Skip main navigation
Active
  • $825,000

    16220 Turnberry Turn NW, Ramsey, MN 55303

    4beds
    4,420sqft
    : 
    $5,193/mo
    Get pre-qualified
    Single Family
    Built in 1999
    1.07 Acres Lot
    $810,200 Zestimate®
    $187/sqft
    $22/mo HOA

    What's special

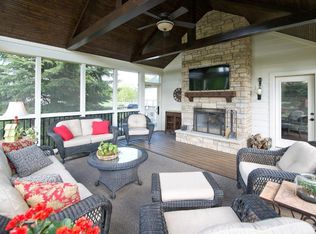
    Gorgeous custom-built rambler in the highly sought-after Links at Northfork golf course community. Offering nearly 4,500 finished square feet, this impressive home features 4 bedrooms, 4 bathrooms, soaring ceilings and a spacious walkout lower level. The home is beautifully situated on a professionally landscaped 1.07-acre lot overlooking the 14th fairway. The open-concept main level is designed for both everyday living and entertaining, featuring vaulted ceilings, a beautiful fireplace with custom surround and an abundance of natural light. A private main-level home office, laundry room and convenient mudroom add functionality. The spacious primary suite is a true retreat with walk-in closets and a luxurious bath featuring a large custom walk-in shower and separate spa-like soaking tub. The expansive walkout lower level offers exceptional entertaining and recreational space, including a billiards/game area, home theater area, exercise room, 3 additional bedrooms and 2 bathrooms. You'll also find direct access to the impressive Spancrete garage area, providing ample space for additional vehicles, a golf cart, recreational toys, workshop space and storage. Garage enthusiasts will appreciate the oversized main-level garage plus an incredible detached, finished and heated garage—perfect for collector cars, ATVs, a boat and more. Enjoy an exceptional combination of custom craftsmanship, flexible living space, incredible garage capacity and golf-course living, all within the highly regarded Elk River School District.
    10 days
    715
    40

    Zillow last checked:

    Listing updated:

    Listed by:

    The Monson and Larson Group 612-770-8593,

    RE/MAX Results,

    The Monson and Larson Group 651-402-7297

    Source: NorthstarMLS as distributed by MLS GRID,MLS#: 7125165MLS Logo

      Facts & features

      Interior

      Bedrooms & bathrooms
      • Bedrooms: 4
      • Bathrooms: 4
      • Full bathrooms: 2
      • 1/2 bathrooms: 2
      Bedroom
      • Level: Main
      • Area: 198 Square Feet
      • Dimensions: 18x11
      Bedroom 2
      • Level: Main
      • Area: 154 Square Feet
      • Dimensions: 14x11
      Bedroom 3
      • Level: Lower
      • Area: 210 Square Feet
      • Dimensions: 15x14
      Bedroom 4
      • Level: Lower
      • Area: 156 Square Feet
      • Dimensions: 13x12
      Dining room
      • Level: Main
      • Area: 192 Square Feet
      • Dimensions: 16x12
      Family room
      • Level: Lower
      • Area: 1056 Square Feet
      • Dimensions: 33x32
      Kitchen
      • Level: Main
      • Area: 180 Square Feet
      • Dimensions: 15x12
      Living room
      • Level: Main
      • Area: 260 Square Feet
      • Dimensions: 20x13
      Heating
      • Forced Air
      Cooling
      • Central Air
      Appliances
      • Included: Air-To-Air Exchanger, Central Vacuum, Cooktop, Dishwasher, Disposal, Humidifier, Microwave, Range, Refrigerator, Water Softener Owned
      • Laundry: Main Level
      Features
      • Central Vacuum
      • Basement: Finished,Full,Walk-Out Access
      • Number of fireplaces: 2
      • Fireplace features: Gas, Living Room
      Interior area
      • Total structure area: 4,500
      • Total interior livable area: 4,420 sqft
      • Finished area above ground: 2,250
      • Finished area below ground: 2,170
      Video & virtual tour

      Property

      Parking
      • Total spaces: 12
      • Parking features: Attached, Asphalt, Garage Door Opener, Heated Garage, Insulated Garage, Underground
      • Attached garage spaces: 12
      • Has uncovered spaces: Yes
      Accessibility
      • Accessibility features: None
      Features
      • Levels: One
      • Stories: 1
      • Patio & porch: Deck, Porch
      • Pool features: None
      • Fencing: None
      Lot
      • Size: 1.07 Acres
      • Features: Irregular Lot, On Golf Course, Tree Coverage - Medium
      Details
      • Additional structures: Garage(s)
      • Foundation area: 2250
      • Parcel number: 183225240014
      • Zoning description: Residential-Single Family

      Construction

      Type & style
      • Home type: SingleFamily
      • Property subtype: Single Family
      Materials
      • Block, Frame
      • Roof: Asphalt
      Condition
      • New construction: No
      • Year built: 1999

      Utilities & green energy

      • Gas: Natural Gas
      • Sewer: Private Sewer, Septic System Compliant - Yes
      • Water: Private, Well

      Community & HOA

      Community
      • Subdivision: North Fork
      HOA
      • Has HOA: Yes
      • Services included: Other, Shared Amenities
      • HOA fee: $264 annually
      • HOA name: Northfork Homeowners Association
      • HOA phone: 612-532-8344
      Location
      • Region: Ramsey

      Financial & listing details

      • Price per square foot: $187/sqft
      • Tax assessed value: $699,900
      • Annual tax amount: $9,758
      • Date on market: 8/31/2026
      • Road surface type: Paved

        Estimated market value

        $810,200

        $770,000 - $851,000

        $4,568/mo

        Price history

        DateEventPrice
        9/4/2026Listed for sale$825,000+139.1%$187/sqft
        Source: NorthstarMLS as distributed by MLS GRID #7125165 Report a problem
        7/11/2022Sold$345,000-17.3%$78/sqft
        Source: Public Record Report a problem
        12/18/2014Sold$417,000-3%$94/sqft
        Source: Lake Superior Area Realtors as distributed by MLS GRID #2246283 Report a problem
        10/24/2014Listed for sale$429,900+4.9%$97/sqft
        Source: Oakwood Realty, LLC #4539308 Report a problem
        9/6/2014Listing removed$409,900$93/sqft
        Source: Oakwood Realty, LLC #4518328 Report a problem
        8/19/2014Price change$409,900-2.4%$93/sqft
        Source: Oakwood Realty, LLC #4518328 Report a problem
        7/30/2014Price change$419,900-2.3%$95/sqft
        Source: Oakwood Realty, LLC #4448323 Report a problem
        7/16/2014Price change$429,900-2.3%$97/sqft
        Source: Oakwood Realty, LLC #4448323 Report a problem
        6/19/2014Price change$439,900-2.2%$100/sqft
        Source: Oakwood Realty, LLC #4448323 Report a problem
        5/28/2014Price change$449,900-2%$102/sqft
        Source: Oakwood Realty, LLC #4448323 Report a problem
        2/18/2014Listed for sale$459,000+2%$104/sqft
        Source: Oakwood Realty, LLC #4448323 Report a problem
        11/27/2013Listing removed$449,900$102/sqft
        Source: Oakwood Realty, LLC #4424919 Report a problem
        10/25/2013Price change$449,900+0.2%$102/sqft
        Source: Oakwood Realty, LLC #4424919 Report a problem
        9/10/2013Price change$449,000-0.2%$102/sqft
        Source: Oakwood Realty, LLC #4410506 Report a problem
        8/20/2013Price change$449,900-2.2%$102/sqft
        Source: Oakwood Realty, LLC #4381919 Report a problem
        7/13/2013Price change$459,900-2.1%$104/sqft
        Source: Oakwood Realty, LLC #4381919 Report a problem
        7/1/2013Price change$470,000-5.6%$106/sqft
        Source: Oakwood Realty, LLC #4381919 Report a problem
        6/20/2013Listed for sale$498,000+81.1%$113/sqft
        Source: Oakwood Realty, LLC #4381919 Report a problem
        8/17/2010Sold$275,000+1.9%$62/sqft
        Source: Lake Superior Area Realtors as distributed by MLS GRID #1452269 Report a problem
        7/18/2010Price change$270,000-3.6%$61/sqft
        Source: Epic Realty, Inc. #3937583 Report a problem
        6/18/2010Listed for sale$280,000-30.9%$63/sqft
        Source: Epic Realty, Inc. #3937583 Report a problem
        7/1/2003Sold$405,000$92/sqft
        Source: Public Record Report a problem

        Public tax history

        YearProperty taxesTax assessment
        2025$9,255 +3.3%$699,900 +4.9%
        2024$8,963 +0.5%$667,300 -4.5%
        2023$8,914 +20.8%$698,500 +2.1%
        2022$7,379 +2.9%$684,300 +27.4%
        2021$7,173 -6.1%$537,300 +2.3%
        2019$7,635 +7%$525,400 -0.1%
        2018$7,139 +2.8%$525,700 +6.3%
        2017$6,947 +6.3%$494,600 +8.9%
        2016$6,536 -3.9%$454,000
        2015$6,802 +2.2%$454,000 +8.4%
        2014$6,657 -6.6%$418,900
        2013$7,129 -0.3%--
        2012$7,147 +11%--
        2011$6,440 -11.2%--
        2010$7,255 +8.7%--
        2008$6,672 +17.8%--
        2007$5,664 -0.9%--
        2006$5,713 +15.1%--
        2005$4,965 -3.6%--
        2004$5,147 +7.1%--
        2003$4,805 +2.7%--
        2002$4,681 -17.9%--
        2001$5,701 --
        Find assessor info on the county website

        Monthly payment

        Est. payment

        Payment breakdown

        Explore the cost of this home by adjusting the details. Changes won't be saved.
        All calculations are estimates and provided by Zillow, Inc. for informational purposes only. Actual amounts may vary.
        HOA fees may include property taxes on listings classified as Co-Ops. Contact the listing agent and/or owner for fee details.
        See how much you could borrow to make a competitive offer.

        Climate risks

        Neighborhood: 55303

        Getting around

        3 / 100
        Car-Dependent
        21 / 100
        Somewhat Bikeable

        Nearby schools

        GreatSchools rating

        A local agent can set up tours, give advice and negotiate with sellers.

        Browse local experts