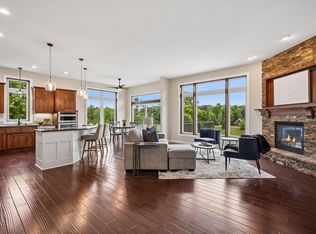
Welcome to this exceptional executive rambler overlooking the 18th green of the Vintage Golf Course! Designed for comfortable single-level living, this spacious home features all living facilities on the main level, including three bedrooms, a dedicated office/sitting room off the primary suite, laundry, and generous gathering spaces. Rich Brazilian cherry hardwood floors, soaring ceilings, and a cozy gas fireplace create an inviting atmosphere. The beautifully remodeled kitchen features stainless steel double wall ovens, a center island with prep sink, pantry, abundant workspace, and modern updates that blend style with functionality. The private primary suite includes a walk-in closet and luxurious ensuite with dual vanities, a soaking tub, and separate shower. The expansive walkout lower level is built for entertaining with a large family room, wet bar, and ample space to add two additional bedrooms by simply adding closets. The insulated three-stall garage includes a Tesla Level 2 charger for added convenience. Outside, enjoy your own backyard retreat with an above-ground pool, sauna, spacious patio, and stunning golf course views. Additional updates include a new roof in 2024. Golf enthusiasts won’t want to miss the golf simulator, available for purchase separately. A rare opportunity to own an executive home that combines luxury, thoughtful updates, and an unbeatable setting!
Active
Price cut: $6.9K (8/20)
$789,000
9751 Kahler Ave NE, Otsego, MN 55362
4beds
4,987sqft
Single Family
Built in 2006
1 Acres Lot
$779,600 Zestimate®
$158/sqft
$-- HOA
What's special
- 49 days
- 908
- 28
Likely to sell faster than
Zillow last checked:
Listing updated:
Listed by:
Caleb Carlson 701-520-8569,
Real Broker, LLC,
Molly Muehlbauer 651-434-2485
Source: NorthstarMLS as distributed by MLS GRID,MLS#: 7100892
Facts & features
Interior
Bedrooms & bathrooms
- Bedrooms: 4
- Bathrooms: 4
- Full bathrooms: 2
- 3/4 bathrooms: 1
- 1/2 bathrooms: 1
Bedroom
- Level: Main
- Area: 312.82 Square Feet
- Dimensions: 16'10"x18'7"
Bedroom 2
- Level: Main
- Area: 183.4 Square Feet
- Dimensions: 15'10"x11'7"
Bedroom 3
- Level: Lower
- Area: 262.5 Square Feet
- Dimensions: 16'8"x15'9"
Bedroom 4
- Level: Lower
- Area: 272.22 Square Feet
- Dimensions: 16'8"x16'4"
Bathroom
- Level: Lower
- Area: 104.21 Square Feet
- Dimensions: 10'3"x10'2"
Other
- Level: Lower
- Area: 178.58 Square Feet
- Dimensions: 15'5"X11'7"
Deck
- Level: Main
- Area: 319.76 Square Feet
- Dimensions: 21'1"x15'2"
Deck
- Level: Main
- Area: 297.25 Square Feet
- Dimensions: 30'9"x9'8"
Garage
- Level: Main
- Area: 1297.31 Square Feet
- Dimensions: 27'9"x46'9"
Informal dining room
- Level: Main
- Area: 96.75 Square Feet
- Dimensions: 7'2"x13'6"
Kitchen
- Level: Main
- Area: 293.18 Square Feet
- Dimensions: 16'10"x17'5"
Laundry
- Level: Main
- Area: 77.33 Square Feet
- Dimensions: 7'3"x10'8"
Living room
- Level: Main
- Area: 713.32 Square Feet
- Dimensions: 26'7"x26'10"
Recreation room
- Level: Lower
- Area: 1625.17 Square Feet
- Dimensions: 49'9"x32'8"
Sauna
- Level: Lower
- Area: 38.26 Square Feet
- Dimensions: 7'11"x4'10"
Storage
- Level: Lower
- Area: 220.35 Square Feet
- Dimensions: 15'10"x13'11"
Storage
- Level: Lower
- Area: 74.67 Square Feet
- Dimensions: 14'0"x5'4"
Storage
- Level: Main
- Area: 136.67 Square Feet
- Dimensions: 10'3"x13'4"
Utility room
- Level: Lower
- Area: 74.17 Square Feet
- Dimensions: 7'5"x10'0"
Heating
- Forced Air
Cooling
- Central Air
Appliances
- Included: Air-To-Air Exchanger, Cooktop, Dishwasher, Disposal, Double Oven, Exhaust Fan, Microwave, Refrigerator, Stainless Steel Appliance(s), Wall Oven, Water Softener Owned
- Laundry: Electric Dryer Hookup, Gas Dryer Hookup, Laundry Room, Main Level, Washer Hookup
Features
- Basement: Finished,Full,Storage Space,Sump Pump,Walk-Out Access
- Number of fireplaces: 2
- Fireplace features: Family Room, Gas, Living Room
Interior area
- Total structure area: 5,082
- Total interior livable area: 4,987 sqft
- Finished area above ground: 2,537
- Finished area below ground: 2,450
Video & virtual tour
Property
Parking
- Total spaces: 3
- Parking features: Attached, Asphalt
- Attached garage spaces: 3
- Details: Garage Dimensions (47x26)
Accessibility
- Accessibility features: None
Features
- Levels: One
- Stories: 1
- Patio & porch: Covered, Deck
- Pool features: None
- Fencing: None
Lot
- Size: 1 Acres
- Dimensions: 105 x 415 x 105 x 415
- Features: On Golf Course, Tree Coverage - Light
Details
- Foundation area: 2545
- Parcel number: 118159002030
- Zoning description: Residential-Single Family
Construction
Type & style
- Home type: SingleFamily
- Property subtype: Single Family
Materials
- Roof: Asphalt
Condition
- New construction: No
- Year built: 2006
Utilities & green energy
- Electric: Circuit Breakers
- Gas: Natural Gas
- Sewer: City Sewer/Connected
- Water: Well
Community & HOA
Community
- Subdivision: Grenins Mississippi Hills
HOA
- Has HOA: No
Location
- Region: Otsego
Financial & listing details
- Price per square foot: $158/sqft
- Tax assessed value: $692,500
- Annual tax amount: $6,116
- Date on market: 7/11/2026
- Road surface type: Paved
Estimated market value
$779,600
$741,000 - $819,000
$4,336/mo
Price history
| Date | Event | Price |
|---|---|---|
| 8/20/2026 | Price change | $789,000-0.9%$158/sqft |
Source:  NorthstarMLS as distributed by MLS GRID #7100892 Report a problem NorthstarMLS as distributed by MLS GRID #7100892 Report a problem | ||
| 7/17/2026 | Listed for sale | $795,900+38.4%$160/sqft |
Source: NorthstarMLS as distributed by MLS GRID #7100892 Report a problem | ||
| 2/7/2024 | Listing removed | $575,000$115/sqft |
Source: NorthstarMLS as distributed by MLS GRID #6307049 Report a problem | ||
| 2/3/2023 | Sold | $575,000$115/sqft |
Source: NorthstarMLS as distributed by MLS GRID #6307049 Report a problem | ||
| 12/28/2022 | Pending sale | $575,000$115/sqft |
Source: NorthstarMLS as distributed by MLS GRID #6307049 Report a problem | ||
| 12/22/2022 | Price change | $575,000-7.3%$115/sqft |
Source: NorthstarMLS as distributed by MLS GRID #6307049 Report a problem | ||
| 12/15/2022 | Price change | $620,000-4.6%$124/sqft |
Source: NorthstarMLS as distributed by MLS GRID #6307049 Report a problem | ||
| 12/2/2022 | Price change | $649,900-5.1%$130/sqft |
Source: NorthstarMLS as distributed by MLS GRID #6307049 Report a problem | ||
| 11/10/2022 | Listed for sale | $685,000+27.2%$137/sqft |
Source: NorthstarMLS as distributed by MLS GRID #6307049 Report a problem | ||
| 10/21/2022 | Listing removed | -- |
Source: Zillow Rental Network_1 Report a problem | ||
| 10/6/2022 | Listed for rent | $3,695+3.9%$1/sqft |
Source: Zillow Rental Network_1 #6269080 Report a problem | ||
| 9/19/2022 | Listing removed | -- |
Source: Zillow Rental Network Premium Report a problem | ||
| 9/15/2022 | Price change | $3,555-2.5%$1/sqft |
Source: Zillow Rental Network Premium Report a problem | ||
| 8/13/2022 | Listed for rent | $3,645+10.1%$1/sqft |
Source: Zillow Rental Network Premium Report a problem | ||
| 3/30/2021 | Listing removed | -- |
Source: Zillow Rental Network Premium Report a problem | ||
| 2/24/2021 | Price change | $3,310-2.5%$1/sqft |
Source: Zillow Rental Network Premium Report a problem | ||
| 12/15/2020 | Listed for rent | $3,395+13.4%$1/sqft |
Source: Home Partners of America LLC Report a problem | ||
| 12/28/2018 | Listing removed | $2,995$1/sqft |
Source: Coldwell Banker Burnet Report a problem | ||
| 12/19/2018 | Price change | $2,995-6.3%$1/sqft |
Source: Coldwell Banker Burnet Report a problem | ||
| 11/14/2018 | Price change | $3,195-5.2%$1/sqft |
Source: Coldwell Banker Burnet Report a problem | ||
| 10/26/2018 | Price change | $3,370-10%$1/sqft |
Source: Coldwell Banker Burnet Report a problem | ||
| 9/17/2018 | Price change | $3,745-1.7%$1/sqft |
Source: Coldwell Banker Burnet Report a problem | ||
| 7/23/2018 | Listed for rent | $3,810$1/sqft |
Source: RE/MAX Results Report a problem | ||
| 7/21/2016 | Sold | $538,500-2.1%$108/sqft |
Source: NorthstarMLS as distributed by MLS GRID #4719868 Report a problem | ||
| 5/25/2016 | Listed for sale | $549,900+76.8%$110/sqft |
Source: Keller Williams - Maple Grove #4719868 Report a problem | ||
| 6/28/2011 | Sold | $311,000+183%$62/sqft |
Source:  Lake Superior Area Realtors as distributed by MLS GRID #1521308 Report a problem Lake Superior Area Realtors as distributed by MLS GRID #1521308 Report a problem | ||
| 4/5/2006 | Sold | $109,900+50.5%$22/sqft |
Source: Public Record Report a problem | ||
| 10/27/2003 | Sold | $73,000$15/sqft |
Source: Public Record Report a problem | ||
Public tax history
| Year | Property taxes | Tax assessment |
|---|---|---|
| 2025 | $6,116 -10.8% | $692,500 +7.4% |
| 2024 | $6,854 +0.8% | $644,700 -11.9% |
| 2023 | $6,802 -1% | $731,600 +11.8% |
| 2022 | $6,870 +5.1% | $654,600 +9.9% |
| 2021 | $6,534 +1.8% | $595,400 +1.6% |
| 2020 | $6,418 -62.4% | $585,800 +5.3% |
| 2019 | $17,048 +165.6% | $556,400 +4.6% |
| 2018 | $6,418 +12.2% | $532,000 +5.1% |
| 2017 | $5,722 -11.4% | $506,300 |
| 2016 | $6,458 | -- |
| 2015 | $6,458 -0.9% | -- |
| 2014 | $6,514 +36.3% | -- |
| 2013 | $4,778 -8.2% | -- |
| 2012 | $5,205 +10.5% | -- |
| 2011 | $4,708 -2.2% | -- |
| 2010 | $4,813 -12.1% | -- |
| 2009 | $5,475 +20.6% | -- |
| 2008 | $4,540 +459.5% | -- |
| 2007 | $812 +10.5% | -- |
| 2006 | $735 +11.2% | -- |
| 2005 | $661 +8.5% | -- |
| 2004 | $609 +5.8% | -- |
| 2003 | $575 +15.2% | -- |
| 2002 | $499 +74.5% | -- |
| 2001 | $286 | -- |
Find assessor info on the county website
Monthly payment
Est. payment
Payment breakdown
Explore the cost of this home by adjusting the details. Changes won't be saved.Climate risks
Neighborhood: 55362
Similar homes
- $875,0005 bd4 ba3.5k sqft9952 105th St NE, Otsego, MN 55362For Sale
 MLS ID #7111333, Regan Y Englund, Keller Williams Classic Rlty NW. NorthstarMLS as distributed by MLS GRID
 - $589,9004 bd4 ba3.7k sqft9249 Kaeding Ave NE, Otsego, MN 55362For Sale
 MLS ID #7113252, Gabrielle McCullough, Engel & Volkers Lake Minnetonka. NorthstarMLS as distributed by MLS GRID
 - $699,9004 bd3 ba2.5k sqft10205 Aetna Ave NE, Monticello, MN 55362For Sale
 MLS ID #7124363, Stickney Real Estate – Jacob Stickney, Coldwell Banker Realty. NorthstarMLS as distributed by MLS GRID
 - $899,9005 bd3 ba2.5k sqft7460 Odean Ave NE, Otsego, MN 55330For Sale
 MLS ID #7107646, Nicole LaChapelle, Coldwell Banker Realty - Southwest Regional. NorthstarMLS as distributed by MLS GRID
 - $724,9004 bd3 ba2.6k sqft30306 109th Ave N, Hanover, MN 55341For SaleMLS ID #7115367, Joseph Clemence, Keller Williams Integrity NW. NorthstarMLS as distributed by MLS GRID
- $800,0004 bd4 ba2.9k sqft23120 Garrison Rd, Hamel, MN 55340For SaleMLS ID #7106963, Emily Brandt, Edina Realty, Inc.. NorthstarMLS as distributed by MLS GRID
- $589,0005 bd4 ba3.6k sqft6284 Marlowe Ave NE, Otsego, MN 55301For SaleMLS ID #7080494, Anna Liashkovich, Bridge Realty, LLC. NorthstarMLS as distributed by MLS GRID
- $545,9004 bd3 ba2.9k sqft19331 Baldwin St NW, Elk River, MN 55330For SaleMLS ID #7133761, Melissa M. Johnson, Gold Door Realty LLC. NorthstarMLS as distributed by MLS GRID
- $749,9005 bd4 ba3.4k sqft4949 Otter Trl NE, Saint Michael, MN 55376For SaleMLS ID #7107690, Caleb Carlson, Real Broker, LLC. NorthstarMLS as distributed by MLS GRID
- $789,9004 bd3 ba3k sqft16764 Dakota St NW, Andover, MN 55304For SaleMLS ID #7121158, Lane J. Johnson, Arthur Grant Realty. NorthstarMLS as distributed by MLS GRID
- $625,0006 bd4 ba5.1k sqft4455 Kady Ave NE, Saint Michael, MN 55376For SaleMLS ID #7120904, Desrochers Realty Group, eXp Realty. NorthstarMLS as distributed by MLS GRID
- $850,0006 bd5 ba4.3k sqft4925 Otter Trl NE, Saint Michael, MN 55376For SaleMLS ID #7114732, Carrie F Schmitz, Keller Williams Classic Rlty NW. NorthstarMLS as distributed by MLS GRID
- $599,0004 bd4 ba3.4k sqft26275 Woodlands Pkwy NW, Zimmerman, MN 55398For SaleMLS ID #7133482, Travis J Senenfelder, Coldwell Banker Realty. NorthstarMLS as distributed by MLS GRID
- $649,9005 bd4 ba3.5k sqft12954 194th Ln NW, Elk River, MN 55330For SaleMLS ID #7117216, Kerby & Cristina Real Estate Experts, RE/MAX Results. NorthstarMLS as distributed by MLS GRID
- $800,0004 bd5 ba3.1k sqft10007 173rd Ave SE, Becker, MN 55308For SaleMLS ID #7123233, Artemisa Boston, eXp Realty. NorthstarMLS as distributed by MLS GRID
- $499,9003 bd3 ba2.5k sqft9311 Kaeding Way NE, Otsego, MN 55362For SaleMLS ID #7118799, Joel D. Friday, Keller Williams Classic Realty. NorthstarMLS as distributed by MLS GRID
- $660,0004 bd4 ba2.8k sqft885 Katydid Ln NE, Saint Michael, MN 55376For SaleMLS ID #7113207, Dean Zachman-Zachman Realty Group, RE/MAX Results. NorthstarMLS as distributed by MLS GRID
- $565,0004 bd3 ba2.9k sqft13701 186th Ave NW, Elk River, MN 55330For SaleMLS ID #7118062, Patricia S. Gohman, Thorson Realty, Inc.. NorthstarMLS as distributed by MLS GRID
- $675,0004 bd4 ba3k sqft23000 Heather Ridge Dr, Rogers, MN 55374For SaleMLS ID #7118287, Jarrod L Peterson, Edina Realty, Inc.. NorthstarMLS as distributed by MLS GRID
- $530,0005 bd4 ba3.2k sqft20125 170th St NW, Big Lake, MN 55309For SaleMLS ID #7027382, Steven DeGreeff, Keller Williams Integrity NW. NorthstarMLS as distributed by MLS GRID
