Welcome home to one of Elk River's most desirable hidden gems! Perfectly situated on a premium lot backing to protected wetlands, this beautifully updated 4-bedroom home offers breathtaking views, abundant wildlife, and the privacy buyers dream of—all while being just minutes from shopping, dining, schools, parks, and walking trails.
From the moment you step inside, you'll appreciate the extensive updates that make this home truly move-in ready. Fresh paint, modern knockdown ceilings, updated lighting, and stylish new flooring create a bright, contemporary feel throughout both levels.
The stunning remodeled kitchen is the centerpiece of the home, featuring elegant quartz countertops, new appliances, and oversized windows that fill the space with natural light. Whether you're hosting family gatherings or enjoying a quiet morning coffee, this space is designed to impress.
The finished lower level offers exceptional flexibility and entertainment space with a cozy fireplace, updated wet bar, and a newly added egress window creating a legal fourth bedroom—perfect for guests, a home office, workout room, or growing family needs.
Step outside to the expanded deck and enjoy peaceful wetland views, fresh landscaping, and unmatched backyard privacy. It's the perfect setting for relaxing evenings, summer barbecues, and year-round enjoyment of nature right outside your door.
Major investments have already been made for the next owner, including significant mechanical and structural improvements, added insulation throughout the home, and a fully heated and insulated garage. This is the kind of home buyers wait for—beautifully updated, meticulously maintained, and offering the rare combination of privacy, convenience, and peace of mind.
Don't miss this incredible opportunity to own a turnkey home in one of Elk River's most sought-after locations. Schedule your private showing today!
Active
$545,900
19331 Baldwin St NW, Elk River, MN 55330
4beds
2,950sqft
Single Family
Built in 1993
0.65 Acres Lot
$543,100 Zestimate®
$185/sqft
$-- HOA
What's special
- 48 days
- 547
- 49
Zillow last checked:
Listing updated:
Listed by:
Melissa M. Johnson 612-963-3505,
Gold Door Realty LLC
Source: NorthstarMLS as distributed by MLS GRID,MLS#: 7133761
Facts & features
Interior
Bedrooms & bathrooms
- Bedrooms: 4
- Bathrooms: 3
- Full bathrooms: 2
- 3/4 bathrooms: 1
Bedroom
- Level: Main
- Area: 175 Square Feet
- Dimensions: 14'7x12
Bedroom 2
- Level: Main
- Area: 140.39 Square Feet
- Dimensions: 12'8x11'1
Bedroom 3
- Level: Lower
- Area: 146.25 Square Feet
- Dimensions: 9'9x15
Bedroom 4
- Level: Lower
- Area: 181.56 Square Feet
- Dimensions: 12'8x14'4
Other
- Level: Lower
- Area: 69.48 Square Feet
- Dimensions: 12'1x5'9
Dining room
- Level: Main
- Area: 165.76 Square Feet
- Dimensions: 12'11x12'10
Family room
- Level: Main
- Area: 149.89 Square Feet
- Dimensions: 11'10x12'8
Kitchen
- Level: Main
- Area: 268.1 Square Feet
- Dimensions: 16'7x16'2
Laundry
- Level: Main
- Area: 69.33 Square Feet
- Dimensions: 8'8x8
Living room
- Level: Main
- Area: 319.44 Square Feet
- Dimensions: 16'8x19'2
Recreation room
- Level: Lower
- Area: 667.01 Square Feet
- Dimensions: 35'5x18'10
Heating
- Baseboard, Forced Air, Fireplace(s)
Cooling
- Central Air
Appliances
- Included: Air-To-Air Exchanger, Dishwasher, Disposal, Dryer, Exhaust Fan, Gas Water Heater, Microwave, Range, Refrigerator, Stainless Steel Appliance(s), Washer, Water Softener Owned
- Laundry: Electric Dryer Hookup, Main Level, Sink
Features
- Basement: Block,Crawl Space,Daylight,Egress Window(s),Finished,Full,Storage Space,Sump Pump,Tile Shower,Walk-Out Access
- Number of fireplaces: 2
- Fireplace features: Gas, Living Room
Interior area
- Total structure area: 3,200
- Total interior livable area: 2,950 sqft
- Finished area above ground: 1,700
- Finished area below ground: 1,250
Video & virtual tour
Property
Parking
- Total spaces: 3
- Parking features: Attached, Asphalt, Garage Door Opener, Heated Garage, Insulated Garage
- Attached garage spaces: 3
- Has uncovered spaces: Yes
- Details: Garage Dimensions (30'10x27'10)
Accessibility
- Accessibility features: None
Features
- Levels: One
- Stories: 1
- Patio & porch: Deck, Patio
- Fencing: None
Lot
- Size: 0.65 Acres
- Dimensions: 77 x 305 x 110 x 300
- Features: Tree Coverage - Heavy
Details
- Foundation area: 1560
- Parcel number: 75005380406
- Zoning description: Residential-Single Family
Construction
Type & style
- Home type: SingleFamily
- Property subtype: Single Family
Materials
- Block
- Roof: Age 8 Years or Less,Asphalt
Condition
- New construction: No
- Year built: 1993
Utilities & green energy
- Electric: 200+ Amp Service
- Gas: Natural Gas
- Sewer: City Sewer/Connected
- Water: City Water/Connected
Community & HOA
Community
- Subdivision: Hillside Estates 1st Add
HOA
- Has HOA: No
Location
- Region: Elk River
Financial & listing details
- Price per square foot: $185/sqft
- Tax assessed value: $455,500
- Annual tax amount: $5,664
- Date on market: 8/27/2026
- Cumulative days on market: 81 days
- Road surface type: Paved
Estimated market value
$543,100
$516,000 - $570,000
$3,062/mo
Price history
| Date | Event | Price |
|---|---|---|
| 8/27/2026 | Listed for sale | $545,900-2%$185/sqft |
Source:  NorthstarMLS as distributed by MLS GRID #7133761 Report a problem NorthstarMLS as distributed by MLS GRID #7133761 Report a problem | ||
| 7/13/2026 | Listing removed | $556,900$189/sqft |
Source: NorthstarMLS as distributed by MLS GRID #7050079 Report a problem | ||
| 6/22/2026 | Price change | $556,900-1.8%$189/sqft |
Source: NorthstarMLS as distributed by MLS GRID #7050079 Report a problem | ||
| 6/17/2026 | Price change | $566,900-0.2%$192/sqft |
Source: NorthstarMLS as distributed by MLS GRID #7050079 Report a problem | ||
| 6/11/2026 | Price change | $567,900-0.2%$193/sqft |
Source: NorthstarMLS as distributed by MLS GRID #7050079 Report a problem | ||
| 6/6/2026 | Price change | $568,900-0.2%$193/sqft |
Source: NorthstarMLS as distributed by MLS GRID #7050079 Report a problem | ||
| 6/1/2026 | Listed for sale | $569,900$193/sqft |
Source: NorthstarMLS as distributed by MLS GRID #7050079 Report a problem | ||
| 5/22/2026 | Listing removed | $569,900$193/sqft |
Source: NorthstarMLS as distributed by MLS GRID #7050079 Report a problem | ||
| 5/3/2026 | Price change | $569,900-0.9%$193/sqft |
Source: NorthstarMLS as distributed by MLS GRID #7050079 Report a problem | ||
| 4/23/2026 | Listed for sale | $574,900+164.9%$195/sqft |
Source: NorthstarMLS as distributed by MLS GRID #7050079 Report a problem | ||
| 5/12/2015 | Sold | $217,000-4.4%$74/sqft |
Source: NorthstarMLS as distributed by MLS GRID #4578244 Report a problem | ||
| 4/7/2015 | Pending sale | $227,000$77/sqft |
Source: Edina Realty, Inc., a Berkshire Hathaway affiliate #4578244 Report a problem | ||
| 3/30/2015 | Listed for sale | $227,000$77/sqft |
Source: Edina Realty, Inc., a Berkshire Hathaway affiliate #4578244 Report a problem | ||
Public tax history
| Year | Property taxes | Tax assessment |
|---|---|---|
| 2025 | $5,530 +2.2% | $449,945 +0.9% |
| 2024 | $5,410 +13.8% | $446,021 -1.3% |
| 2023 | $4,756 +16.9% | $452,000 +20% |
| 2022 | $4,068 +6% | $376,633 +39.8% |
| 2021 | $3,836 +5.3% | $269,377 +8.3% |
| 2020 | $3,642 -5.1% | $248,776 -5.2% |
| 2019 | $3,836 +5.3% | $262,400 +5.7% |
| 2018 | $3,642 +16.1% | $248,300 +9.8% |
| 2017 | $3,138 -5.9% | $226,200 +5.4% |
| 2016 | $3,336 +8% | $214,700 +14.3% |
| 2015 | $3,088 | $187,800 -3.4% |
| 2014 | $3,088 +5.8% | $194,500 +18% |
| 2013 | $2,920 +2.3% | $164,800 +4.9% |
| 2012 | $2,853 -12.7% | $157,100 -17.8% |
| 2011 | $3,267 -3.8% | $191,100 -14.6% |
| 2010 | $3,396 -4.6% | $223,900 -8.3% |
| 2009 | $3,560 -7% | $244,100 -8.5% |
| 2008 | $3,826 +5.7% | $266,900 |
| 2007 | $3,620 -1% | $266,900 +3.2% |
| 2006 | $3,658 +6.1% | $258,700 +4.4% |
| 2005 | $3,447 +7% | $247,700 +6.5% |
| 2004 | $3,221 +5.3% | $232,600 +8.8% |
| 2003 | $3,058 +2.6% | $213,800 +6.6% |
| 2002 | $2,980 -18.8% | $200,600 +8.5% |
| 2001 | $3,672 | $184,900 |
Find assessor info on the county website
Monthly payment
Est. payment
Payment breakdown
Explore the cost of this home by adjusting the details. Changes won't be saved.Climate risks
Neighborhood: 55330
Similar homes
- $525,0005 bd4 ba3.5k sqft12572 224th Ct NW, Elk River, MN 55330For Sale
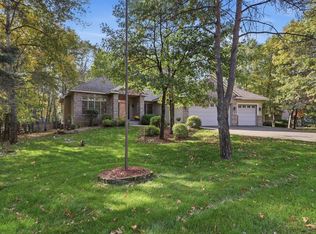
 MLS ID #7157828, Heather G Peterson, Coldwell Banker Realty. NorthstarMLS as distributed by MLS GRID
 - $395,0004 bd4 ba2.7k sqft11248 193rd Ave NW, Elk River, MN 55330For Sale
 MLS ID #7137228, Ray Stenger, Keller Williams Classic Rlty NW. NorthstarMLS as distributed by MLS GRID
 - $470,0003 bd3 ba2.8k sqft13185 Island View Dr NW, Elk River, MN 55330For Sale
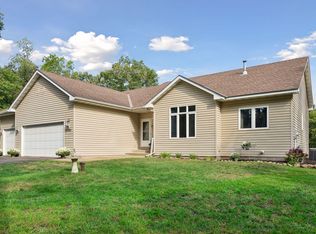 MLS ID #7123152, Meghan Buckley, Keller Williams Classic Rlty NW. NorthstarMLS as distributed by MLS GRID
 - $565,0003 bd4 ba3.7k sqft9729 226th Ln NW, Elk River, MN 55330For Sale
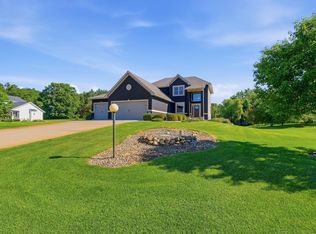 MLS ID #7150335, Pamela Lynn Artmann, Edina Realty, Inc.. NorthstarMLS as distributed by MLS GRID
 - $525,0004 bd2 ba2.3k sqft12025 239th Ave NW, Elk River, MN 55330For SaleMLS ID #7142621, Chad E Pederson, Pederson Realty Inc. NorthstarMLS as distributed by MLS GRID
- $474,9004 bd3 ba2.9k sqft15073 77th Ln NE, Otsego, MN 55330For SaleMLS ID #7156051, Cindy J Liska, Edina Realty, Inc.. NorthstarMLS as distributed by MLS GRID
- $469,0004 bd3 ba2.1k sqft21394 Queen Ct NW, Elk River, MN 55330For SaleMLS ID #7141223, Amy St Martin, RE/MAX Results. NorthstarMLS as distributed by MLS GRID
- $434,9003 bd3 ba2.1k sqft19972 Troy St NW, Elk River, MN 55330For SaleMLS ID #7092930, Gao Nou, Partners Realty Inc.. NorthstarMLS as distributed by MLS GRID
- $525,0004 bd4 ba2k sqft17088 174th Ave SE, Big Lake, MN 55309For SaleMLS ID #7159117, Regan Y Englund, Keller Williams Classic Rlty NW. NorthstarMLS as distributed by MLS GRID
- $574,9004 bd4 ba3.7k sqft9249 Kaeding Ave NE, Otsego, MN 55362For SaleMLS ID #7113252, Gabrielle McCullough, Engel & Volkers Lake Minnetonka. NorthstarMLS as distributed by MLS GRID
- $525,0003 bd3 ba2.4k sqft16818 233rd Ave NW, Big Lake, MN 55309For SaleMLS ID #7157219, Steven DeGreeff, Keller Williams Integrity NW. NorthstarMLS as distributed by MLS GRID
- $549,8004 bd3 ba3k sqft12314 283rd Ave NW, Princeton, MN 55371For SaleMLS ID #7123987, Ashley Freeman, Freeman Real Estate. NorthstarMLS as distributed by MLS GRID
- $575,0004 bd4 ba3.4k sqft26275 Woodlands Pkwy NW, Zimmerman, MN 55398For SaleMLS ID #7133482, Travis J Senenfelder, Coldwell Banker Realty. NorthstarMLS as distributed by MLS GRID
- $585,9004 bd4 ba3k sqft17949 235th Ave NW, Big Lake, MN 55309For SaleMLS ID #7136633, Jeremy Stuber, Pro Flat Fee Realty LLC. NorthstarMLS as distributed by MLS GRID
- $525,0005 bd4 ba3.2k sqft13160 Aspen Dr, Rogers, MN 55374For SaleMLS ID #7130953, Capecchi & Company, EXP Realty, LLC. NorthstarMLS as distributed by MLS GRID
- $649,9004 bd3 ba3k sqft6438 Riverdale Dr NW, Ramsey, MN 55303For SaleMLS ID #7146457, Peter Smothers, Red Key Realty. NorthstarMLS as distributed by MLS GRID
- $547,0005 bd4 ba3.2k sqft4675 Lark Ct NE, Saint Michael, MN 55376For SaleMLS ID #7131246, Stacy Zachman-Zachman Realty Group, RE/MAX Results. NorthstarMLS as distributed by MLS GRID
- $575,0005 bd4 ba3.9k sqft10512 Hidden Oaks Ln N, Champlin, MN 55316For SaleMLS ID #7158221, Brenda J Reid, Phase IV Realty LLC. NorthstarMLS as distributed by MLS GRID
- $499,9005 bd4 ba2.7k sqft26141 22nd St W, Zimmerman, MN 55398For SaleMLS ID #7143852, Kimberly Gilmore-Halgren, Real Broker, LLC. NorthstarMLS as distributed by MLS GRID
- $569,9005 bd4 ba3.3k sqft7566 159th Ave NW, Ramsey, MN 55303For SaleMLS ID #7066567, Barbara Donaldson Janasz, Ashworth Real Estate. NorthstarMLS as distributed by MLS GRID
