Only available due to relocation! Welcome to this custom-built walkout rambler in the highly sought-after Norin Landing neighborhood, where quality craftsmanship, thoughtful design, and an exceptional setting come together. Situated on a beautiful, flat one-acre lot, this home offers endless possibilities. The open-concept main level features a spacious great room with a stunning floor-to-ceiling stone fireplace and expansive windows that fill the home with natural light. The kitchen features custom cabinetry, a built-in cooktop, a decorative hood vent, generous counter space, and a large center island. The main-level primary suite provides a private retreat with a full ensuite bath and a walk-in closet. The finished walkout lower level expands your living space with a large family room, two additional bedrooms, and an impressive wet bar complete with a full-size refrigerator, dishwasher, and island seating—perfect for entertaining guests or hosting game day. Step outside to the maintenance-free deck overlooking the expansive backyard, which offers plenty of room to create your dream outdoor space. AI-enhanced photos are included in the listing to help showcase the property's incredible potential. Norin Landing is an exclusive 17-home community surrounded by more than 30 acres of shared outlots and amenities. Residents enjoy private Mississippi River frontage without the added river taxes, a stocked man-made lake with a sandy beach and dock, scenic walking trails, and a peaceful setting that's hard to find. School bus service is available to STMA Schools, creating a truly one-of-a-kind neighborhood experience.
Active with contingency
$875,000
9952 105th St NE, Otsego, MN 55362
5beds
3,567sqft
Single Family
Built in 2015
1.14 Acres Lot
$865,300 Zestimate®
$245/sqft
$50/mo HOA
What's special
- 26 days |
- 1,171 |
- 36 |
Likely to sell faster than
Zillow last checked:
Listing updated:
Listed by:
Regan Y Englund 763-229-8369,
Keller Williams Classic Rlty NW
Source: NorthstarMLS as distributed by MLS GRID,MLS#: 7111333
Facts & features
Interior
Bedrooms & bathrooms
- Bedrooms: 5
- Bathrooms: 4
- Full bathrooms: 2
- 3/4 bathrooms: 1
- 1/2 bathrooms: 1
Bedroom
- Level: Main
- Area: 255 Square Feet
- Dimensions: 15x17
Bedroom 2
- Level: Main
- Area: 143 Square Feet
- Dimensions: 13x11
Bedroom 3
- Level: Main
- Area: 130 Square Feet
- Dimensions: 10x13
Bedroom 4
- Level: Lower
- Area: 216 Square Feet
- Dimensions: 12x18
Bedroom 5
- Level: Lower
- Area: 204 Square Feet
- Dimensions: 12x17
Other
- Level: Lower
- Area: 253 Square Feet
- Dimensions: 11x23
Dining room
- Level: Main
- Area: 99 Square Feet
- Dimensions: 11x9
Family room
- Level: Lower
- Area: 558 Square Feet
- Dimensions: 31x18
Great room
- Level: Main
- Area: 540 Square Feet
- Dimensions: 18x30
Kitchen
- Level: Main
- Area: 132 Square Feet
- Dimensions: 11x12
Laundry
- Level: Lower
- Area: 96 Square Feet
- Dimensions: 16x6
Utility room
- Level: Lower
- Area: 165 Square Feet
- Dimensions: 15x11
Heating
- Forced Air, Fireplace(s), In-Floor Heating
Cooling
- Central Air
Appliances
- Included: Air-To-Air Exchanger, Central Vacuum, Cooktop, Dishwasher, Double Oven, Dryer, Exhaust Fan, Microwave, Range, Refrigerator, Stainless Steel Appliance(s), Wall Oven, Washer
- Laundry: Lower Level, Laundry Room
Features
- Central Vacuum
- Basement: Finished,Walk-Out Access
- Number of fireplaces: 2
- Fireplace features: Circulating, Family Room, Gas, Living Room, Stone
Interior area
- Total structure area: 5,054
- Total interior livable area: 3,567 sqft
- Finished area above ground: 1,873
- Finished area below ground: 1,694
Property
Parking
- Total spaces: 4
- Parking features: Attached, Concrete
- Attached garage spaces: 4
- Details: Garage Dimensions (41x30)
Accessibility
- Accessibility features: None
Features
- Levels: One
- Stories: 1
- Patio & porch: Composite Decking, Patio
- Has view: Yes
- View description: River
- Has water view: Yes
- Water view: River
- Waterfront features: Association Access, River View, Shared
Lot
- Size: 1.14 Acres
- Dimensions: 182 x 271 x 180 x 280
- Features: Tree Coverage - Light
Details
- Foundation area: 1871
- Parcel number: 118212001010
- Zoning description: Residential-Single Family
Construction
Type & style
- Home type: SingleFamily
- Property subtype: Single Family
Condition
- New construction: No
- Year built: 2015
Utilities & green energy
- Gas: Natural Gas
- Sewer: Private Sewer, Septic System Compliant - Yes, Tank with Drainage Field
- Water: Well
Community & HOA
Community
- Subdivision: Norin Landing
HOA
- Has HOA: Yes
- Amenities included: Beach Access
- Services included: Beach Access, Shared Amenities
- HOA fee: $150 quarterly
- HOA name: Norin Landing Homeowners Asso.
- HOA phone: 763-567-0198
Location
- Region: Otsego
Financial & listing details
- Price per square foot: $245/sqft
- Tax assessed value: $794,100
- Annual tax amount: $7,535
- Date on market: 7/21/2026
- Cumulative days on market: 54 days
Estimated market value
$865,300
$822,000 - $909,000
$3,953/mo
Price history
| Date | Event | Price |
|---|---|---|
| 7/23/2026 | Listed for sale | $875,000-2.2%$245/sqft |
Source:  NorthstarMLS as distributed by MLS GRID #7111333 Report a problem NorthstarMLS as distributed by MLS GRID #7111333 Report a problem | ||
| 7/13/2026 | Listing removed | $895,000$251/sqft |
Source: eXp Realty #7078223 Report a problem | ||
| 6/17/2026 | Price change | $895,000-3.2%$251/sqft |
Source: NorthstarMLS as distributed by MLS GRID #7078223 Report a problem | ||
| 5/27/2026 | Listed for sale | $925,000$259/sqft |
Source: NorthstarMLS as distributed by MLS GRID #7078223 Report a problem | ||
| 2/14/2025 | Sold | $925,000$259/sqft |
Source: NorthstarMLS as distributed by MLS GRID #6548708 Report a problem | ||
| 11/18/2024 | Pending sale | $925,000$259/sqft |
Source: NorthstarMLS as distributed by MLS GRID #6548708 Report a problem | ||
| 7/19/2024 | Price change | $925,000-2.6%$259/sqft |
Source: NorthstarMLS as distributed by MLS GRID #6548708 Report a problem | ||
| 6/5/2024 | Listed for sale | $950,000+35.9%$266/sqft |
Source: NorthstarMLS as distributed by MLS GRID #6548708 Report a problem | ||
| 6/14/2018 | Listing removed | $699,000$196/sqft |
Source: Gregory F Wersal, Broker #4916540 Report a problem | ||
| 4/12/2018 | Listed for sale | $699,000+124.1%$196/sqft |
Source: Gregory F Wersal, Broker #4916540 Report a problem | ||
| 4/19/2016 | Sold | $311,939+211.9%$87/sqft |
Source: Public Record Report a problem | ||
| 7/1/2014 | Sold | $100,000$28/sqft |
Source:  Lake Superior Area Realtors as distributed by MLS GRID #2221102 Report a problem Lake Superior Area Realtors as distributed by MLS GRID #2221102 Report a problem | ||
Public tax history
| Year | Property taxes | Tax assessment |
|---|---|---|
| 2024 | $7,522 +6.1% | $794,100 +0.4% |
| 2023 | $7,092 +1.7% | $791,100 +17.1% |
| 2022 | $6,971 +3.3% | $675,600 +12.1% |
| 2021 | $6,750 +1.7% | $602,900 +2.9% |
| 2020 | $6,640 -63.4% | $585,700 +2.9% |
| 2019 | $18,136 +173.1% | $569,100 +4.5% |
| 2018 | $6,640 +15.8% | $544,600 +7.9% |
| 2017 | $5,732 +9.1% | $504,500 |
| 2016 | $5,254 | -- |
| 2015 | $5,254 +309.2% | -- |
| 2014 | $1,284 +17.8% | -- |
| 2013 | $1,090 -5.9% | -- |
| 2012 | $1,158 -8.7% | -- |
| 2011 | $1,268 -20.3% | -- |
| 2010 | $1,590 +44.2% | -- |
| 2009 | $1,103 +63.7% | -- |
| 2008 | $674 +38.7% | -- |
| 2007 | $486 | -- |
Find assessor info on the county website
Monthly payment
Est. payment
Payment breakdown
Explore the cost of this home by adjusting the details. Changes won't be saved.Climate risks
Neighborhood: 55362
Nearby schools
GreatSchools rating
- NAEastview Education CenterGrades: PK-KDistance: 4.4 mi
- 7/10Monticello Middle SchoolGrades: 6-8Distance: 4.8 mi
- 9/10Monticello Senior High SchoolGrades: 9-12Distance: 4.7 mi
- $1,194,5003 bd4 ba2.7k sqft9920 105th St NE, Otsego, MN 55362Off Market
- $483,8002 bd2 ba1.8k sqft9920 105th St NE, Monticello, MN 55362Off Market
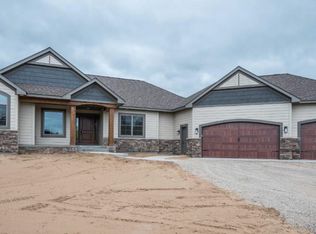
- $923,4004 bd5 ba4.5k sqft9894 105th St NE, Otsego, MN 55362Off Market
- $--1 acre9921 105th St NE, Monticello, MN 55362Off Market
- $655,2005 bd3 ba1.5k sqft9921 105th St NE, Otsego, MN 55362Off Market
- $821,5004 bd4 ba2.6k sqft9963 105th St NE, Otsego, MN 55362Off Market
- $892,9004 bd3 ba3.9k sqft9879 105th St NE, Otsego, MN 55362Off Market
- $--1 acre9879 105th St NE, Monticello, MN 55362Off Market
A local agent can set up tours, give advice and negotiate with sellers.
Similar homes
- $795,9004 bd4 ba4.9k sqft9751 Kahler Ave NE, Otsego, MN 55362For Sale

 MLS ID #7100892, Caleb Carlson, Real Broker, LLC. NorthstarMLS as distributed by MLS GRID
 - $589,9004 bd4 ba3.7k sqft9249 Kaeding Ave NE, Otsego, MN 55362For Sale
 MLS ID #7113252, Gabrielle McCullough, Engel & Volkers Lake Minnetonka. NorthstarMLS as distributed by MLS GRID
 - $899,9005 bd3 ba2.5k sqft7460 Odean Ave NE, Otsego, MN 55330For Sale
 MLS ID #7107646, Nicole LaChapelle, Coldwell Banker Realty - Southwest Regional. NorthstarMLS as distributed by MLS GRID
 - $715,0004 bd3 ba2.7k sqft12836 96th St NE, Otsego, MN 55330For Sale
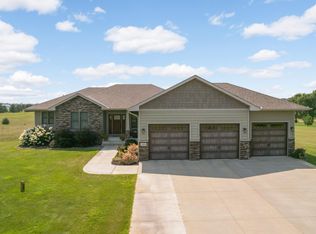 MLS ID #7105400, Rodney Windjue, Northland Sotheby's International Realty. NorthstarMLS as distributed by MLS GRID
 - $699,9004 bd3 ba2.5k sqft10205 Aetna Ave NE, Monticello, MN 55362For SaleMLS ID #7124363, Stickney Real Estate – Jacob Stickney, Coldwell Banker Realty. NorthstarMLS as distributed by MLS GRID
- $595,0005 bd4 ba4.3k sqft8657 Elk Ave, Monticello, MN 55362For SaleMLS ID #7073538, Scott V Phillips, Edina Realty, Inc.. NorthstarMLS as distributed by MLS GRID
- $850,0006 bd5 ba4.3k sqft4925 Otter Trl NE, Saint Michael, MN 55376For SaleMLS ID #7114732, Carrie F Schmitz, Keller Williams Classic Rlty NW. NorthstarMLS as distributed by MLS GRID
- $999,0005 bd4 ba3k sqft6040 Woodland Trl, Loretto, MN 55357For SaleMLS ID #7111873, Shannon Sand, RE/MAX Consultants. NorthstarMLS as distributed by MLS GRID
- $800,0004 bd5 ba3.1k sqft10007 173rd Ave SE, Becker, MN 55308For SaleMLS ID #7123233, Artemisa Boston, eXp Realty. NorthstarMLS as distributed by MLS GRID
- $749,9005 bd4 ba3.4k sqft4949 Otter Trl NE, Saint Michael, MN 55376For SaleMLS ID #7107690, Caleb Carlson, Real Broker, LLC. NorthstarMLS as distributed by MLS GRID
- $849,9004 bd3 ba2.8k sqft16885 Inca St NW, Andover, MN 55304For SaleMLS ID #7089307, Kelsey Saldana, eXp Realty. NorthstarMLS as distributed by MLS GRID
- $800,0004 bd3 ba2.7k sqft3940 192nd Ln NW, Oak Grove, MN 55303For SaleMLS ID #7100552, Paulette Rickey, Keller Williams Classic Realty. NorthstarMLS as distributed by MLS GRID
- $785,0005 bd4 ba3.1k sqft1747 198th St NW, Oak Grove, MN 55011For SaleMLS ID #7110178, Jena Horn, eXp Realty. NorthstarMLS as distributed by MLS GRID
- $589,0005 bd4 ba3.6k sqft6284 Marlowe Ave NE, Otsego, MN 55301For SaleMLS ID #7080494, Anna Liashkovich, Bridge Realty, LLC. NorthstarMLS as distributed by MLS GRID
- $749,9005 bd5 ba3.6k sqft14960 143rd Ave N, Dayton, MN 55327For SaleMLS ID #7110064, Jeremy Stuber, Pro Flat Fee Realty LLC. NorthstarMLS as distributed by MLS GRID
- $724,9004 bd3 ba2.6k sqft30306 109th Ave N, Hanover, MN 55341For SaleMLS ID #7115367, Joseph Clemence, Keller Williams Integrity NW. NorthstarMLS as distributed by MLS GRID
- $975,0003 bd3 ba3k sqft6544 22nd St SE, Buffalo, MN 55313For SaleMLS ID #7120847, Terri M Danielson, Coldwell Banker Realty. NorthstarMLS as distributed by MLS GRID
- $625,0006 bd4 ba5.1k sqft4455 Kady Ave NE, Saint Michael, MN 55376For SaleMLS ID #7120904, Desrochers Realty Group, eXp Realty. NorthstarMLS as distributed by MLS GRID
- $985,9005 bd4 ba3.4k sqft4895 Eagle Ridge Rd, Loretto, MN 55357For SaleMLS ID #7063146, Theresa A Roerish, Keller Williams Realty Integrity Lakes. NorthstarMLS as distributed by MLS GRID
- $799,0004 bd4 ba4.2k sqft981 Barton Ave NW, Buffalo, MN 55313For SaleMLS ID #7057249, Tracie Bebeau, Coldwell Banker Realty. NorthstarMLS as distributed by MLS GRID
