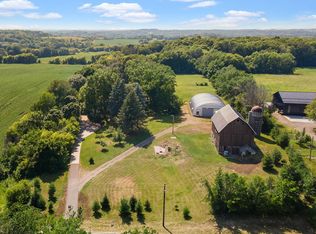
This is the Hobby Farm you have been waiting for! Enjoy 9.61 acres with a custom built 2-Story, outbuilding, and a barn with pasture area for your animals!
You will love all of the well thought out touches in this 5 Bedroom and 4 Bathroom home with panoramic country views. Gorgeous hardwood floors span the entire main and upper levels, creating warmth and timeless farmhouse character. The main level includes a spacious kitchen and large walk-in pantry, a mudroom with built-in lockers, laundry room with folding counter, separate formal dining room and a main level bedroom.
In the upper level, you will find a stunning loft space with vaulted ceilings and custom built-ins. The expansive primary suite is a true retreat with a walk-in closet, spa-like primary bathroom, and private access to an outdoor balcony, where you can enjoy your morning coffee and breathtaking country views. Three additional bedrooms complete the upper level with 2 of the bedrooms including custom window seat storage.
Outside is where this property truly comes to life. Bring your horses, hobby animals, or start the hobby farm you've always dreamed of with a fenced pasture, classic barn, and impressive 60x140 outbuilding- ideal for equipment, toys, livestock, a workshop, or even turn it into a sport court.
Rarely do properties offer this much land, this much functionality, and this much convenience. Enjoy the serenity of country living with room to roam, all while just being minutes from Maple Grove and all the conveniences of the city. It's truly the lifestyle you've been dreaming about!
Coming soon 07/31
$999,000
6040 Woodland Trl, Loretto, MN 55357
5beds
3,010sqft
:
Get pre-qualified$6,284/mo
Single Family
Built in 2001
9.61 Acres Lot
$895,600 Zestimate®
$332/sqft
$-- HOA
What's special
- 2 days |
- 210 |
- 15 |
Zillow last checked:
Listing updated:
Listed by:
Shannon Sand 952-913-0332,
RE/MAX Consultants
Source: NorthstarMLS as distributed by MLS GRID,MLS#: 7111873
Facts & features
Interior
Bedrooms & bathrooms
- Bedrooms: 5
- Bathrooms: 4
- Full bathrooms: 2
- 3/4 bathrooms: 2
Bedroom
- Level: Upper
- Area: 380 Square Feet
- Dimensions: 19x20
Bedroom 2
- Level: Upper
- Area: 132 Square Feet
- Dimensions: 12x11
Bedroom 3
- Level: Upper
- Area: 156 Square Feet
- Dimensions: 13x12
Bedroom 4
- Level: Upper
- Area: 168 Square Feet
- Dimensions: 12x14
Bedroom 5
- Level: Main
- Area: 117 Square Feet
- Dimensions: 13x9
Dining room
- Level: Main
- Area: 165 Square Feet
- Dimensions: 15x11
Flex room
- Level: Main
- Area: 80 Square Feet
- Dimensions: 10x8
Kitchen
- Level: Main
- Area: 240 Square Feet
- Dimensions: 15x16
Laundry
- Level: Main
- Area: 54 Square Feet
- Dimensions: 9x6
Living room
- Level: Main
- Area: 289 Square Feet
- Dimensions: 17x17
Loft
- Level: Upper
- Area: 238 Square Feet
- Dimensions: 14x17
Mud room
- Level: Main
- Area: 84 Square Feet
- Dimensions: 14x6
Heating
- Forced Air
Cooling
- Central Air
Appliances
- Included: Air-To-Air Exchanger, Cooktop, Dishwasher, Disposal, Dryer, Microwave, Refrigerator, Wall Oven, Washer, Water Softener Owned
- Laundry: In Basement, Main Level, Sink
Features
- Basement: Unfinished,Walk-Out Access
- Has fireplace: No
Interior area
- Total structure area: 4,360
- Total interior livable area: 3,010 sqft
- Finished area above ground: 2,960
- Finished area below ground: 50
Video & virtual tour
Property
Parking
- Total spaces: 3
- Parking features: Attached, Concrete, Floor Drain, Heated Garage, Insulated Garage
- Attached garage spaces: 3
- Details: Garage Dimensions (25x33)
Accessibility
- Accessibility features: None
Features
- Levels: Two
- Stories: 2
- Patio & porch: Front Porch
Lot
- Size: 9.61 Acres
- Dimensions: 658 x 632 x 659 x 635
- Features: Tree Coverage - Light
Details
- Additional structures: Barn(s), Pole Building
- Foundation area: 1400
- Parcel number: 1111924340001
- Zoning description: Residential-Single Family
Construction
Type & style
- Home type: SingleFamily
- Property subtype: Single Family
Materials
- Block
- Roof: Asphalt
Condition
- New construction: No
- Year built: 2001
Utilities & green energy
- Gas: Propane
- Sewer: Septic System Compliant - Yes
- Water: Well
Community & HOA
HOA
- Has HOA: No
Location
- Region: Loretto
Financial & listing details
- Price per square foot: $332/sqft
- Tax assessed value: $809,500
- Annual tax amount: $10,787
- Date on market: 7/24/2026
Estimated market value
$895,600
$743,000 - $1.06M
$4,036/mo
Price history
| Date | Event | Price |
|---|---|---|
| 10/28/2014 | Sold | $452,000+1312.5%$150/sqft |
Source: Public Record Report a problem | ||
| 10/31/2001 | Sold | $32,000$11/sqft |
Source: Public Record Report a problem | ||
Public tax history
| Year | Property taxes | Tax assessment |
|---|---|---|
| 2025 | $9,790 -2.7% | $809,500 +3% |
| 2024 | $10,065 -2% | $786,000 -1.2% |
| 2023 | $10,267 +11.2% | $795,700 +1% |
| 2022 | $9,232 +1.5% | $788,000 +20.7% |
| 2021 | $9,093 +7.5% | $653,000 +3.3% |
| 2020 | $8,456 -7% | $632,000 +12.5% |
| 2019 | $9,093 +7.5% | $562,000 +1.4% |
| 2018 | $8,456 +9.5% | $554,000 +12.4% |
| 2017 | $7,724 +8.1% | $493,000 +8.8% |
| 2016 | $7,144 +5.6% | $453,000 +0.9% |
| 2015 | $6,764 -1.5% | $449,000 -0.7% |
| 2014 | $6,864 -5.2% | $452,000 -3.8% |
| 2013 | $7,240 +0.1% | $470,000 -8.2% |
| 2012 | $7,234 +1.7% | $512,000 -3.9% |
| 2011 | $7,110 -5% | $533,000 -12% |
| 2010 | $7,488 +1.9% | $606,000 -3% |
| 2009 | $7,350 +23.3% | $625,000 +27.6% |
| 2006 | $5,963 +5.2% | $490,000 +0% |
| 2005 | $5,669 +11.1% | $489,900 +26.9% |
| 2004 | $5,101 -26.4% | $386,000 -8.5% |
| 2002 | $6,927 | $421,900 |
Find assessor info on the county website
Monthly payment
Est. payment
Payment breakdown
Explore the cost of this home by adjusting the details. Changes won't be saved.Climate risks
Neighborhood: 55357
Nearby schools
GreatSchools rating
- 4/10Rockford Elementary Arts Magnet SchoolGrades: PK-4Distance: 3.3 mi
- 6/10Rockford Middle SchoolGrades: 5-8Distance: 3.7 mi
- 8/10Rockford High SchoolGrades: 9-12Distance: 3.3 mi
- $553,6003 bd1 ba1.5k sqft9355 Xenia St, Loretto, MN 55357Off Market
- $132,000-- bd-- ba-- sqft52 Address Pending, Loretto, MN 55357Off Market
- $448,2004 bd2 ba2k sqft9415 Xenia St, Loretto, MN 55357Off Market
- $474,2003 bd2 ba1.2k sqft9445 Xenia St, Loretto, MN 55357Off Market
- $381,4003 bd2 ba1.6k sqft9325 Xenia St, Loretto, MN 55357Off Market
- $703,4004 bd3 ba2.7k sqft9197 Xenia St, Loretto, MN 55357Off Market
- $650,1004 bd3 ba3.1k sqft9420 Xenia St, Loretto, MN 55357Off Market
- $596,1003 bd2 ba2.5k sqft9360 Xenia St, Loretto, MN 55357Off Market
A local agent can set up tours, give advice and negotiate with sellers.
Similar homes
- $1,100,0004 bd4 ba2.4k sqft9815 Pioneer Trl, Loretto, MN 55357For Sale

 MLS ID #7107562, Rachel D Fredrickson, Exit Realty Nexus. NorthstarMLS as distributed by MLS GRID
 - $759,9003 bd2 ba2.2k sqft8315 Greenfield Rd, Loretto, MN 55357For Sale
 MLS ID #7110770, Shane R Joseph, Keller Williams Premier Realty Lake Minnetonka. NorthstarMLS as distributed by MLS GRID
 - $800,0004 bd3 ba2.5k sqft7200 Owen St, Loretto, MN 55357For Sale
 MLS ID #7076554, Danny Truong, eXp Realty. NorthstarMLS as distributed by MLS GRID
 - $889,9982 bd2 ba2.5k sqft5095 Harff Rd, Loretto, MN 55357For Sale
 MLS ID #7068424, Amanda Koch, Realty Experts, LLC. NorthstarMLS as distributed by MLS GRID
 - $935,0004 bd4 ba3.2k sqft9820 High Bluff Ln, Hamel, MN 55340For SaleMLS ID #7063720, Shawn Robertson, Lakes Sotheby's International. NorthstarMLS as distributed by MLS GRID
- $675,0004 bd4 ba2.8k sqft885 Katydid Ln NE, Saint Michael, MN 55376For SaleMLS ID #7113207, Dean Zachman-Zachman Realty Group, RE/MAX Results. NorthstarMLS as distributed by MLS GRID
- $850,0005 bd4 ba3.5k sqft550 Jansen Ave SE, Buffalo, MN 55313For SaleMLS ID #7002516, Regan Y Englund, Keller Williams Classic Rlty NW. NorthstarMLS as distributed by MLS GRID
- $999,9003 bd3 ba3k sqft6544 22nd St SE, Buffalo, MN 55313For SaleMLS ID #6822128, Terri M Danielson, Coldwell Banker Realty. NorthstarMLS as distributed by MLS GRID
- $1,125,0004 bd4 ba4.3k sqft9520 Scott St, Rockford, MN 55373For SaleMLS ID #7035672, Trenton Richardson, Woodside Equities. NorthstarMLS as distributed by MLS GRID
- $--3 bd3 ba3.1k sqft2992 Gabler Ave SE, Buffalo, MN 55313AuctionXome
- $1,299,0002 bd3 ba2.7k sqft7575 Greenfield Rd, Loretto, MN 55357For SaleMLS ID #7104180, Marie Suchy, Compass. NorthstarMLS as distributed by MLS GRID
- $785,0004 bd3 ba3.9k sqft7645 84th Ave N, Rockford, MN 55373For SaleMLS ID #7097884, Josh A Pomerleau, JPW Realty. NorthstarMLS as distributed by MLS GRID
- $800,0003 bd2 ba1.6k sqft7485 Greenfield Rd, Loretto, MN 55357For SaleMLS ID #7091590, Debra D Johnson, RE/MAX Results. NorthstarMLS as distributed by MLS GRID
- $1,000,0004 bd4 ba2.8k sqft10170 Heather Ln, Corcoran, MN 55374For SaleMLS ID #7086526, Daniel Hanson, JPW Realty. NorthstarMLS as distributed by MLS GRID
- $529,9004 bd3 ba2.7k sqft23840 County Road 10, Loretto, MN 55357For SaleMLS ID #7103582, Jon Olson, Minnesota Home Venture, Inc.. NorthstarMLS as distributed by MLS GRID
- $1,150,0004 bd4 ba4.3k sqft10205 Heather Ln, Rogers, MN 55374For SaleMLS ID #7093395, Julia Distel, RE/MAX Results. NorthstarMLS as distributed by MLS GRID
- $1,300,0004 bd4 ba4.4k sqft10820 Windmill Dr, Rogers, MN 55374For SaleMLS ID #7109364, The Herrmann Team, Home Avenue Flat Fee Realty. NorthstarMLS as distributed by MLS GRID
- $785,0005 bd4 ba3.1k sqft1294 Jamison Ave NE, Saint Michael, MN 55376For SaleMLS ID #7085936, Regan Y Englund, Keller Williams Classic Rlty NW. NorthstarMLS as distributed by MLS GRID
- $735,0005 bd4 ba3.1k sqft8235 20th St SE, Buffalo, MN 55313For SaleMLS ID #7068049, Daniel Roushar, Coldwell Banker Realty. NorthstarMLS as distributed by MLS GRID
- $1,100,0005 bd3 ba3.4k sqft10190 Heather Ln, Corcoran, MN 55374New ConstructionNorthstarMLS as distributed by MLS GRID
