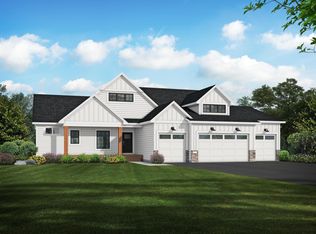
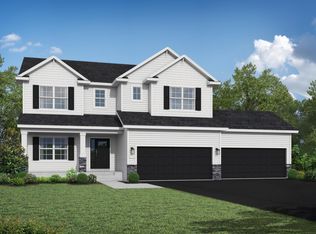
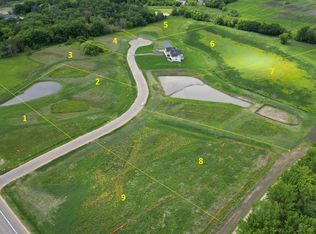
Welcome to Heather Meadows in Corcoran! Build your dream home with JP Brooks Builders on this spacious 3.1 acre homesite! Offering private homesites and room to spread out, this land provides the ideal setting for country living at its finest, with quick access to Maple Grove and Plymouth. With JP Brooks, you’ll enjoy high-quality construction, thoughtful design, and a variety of floor plans to fit your lifestyle—all on a beautiful piece of land you can call your own. This homesite sets up perfect for a Walk Out Rambler or 2 story with great privacy! Out-buildings and animals are allowed, see City of Corcoran Land-Use plan for exact # of animal units allowed per acre.
Active
Price increase: $799.9K (10/1)
$250,000
10170 Heather Ln, Corcoran, MN 55374
--beds
--baths
3.1Acres
Unimproved Land
Built in ----
3.1 Acres Lot
$988,000 Zestimate®
$--/sqft
$-- HOA
What's special
Private homesitesGreat privacyRoom to spread out
- 23 hours
- 35
- 2
Zillow last checked:
Listing updated:
Listed by:
Daniel Hanson 763-439-0868,
JPW Realty
Source: NorthstarMLS as distributed by MLS GRID,MLS#: 7152971
Facts & features
Interior
Features
- Has basement: No
Property
Lot
- Size: 3.1 Acres
- Features: Cleared
- Topography: Gently Rolling,High Ground,Meadow,Walkout
Details
- Parcel number: TBD
- Zoning description: Residential-Single Family
Utilities & green energy
- Utilities for property: Broadband Available, Cable Available, Electricity Available, Electricity Connected, Natural Gas Available, Natural Gas Connected, Private Septic Available, Private Well Available, Underground Utilities Available, Underground Utilities
Community & HOA
Community
- Features: No
- Subdivision: Heather Meadows
HOA
- Has HOA: No
Location
- Region: Corcoran
Financial & listing details
- Annual tax amount: $1
- Date on market: 9/30/2026
- Inclusions: Other, Platted, Perk Test, Survey
- Electric utility on property: Yes
- Road surface type: Paved
Estimated market value
$988,000
$939,000 - $1.04M
$3,577/mo
Price history
| Date | Event | Price |
|---|---|---|
| 10/1/2026 | Price change | $1,049,900+320% |
Source:  NorthstarMLS as distributed by MLS GRID #7153119 Report a problem NorthstarMLS as distributed by MLS GRID #7153119 Report a problem | ||
| 9/30/2026 | Listed for sale | $250,000-75% |
Source: NorthstarMLS as distributed by MLS GRID #7152971 Report a problem | ||
| 8/4/2026 | Listing removed | $1,000,000 |
Source: NorthstarMLS as distributed by MLS GRID #7086526 Report a problem | ||
| 6/4/2026 | Listed for sale | $1,000,000+0% |
Source: NorthstarMLS as distributed by MLS GRID #7086526 Report a problem | ||
| 3/30/2026 | Listing removed | $999,900 |
Source: NorthstarMLS as distributed by MLS GRID #7007554 Report a problem | ||
| 1/22/2026 | Listed for sale | $999,900-11.1% |
Source: NorthstarMLS as distributed by MLS GRID #7007554 Report a problem | ||
| 1/20/2026 | Listing removed | $1,125,000 |
Source: NorthstarMLS as distributed by MLS GRID #6816446 Report a problem | ||
| 11/11/2025 | Listed for sale | $1,125,000-2.2% |
Source: NorthstarMLS as distributed by MLS GRID #6816446 Report a problem | ||
| 11/10/2025 | Listing removed | $1,150,000 |
Source: NorthstarMLS as distributed by MLS GRID #6770813 Report a problem | ||
| 8/25/2025 | Listed for sale | $1,150,000 |
Source: NorthstarMLS as distributed by MLS GRID #6770813 Report a problem | ||
Public tax history
Tax history is unavailable.
Monthly payment
Climate risks
Neighborhood: 55374


Similar homes
- $255,00033.3 acres10485 4th St NE, Hanover, MN 55341Lot/Land
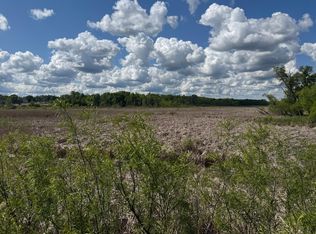
 MLS ID #7143726, Nancy H Schoenwetter, Prime Real Estate Services Ltd. NorthstarMLS as distributed by MLS GRID
 - $320,0004.2 acres11032 Taylor Ln, Rogers, MN 55374Lot/Land
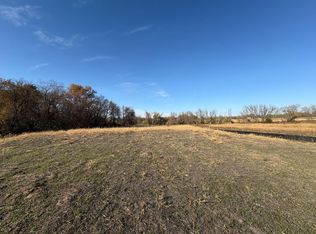 MLS ID #7052661, Chad Christian, Keller Williams Integrity NW. NorthstarMLS as distributed by MLS GRID
 - $225,0002.5 acres10912 Taylor Ln, Rogers, MN 55374Lot/Land
 MLS ID #7095781, Peggy A Warfield, Edina Realty, Inc.. NorthstarMLS as distributed by MLS GRID
 - $249,9007.8 acres5XX Jansen Ave SE, Buffalo, MN 55313Lot/Land
 MLS ID #7121915, Avery Gagnon, Kg Realty. NorthstarMLS as distributed by MLS GRID
 - $225,0001.45 acres10492 Kalland Ln NE, Hanover, MN 55341Lot/LandMLS ID #7148367, Nancy H Schoenwetter, Prime Real Estate Services Ltd. NorthstarMLS as distributed by MLS GRID
- $294,7134.47 acres8634 Whisper Creek Trl, Rockford, MN 55373Lot/LandMLS ID #6811866, Dean S Carlson, Coldwell Banker Realty - Southwest Regional. NorthstarMLS as distributed by MLS GRID
- $239,9005 acres2 191st Ave NW, Elk River, MN 55330Lot/LandMLS ID #7144297, Scott Grupa, RE/MAX Results - Nisswa. NorthstarMLS as distributed by MLS GRID
- $165,0001.99 acres7815 Corcoran Trl W, Hamel, MN 55340Lot/LandMLS ID #7045380, Viktor I Shabunya, VIS Realty, Real Estate and Mortgage Services LLC. NorthstarMLS as distributed by MLS GRID
- $235,0006 acres1 192nd Ave NW, Elk River, MN 55330Lot/LandMLS ID #7144158, Scott Grupa, RE/MAX Results - Nisswa. NorthstarMLS as distributed by MLS GRID
- $199,9005 acres2 192nd Ave NW, Elk River, MN 55330Lot/LandMLS ID #7144333, Scott Grupa, RE/MAX Results - Nisswa. NorthstarMLS as distributed by MLS GRID
- $299,0005 acresHighway 55 NE, Buffalo, MN 55313Lot/LandMLS ID #7073717, Amanda Athayde, Home Avenue Flat Fee Realty. NorthstarMLS as distributed by MLS GRID
- $275,0005 acres2191 20th St SE, Buffalo, MN 55313Lot/LandMLS ID #7055457, Shannon Sand, RE/MAX Consultants. NorthstarMLS as distributed by MLS GRID
- $280,0003 acresXxx1 Csah #39, Monticello, MN 55362Lot/LandMLS ID #6686217, Knutson/McAlpin Team, Edina Realty, Inc.. NorthstarMLS as distributed by MLS GRID
- $325,0005.2 acres6387 Gustavus Dr, Maple Plain, MN 55359Lot/LandMLS ID #7138145, Zachary Strouts, Engel & Volkers Lake Minnetonka. NorthstarMLS as distributed by MLS GRID
- $325,0005.83 acresGabler Ave SE, Buffalo, MN 55313Lot/LandMLS ID #7119846, Amanda Athayde, Home Avenue Flat Fee Realty. NorthstarMLS as distributed by MLS GRID
- $239,9002.75 acres8056 181st Ave NW, Anoka, MN 55303Lot/LandMLS ID #7135285, Christopher Fritch, eXp Realty. NorthstarMLS as distributed by MLS GRID
- $239,9002.75 acres7954 181st Ave NW, Anoka, MN 55303Lot/LandMLS ID #7135225, Christopher Fritch, eXp Realty. NorthstarMLS as distributed by MLS GRID
- $239,9002.76 acres8158 181st Ave NW, Anoka, MN 55303Lot/LandMLS ID #7135069, Christopher Fritch, eXp Realty. NorthstarMLS as distributed by MLS GRID
- $239,9002.75 acres8124 181st Ave NW, Anoka, MN 55303Lot/LandMLS ID #7135318, Christopher Fritch, eXp Realty. NorthstarMLS as distributed by MLS GRID
- $239,9002.5 acres8022 181st Ave NW, Anoka, MN 55303Lot/LandMLS ID #7134443, Christopher Fritch, eXp Realty. NorthstarMLS as distributed by MLS GRID
