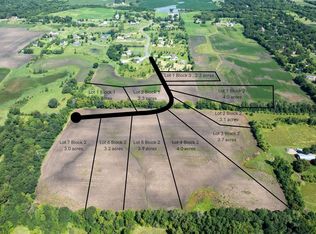
Country Living! This is a to-be-built home! Approx. 7-8 months to build! Ability to choose colors and finishes! One Level Living with a beautiful county setting! This Stunning Rambler offers spacious main-level living with thoughtful design and high-end finishes throughout! This home features 3 bedrooms on one level and an impressive 4-car garage! The gourmet kitchen is a chef’s dream, complete with quartz countertops, a winged wall island, stainless steel appliances, 36” cooktop, soft-close drawers, and a stylish tile backsplash. The living room showcases a cozy gas fireplace, vaulted ceiling with wood beams, and large windows that fill the home with natural light. The primary suite features a luxury soaker tub and separate tiled shower! The finished lower level adds even more space with 2 additional bedrooms, a family room, a game room, and flex room! Enjoy the tranquility of country living on your private acreage, while still being close to modern conveniences.
Pending
$1,075,000
10145 Heather Ln, Rogers, MN 55374
5beds
3,465sqft
Single Family
Built in 2026
3.6 Acres Lot
$1,058,000 Zestimate®
$310/sqft
$-- HOA
What's special
Winged wall islandPrivate acreageCozy gas fireplaceLuxury soaker tubSpacious main-level livingOne level livingHigh-end finishes throughout
- 302 days
- 8
- 0
Zillow last checked:
Listing updated:
Listed by:
Daniel Hanson 763-439-0868,
JPW Realty
Source: NorthstarMLS as distributed by MLS GRID,MLS#: 6824660
Facts & features
Interior
Bedrooms & bathrooms
- Bedrooms: 5
- Bathrooms: 3
- Full bathrooms: 1
- 3/4 bathrooms: 2
Bedroom
- Level: Main
- Area: 195 Square Feet
- Dimensions: 13x15
Bedroom 2
- Level: Main
- Area: 132 Square Feet
- Dimensions: 11x12
Bedroom 3
- Level: Main
- Area: 120 Square Feet
- Dimensions: 10x12
Bedroom 4
- Level: Lower
- Area: 182 Square Feet
- Dimensions: 14x13
Bedroom 5
- Level: Lower
- Area: 169 Square Feet
- Dimensions: 13x13
Dining room
- Level: Main
- Area: 132 Square Feet
- Dimensions: 11x12
Family room
- Level: Lower
- Area: 238 Square Feet
- Dimensions: 14x17
Flex room
- Level: Lower
- Area: 168 Square Feet
- Dimensions: 14x12
Foyer
- Level: Main
- Area: 77 Square Feet
- Dimensions: 7x11
Game room
- Level: Lower
- Area: 375 Square Feet
- Dimensions: 15x25
Kitchen
- Level: Main
- Area: 181.11 Square Feet
- Dimensions: 13'4x13'7
Laundry
- Level: Main
- Area: 54 Square Feet
- Dimensions: 6x9
Living room
- Level: Main
- Area: 252 Square Feet
- Dimensions: 14x18
Porch
- Level: Main
- Area: 132 Square Feet
- Dimensions: 22x6
Walk in closet
- Level: Main
- Area: 64 Square Feet
- Dimensions: 8x8
Heating
- Forced Air, Fireplace(s)
Cooling
- Central Air
Appliances
- Included: Air-To-Air Exchanger, Dishwasher, Gas Water Heater, Microwave, Range, Refrigerator, Stainless Steel Appliance(s)
- Laundry: Electric Dryer Hookup, Laundry Closet, Sink, Washer Hookup
Features
- Basement: Drain Tiled,Finished,Walk-Out Access
- Number of fireplaces: 1
- Fireplace features: Gas, Living Room
Interior area
- Total structure area: 3,465
- Total interior livable area: 3,465 sqft
- Finished area above ground: 1,914
- Finished area below ground: 1,551
Property
Parking
- Total spaces: 4
- Parking features: Attached, Garage Door Opener, Insulated Garage
- Attached garage spaces: 4
- Has uncovered spaces: Yes
- Details: Garage Dimensions (39x21'6), Garage Door Height (7), Garage Door Width (16)
Accessibility
- Accessibility features: None
Features
- Levels: One
- Stories: 1
- Patio & porch: Covered, Front Porch, Patio
- Pool features: None
- Fencing: None
Lot
- Size: 3.6 Acres
- Features: Irregular Lot, Tree Coverage - Light
Details
- Foundation area: 1914
- Parcel number: TBD
- Zoning description: Residential-Single Family
Construction
Type & style
- Home type: SingleFamily
- Property subtype: Single Family
Materials
- Other, Concrete, Stone
- Roof: Age 8 Years or Less,Asphalt
Condition
- New construction: No
- Year built: 2026
Details
- Builder name: JP BROOKS INC
Utilities & green energy
- Electric: 200+ Amp Service
- Gas: Natural Gas
- Sewer: Septic System Compliant - Yes
- Water: Well
Community & HOA
Community
- Subdivision: Heather Meadows
HOA
- Has HOA: No
Location
- Region: Rogers
Financial & listing details
- Price per square foot: $310/sqft
- Annual tax amount: $1
- Date on market: 12/11/2025
- Cumulative days on market: 183 days
- Road surface type: Paved
Estimated market value
$1,058,000
$1.01M - $1.11M
$3,972/mo
Price history
| Date | Event | Price |
|---|---|---|
| 2/26/2026 | Pending sale | $1,075,000+258.5%$310/sqft |
Source:  NorthstarMLS as distributed by MLS GRID #6824660 Report a problem NorthstarMLS as distributed by MLS GRID #6824660 Report a problem | ||
| 1/19/2026 | Price change | $299,900-72.1%$87/sqft |
Source: NorthstarMLS as distributed by MLS GRID #7010251 Report a problem | ||
| 12/11/2025 | Price change | $1,075,000+241.3%$310/sqft |
Source: NorthstarMLS as distributed by MLS GRID #6824660 Report a problem | ||
| 9/12/2025 | Listed for sale | $315,000$91/sqft |
Source: NorthstarMLS as distributed by MLS GRID #6780847 Report a problem | ||
Public tax history
Tax history is unavailable.
Monthly payment
Est. payment
Payment breakdown
Explore the cost of this home by adjusting the details. Changes won't be saved.Climate risks
Neighborhood: 55374
Similar homes
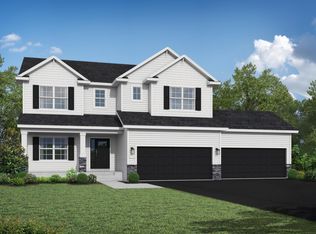
- $1,195,0005 bd5 ba4.3k sqft10140 Heather Ln, Rogers, MN 55374For Sale

 MLS ID #7153108, Daniel Hanson, JPW Realty. NorthstarMLS as distributed by MLS GRID
 - $1,189,0006 bd5 ba4.7k sqft10180 Heather Ln, Corcoran, MN 55374New Construction
 NorthstarMLS as distributed by MLS GRID
 - $1,059,9734 bd5 ba5k sqft11470 19th St NE, Saint Michael, MN 55376New Construction
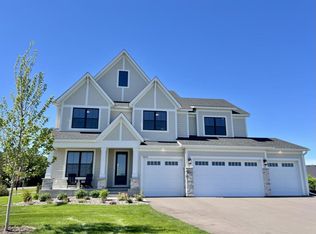 MLS ID #7143460, Sarah C Norton, Edina Realty, Inc.. NorthstarMLS as distributed by MLS GRID
 - $639,9904 bd3 ba3k sqft19566 105th Ave, Rogers, MN 55374New Construction
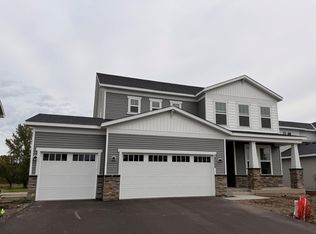 MLS ID #7154087, Lamar Quinn, Pulte Homes Of Minnesota, LLC. NorthstarMLS as distributed by MLS GRID
 - $1,095,0005 bd4 ba4k sqft3065 Wild Flower Trl, Hamel, MN 55340For SaleMLS ID #7140510, Tara Engebretson, Compass. NorthstarMLS as distributed by MLS GRID
- $539,9005 bd3 ba2.7k sqft937 Kepler Ave NE, Hanover, MN 55341New ConstructionNorthstarMLS as distributed by MLS GRID
- $939,9385 bd5 ba4.6k sqft1884 Laquey Ave NE, Saint Michael, MN 55376New ConstructionMLS ID #7143511, Sarah C Norton, Edina Realty, Inc.. NorthstarMLS as distributed by MLS GRID
- $828,2626 bd5 ba4.2k sqft10507 6th St NE, Hanover, MN 55341New ConstructionMLS ID #7130617, Andrew C. Prasky, RE/MAX Advantage Plus. NorthstarMLS as distributed by MLS GRID
- $950,0004 bd5 ba4.4k sqft14810 106th Ave N, Maple Grove, MN 55369New ConstructionMLS ID #7154943, Michele Topka, Weekley Homes, LLC. NorthstarMLS as distributed by MLS GRID
- $984,9005 bd3 ba3.1k sqft4606 165th Ln NW, Andover, MN 55304For SaleMLS ID #7007366, Jacob R Olson, eXp Realty. NorthstarMLS as distributed by MLS GRID
- $1,030,0005 bd4 ba4.5k sqft18915 51st Ave N, Plymouth, MN 55446For SaleMLS ID #7093461, Jaclyn A Gavzy, Compass. NorthstarMLS as distributed by MLS GRID
- $1,125,0006 bd5 ba4.3k sqft18278 104th Ave N, Maple Grove, MN 55311New ConstructionNorthstarMLS as distributed by MLS GRID
- $959,9003 bd3 ba2.7k sqft7626 Fir Ln, Corcoran, MN 55340New ConstructionMLS ID #7145572, Lori A Bergeron, RE/MAX Results. NorthstarMLS as distributed by MLS GRID
- $850,0006 bd5 ba4.3k sqft4925 Otter Trl NE, Saint Michael, MN 55376For SaleMLS ID #7114732, Carrie F Schmitz, Keller Williams Classic Rlty NW. NorthstarMLS as distributed by MLS GRID
- $1,125,0005 bd5 ba4.4k sqft4690 Garland Ln N, Plymouth, MN 55446For SaleMLS ID #7081243, Aaron R Lowe, Compass. NorthstarMLS as distributed by MLS GRID
- $1,020,4474 bd5 ba4.5k sqft15120 109th Ave N, Osseo, MN 55369New ConstructionMLS ID #7074893, Brandon L. Rand, Coldwell Banker Realty. NorthstarMLS as distributed by MLS GRID
- $1,123,8064 bd5 ba4.7k sqft14829 145th Ct N, Dayton, MN 55327New ConstructionMLS ID #7112309, Lesa L Rand, Coldwell Banker Realty. NorthstarMLS as distributed by MLS GRID
- $935,9005 bd4 ba3.5k sqft4580 165th Ln NW, Andover, MN 55304For SaleMLS ID #7007041, Jacob R Olson, eXp Realty. NorthstarMLS as distributed by MLS GRID
- $579,9004 bd4 ba3k sqft17617 51st St NE, Otsego, MN 55374For SaleMLS ID #7040672, Marie Suchy, Compass. NorthstarMLS as distributed by MLS GRID
- $1,029,4505 bd5 ba4.3k sqft14713 Kingsview Ln N, Dayton, MN 55327New ConstructionMLS ID #7120158, Beth A Oberlander, Robert Thomas Homes, Inc.. NorthstarMLS as distributed by MLS GRID
