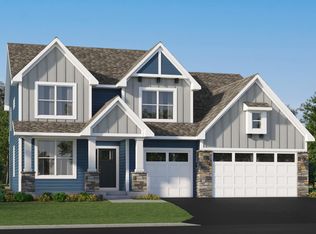
Model Home - not for sale. Welcome to the Estates at Rush Hollow, where luxury living meets exceptional design. This two-story MODEL HOME, showcasing the builder's dedication to craftsmanship, quality, and service, is complete. Offering 4,431 finished square feet of sophisticated living space, this home is truly one of a kind.
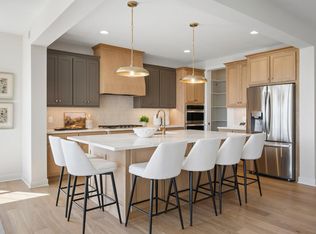
Situated on a large homesite with nature and wooded views in the backyard, the property offers a private and tranquil setting. Inside, the open-concept main level is designed for both everyday living and entertaining, featuring a spacious kitchen with a generous island, a large pantry, and top-of-the-line appliances. Oversized windows flood the home with natural light, showcasing beautiful views of the outdoors and creating a bright, welcoming atmosphere.
With 4 bedrooms and 5 baths, this home offers exceptional comfort. All bedrooms are conveniently located on one level, including the luxurious owner’s retreat, which boasts an oversized tile shower and a walk-in closet. The laundry room is also conveniently located on the same level as the bedrooms, adding ease and efficiency to daily living.
One of the most impressive features of this home is the massive 4-CAR GARAGE, offering an abundance of space for vehicles, storage, or even a workshop. This expansive garage provides rare flexibility, making it perfect for car enthusiasts, hobbyists, or anyone in need of extra room.
The INDOOR ATHLETIC COURT is another standout feature, providing a year-round space for physical activity. This versatile space is perfect for families and athletes of all ages, offering endless possibilities for fun and fitness right in your own home.
The walk-out basement is designed for entertainment, with a dedicated game room that opens up to the backyard, making it ideal for gatherings, games, and family fun.
Located in the prestigious Maple Grove School District (ISD 279), this home offers access to top-tier education. The community is also ideally situated near Elm Creek Park Reserve, perfect for outdoor recreation, and features walkability to local amenities, providing convenience and a connection to nature.
Don’t miss your chance to own a exceptional home in The Estates at Rush Hollow.
Active
$950,000
14810 106th Ave N, Maple Grove, MN 55369
4beds
4,431sqft
Single Family
Built in 2025
10,434 Square Feet Lot
$939,000 Zestimate®
$214/sqft
$38/mo HOA
What's special
Open-concept main levelPrivate and tranquil settingTop-of-the-line appliancesOversized tile showerLarge pantryWalk-in closet
- 83 days
- 281
- 9
Zillow last checked:
Listing updated:
Listed by:
John R Twohig 651-206-6020,
Weekley Homes, LLC,
Michele Topka 843-822-2129
Source: NorthstarMLS as distributed by MLS GRID,MLS#: 7103577
Facts & features
Interior
Bedrooms & bathrooms
- Bedrooms: 4
- Bathrooms: 5
- Full bathrooms: 3
- 3/4 bathrooms: 1
- 1/2 bathrooms: 1
Bedroom
- Level: Upper
- Area: 272.14 Square Feet
- Dimensions: 16'2 x 16'10
Bedroom 2
- Level: Upper
- Area: 142.24 Square Feet
- Dimensions: 12'10 x 11'1
Bedroom 3
- Level: Upper
- Area: 133.83 Square Feet
- Dimensions: 12'2 x 11
Bedroom 4
- Level: Upper
- Area: 100 Square Feet
- Dimensions: 10 x 10
Other
- Level: Basement
- Area: 573.5 Square Feet
- Dimensions: 37 x 15'6
Dining room
- Level: Main
- Area: 234.01 Square Feet
- Dimensions: 16'11 x 13'10
Family room
- Level: Main
- Area: 202.58 Square Feet
- Dimensions: 13 x 15'7
Game room
- Level: Basement
- Area: 444.79 Square Feet
- Dimensions: 29'2 x 15'3
Kitchen
- Level: Main
- Area: 183.65 Square Feet
- Dimensions: 17'11 x 10'3
Office
- Level: Main
- Area: 174.42 Square Feet
- Dimensions: 15'2 x 11'6
Heating
- Forced Air
Cooling
- Central Air
Appliances
- Included: Air-To-Air Exchanger, Cooktop, Dishwasher, Disposal, Dryer, Exhaust Fan, Gas Water Heater, Microwave, Refrigerator, Stainless Steel Appliance(s), Wall Oven, Washer
- Laundry: Laundry Room, Upper Level
Features
- Basement: Finished
- Number of fireplaces: 1
- Fireplace features: Gas
Interior area
- Total structure area: 4,847
- Total interior livable area: 4,431 sqft
- Finished area above ground: 2,975
- Finished area below ground: 1,456
Property
Parking
- Total spaces: 4
- Parking features: Attached
- Attached garage spaces: 4
- Details: Garage Door Height (8)
Accessibility
- Accessibility features: None
Features
- Levels: Two
- Stories: 2
- Patio & porch: Front Porch
Lot
- Size: 10,434 Square Feet
- Dimensions: 101 x 135 x 54 x 129
- Features: Sod Included in Price, Tree Coverage - Medium
Details
- Foundation area: 1758
- Parcel number: TBD
- Zoning description: Residential-Single Family
Construction
Type & style
- Home type: SingleFamily
- Property subtype: Single Family
Materials
- Roof: Age 8 Years or Less
Condition
- New construction: Yes
- Year built: 2025
Details
- Builder name: DAVID WEEKLEY HOMES
Utilities & green energy
- Gas: Natural Gas
- Sewer: City Sewer - In Street
- Water: City Water - In Street
Community & HOA
Community
- Subdivision: The Estates at Rush Hollow
HOA
- Has HOA: Yes
- Services included: Professional Mgmt, Sanitation
- HOA fee: $115 quarterly
- HOA name: RowCal
- HOA phone: 651-233-1307
Location
- Region: Maple Grove
Financial & listing details
- Price per square foot: $214/sqft
- Tax assessed value: $205,400
- Annual tax amount: $1,460
- Date on market: 7/2/2026
Estimated market value
$939,000
$892,000 - $986,000
$4,959/mo
Price history
| Date | Event | Price |
|---|---|---|
| 7/2/2026 | Listed for sale | $950,000$214/sqft |
Source:  NorthstarMLS as distributed by MLS GRID #7103577 Report a problem NorthstarMLS as distributed by MLS GRID #7103577 Report a problem | ||
| 7/2/2026 | Listing removed | $950,000$214/sqft |
Source: NorthstarMLS as distributed by MLS GRID #7066137 Report a problem | ||
| 5/1/2026 | Listed for sale | $950,000$214/sqft |
Source: NorthstarMLS as distributed by MLS GRID #7066137 Report a problem | ||
| 5/1/2026 | Listing removed | $950,000$214/sqft |
Source: NorthstarMLS as distributed by MLS GRID #7034574 Report a problem | ||
| 3/10/2026 | Listed for sale | $950,000$214/sqft |
Source: NorthstarMLS as distributed by MLS GRID #7034574 Report a problem | ||
| 3/10/2026 | Listing removed | $950,000$214/sqft |
Source: NorthstarMLS as distributed by MLS GRID #7015784 Report a problem | ||
| 2/2/2026 | Listed for sale | $950,000$214/sqft |
Source: NorthstarMLS as distributed by MLS GRID #7015784 Report a problem | ||
| 2/2/2026 | Listing removed | $950,000$214/sqft |
Source: NorthstarMLS as distributed by MLS GRID #7004061 Report a problem | ||
| 1/24/2026 | Price change | $950,000-20.8%$214/sqft |
Source: NorthstarMLS as distributed by MLS GRID #7004061 Report a problem | ||
| 1/2/2026 | Listed for sale | $1,200,000$271/sqft |
Source: NorthstarMLS as distributed by MLS GRID #7004061 Report a problem | ||
| 1/2/2026 | Listing removed | $1,200,000$271/sqft |
Source: NorthstarMLS as distributed by MLS GRID #6812482 Report a problem | ||
| 11/2/2025 | Listed for sale | $1,200,000$271/sqft |
Source: NorthstarMLS as distributed by MLS GRID #6812482 Report a problem | ||
| 11/2/2025 | Listing removed | $1,200,000$271/sqft |
Source: NorthstarMLS as distributed by MLS GRID #6801970 Report a problem | ||
| 10/9/2025 | Listed for sale | $1,200,000$271/sqft |
Source: NorthstarMLS as distributed by MLS GRID #6801970 Report a problem | ||
| 10/2/2025 | Listing removed | $1,200,000$271/sqft |
Source: NorthstarMLS as distributed by MLS GRID #6782223 Report a problem | ||
| 9/3/2025 | Listed for sale | $1,200,000$271/sqft |
Source: NorthstarMLS as distributed by MLS GRID #6782223 Report a problem | ||
| 9/3/2025 | Listing removed | $1,200,000$271/sqft |
Source: NorthstarMLS as distributed by MLS GRID #6749171 Report a problem | ||
| 7/30/2025 | Price change | $1,200,000+15.2%$271/sqft |
Source: NorthstarMLS as distributed by MLS GRID #6749171 Report a problem | ||
| 7/2/2025 | Listed for sale | $1,041,744$235/sqft |
Source: NorthstarMLS as distributed by MLS GRID #6749171 Report a problem | ||
| 7/2/2025 | Listing removed | $1,041,744$235/sqft |
Source: NorthstarMLS as distributed by MLS GRID #6731159 Report a problem | ||
| 6/2/2025 | Listed for sale | $1,041,744$235/sqft |
Source: NorthstarMLS as distributed by MLS GRID #6731159 Report a problem | ||
| 6/2/2025 | Listing removed | $1,041,744$235/sqft |
Source: NorthstarMLS as distributed by MLS GRID #6696216 Report a problem | ||
| 4/2/2025 | Listed for sale | $1,041,744$235/sqft |
Source: NorthstarMLS as distributed by MLS GRID #6696216 Report a problem | ||
| 4/2/2025 | Listing removed | $1,041,744$235/sqft |
Source: NorthstarMLS as distributed by MLS GRID #6640454 Report a problem | ||
| 12/16/2024 | Listed for sale | $1,041,744$235/sqft |
Source: NorthstarMLS as distributed by MLS GRID #6640454 Report a problem | ||
Public tax history
| Year | Property taxes | Tax assessment |
|---|---|---|
| 2025 | $1,460 | $205,400 |
Find assessor info on the county website
Monthly payment
Est. payment
Payment breakdown
Explore the cost of this home by adjusting the details. Changes won't be saved.Climate risks
Neighborhood: 55369
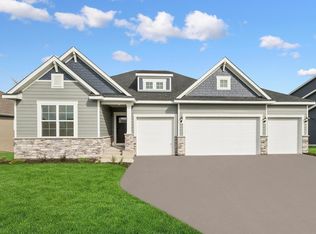
- $768,0004 bd3 ba4.1k sqft14830 106th Ave N, Maple Grove, MN 55369Sold
- from $657,9903 bd3 ba2.6k sqftGates Plan, The Estates at Rush Hollow, Maple Grove, MN 55369New Construction
- from $643,9903 bd2 ba2.1k sqftAkerly Plan, The Estates at Rush Hollow, Maple Grove, MN 55369New Construction
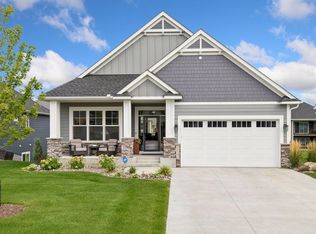
- from $653,9903 bd2 ba2.4k sqftBromley Plan, The Estates at Rush Hollow, Maple Grove, MN 55369New Construction

Similar homes
- $819,9004 bd3 ba3.1k sqft15342 111th Ave N, Osseo, MN 55369For Sale
 MLS ID #7128454, Jay A. Markfelder, Stanek Realty, Inc.. NorthstarMLS as distributed by MLS GRID
 - $793,1206 bd4 ba4.5k sqft14792 115th Ave N, Dayton, MN 55369New Construction
 NorthstarMLS as distributed by MLS GRID
 - $754,3654 bd4 ba3.3k sqft14740 115th Ave N, Dayton, MN 55369New Construction
 MLS ID #7075157, Lennar Minnesota, Lennar Sales Corp. NorthstarMLS as distributed by MLS GRID
 - $994,7506 bd5 ba4.6k sqft14708 Kingsview Ln N, Dayton, MN 55327New Construction
 MLS ID #7147148, Beth A Oberlander, Robert Thomas Homes, Inc.. NorthstarMLS as distributed by MLS GRID
 - $645,9004 bd4 ba3.1k sqft15230 116th Ave N, Osseo, MN 55369For SaleMLS ID #7132891, Daniel Morgan, RE/MAX Results. NorthstarMLS as distributed by MLS GRID
- $899,0005 bd5 ba4.5k sqft10122 Shadyview Ln N, Maple Grove, MN 55311For SaleMLS ID #7039156, Terri Rezac, Realty ONE Group Choice. NorthstarMLS as distributed by MLS GRID
- $649,9004 bd3 ba3k sqft15258 116th Ave N, Osseo, MN 55369For SaleMLS ID #7121318, Daniel J Bachmann, Luke Real Estate. NorthstarMLS as distributed by MLS GRID
- $1,049,0005 bd5 ba4k sqft18447 75th Pl N, Maple Grove, MN 55311For SaleMLS ID #7090550, Ryan M Platzke, Coldwell Banker Realty - Southwest Regional. NorthstarMLS as distributed by MLS GRID
- $939,9385 bd5 ba4.6k sqft1884 Laquey Ave NE, Saint Michael, MN 55376New ConstructionMLS ID #7143511, Sarah C Norton, Edina Realty, Inc.. NorthstarMLS as distributed by MLS GRID
- $1,029,4505 bd5 ba4.3k sqft14713 Kingsview Ln N, Dayton, MN 55327New ConstructionMLS ID #7120158, Beth A Oberlander, Robert Thomas Homes, Inc.. NorthstarMLS as distributed by MLS GRID
- $830,0003 bd3 ba3.5k sqft10196 Queensland Ln N, Maple Grove, MN 55311For SaleMLS ID #7111479, Jennifer A McPherson, eXp Realty. NorthstarMLS as distributed by MLS GRID
- $514,0005 bd4 ba2.5k sqft11657 Minnesota Ln N, Dayton, MN 55369New ConstructionNorthstarMLS as distributed by MLS GRID
- $1,086,9904 bd5 ba4k sqft6870 Spruce Ln, Corcoran, MN 55340New ConstructionNorthstarMLS as distributed by MLS GRID
- $789,9004 bd4 ba3.3k sqft10261 Shadyview Ln N, Maple Grove, MN 55311New ConstructionNorthstarMLS as distributed by MLS GRID
- $1,030,0005 bd4 ba4.5k sqft18915 51st Ave N, Plymouth, MN 55446For SaleMLS ID #7093461, Jaclyn A Gavzy, Compass. NorthstarMLS as distributed by MLS GRID
- $1,125,0006 bd5 ba4.3k sqft18278 104th Ave N, Maple Grove, MN 55311New ConstructionNorthstarMLS as distributed by MLS GRID
- $715,0004 bd3 ba2.4k sqft19334 Annabelle Ln, Hamel, MN 55340For SaleMLS ID #7146815, Niki H Moeller, RE/MAX Results. NorthstarMLS as distributed by MLS GRID
- $935,9005 bd4 ba3.5k sqft4580 165th Ln NW, Andover, MN 55304For SaleMLS ID #7007041, Jacob R Olson, eXp Realty. NorthstarMLS as distributed by MLS GRID
- $721,1754 bd4 ba3.6k sqft14423 Kingsview Ln N, Dayton, MN 55327New ConstructionNorthstarMLS as distributed by MLS GRID
- $1,100,0005 bd3 ba3.4k sqft10190 Heather Ln, Corcoran, MN 55374New ConstructionNorthstarMLS as distributed by MLS GRID
