Extensively updated Hanson-built home on one of Spring Meadows' most desirable and private lots. Tucked among mature trees and backing to a mature tree-lined backdrop and natural green space that creates exceptional privacy rarely found within the neighborhood, this exceptional property features an expansive, mostly flat backyard that offers a rare combination of privacy, expansive lawn space, and room to entertain. Enjoy morning coffee on the deck, evenings with family and friends, and a setting that feels remarkably secluded while remaining in one of Plymouth's most convenient locations.
Perfectly positioned in the highly sought-after Spring Meadows neighborhood, you'll enjoy the best of Plymouth living with parks, trails, shopping, restaurants, and everyday conveniences just minutes away. The neighborhood pool and clubhouse are located just one block from the home, making it easy to enjoy the community amenities all summer long. Providence Academy and award-winning Wayzata Schools are nearby, with the Wayzata school bus stop conveniently located just two doors away.
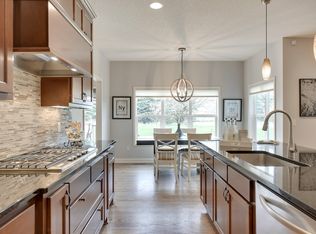
Inside, extensive renovations and thoughtful improvements create a home that is truly move-in ready. The beautifully remodeled main level showcases white oak hardwood floors, quartz countertops, custom cabinetry with designer hardware, Pottery Barn lighting, a stunning fireplace, fresh paint and trim, an oversized Blanco sink, a beautifully updated powder room, and Hunter Douglas window treatments. Soaring 10-foot ceilings and dramatic floor-to-ceiling windows flood the home with natural light while perfectly framing the serene backyard setting. Beyond the spacious primary suite, the thoughtfully designed upper level also features a secondary bedroom with its own ensuite bath, while two additional bedrooms are connected by a Jack-and-Jill bathroom—an ideal layout that offers both privacy and functionality for family and guests.
The updates continue throughout the home with freshly painted upper-level living spaces, brand-new carpet upstairs, a new washer & dryer, a Richards whole-home water filtration system with reverse osmosis at both the kitchen sink and refrigerator, extensive built-in garage storage, and a maintenance-free Trex deck with stairs to grade—creating an ideal space to entertain, relax, and fully enjoy the peaceful surroundings.
Offering the craftsmanship of a Hanson-built home, extensive recent updates, an unbeatable Plymouth location, and one of the most private lots in Spring Meadows, this exceptional property is a rare opportunity to enjoy the best of one of Plymouth's most desirable neighborhoods.
Active
$1,100,000
16070 55th Ave N, Plymouth, MN 55446
5beds
4,516sqft
:
Get pre-qualified$6,763/mo
Single Family
Built in 2011
0.3 Acres Lot
$1,078,300 Zestimate®
$244/sqft
$131/mo HOA
What's special
White oak hardwood floorsSpacious primary suiteStunning fireplaceSerene backyard settingBrand-new carpet upstairsExpansive mostly flat backyardDramatic floor-to-ceiling windows
- 3 days |
- 466 |
- 19 |
Zillow last checked:
Listing updated:
Listed by:
BJ LaVelle, Roost, Compass 612-236-5115,
Compass
Source: NorthstarMLS as distributed by MLS GRID,MLS#: 7118625
Facts & features
Interior
Bedrooms & bathrooms
- Bedrooms: 5
- Bathrooms: 5
- Full bathrooms: 2
- 3/4 bathrooms: 2
- 1/2 bathrooms: 1
Bedroom
- Level: Upper
- Area: 238 Square Feet
- Dimensions: 17x14
Bedroom 2
- Level: Upper
- Area: 182 Square Feet
- Dimensions: 14x13
Bedroom 3
- Level: Upper
- Area: 140 Square Feet
- Dimensions: 14x10
Bedroom 4
- Level: Upper
- Area: 154 Square Feet
- Dimensions: 14x11
Bedroom 5
- Level: Lower
- Area: 195 Square Feet
- Dimensions: 15x13
Dining room
- Level: Main
- Area: 117 Square Feet
- Dimensions: 13x9
Family room
- Level: Lower
- Area: 272 Square Feet
- Dimensions: 17x16
Kitchen
- Level: Main
- Area: 300 Square Feet
- Dimensions: 15x20
Living room
- Level: Main
- Area: 272 Square Feet
- Dimensions: 16x17
Loft
- Level: Upper
- Area: 77 Square Feet
- Dimensions: 11x7
Mud room
- Level: Main
- Area: 91 Square Feet
- Dimensions: 13x7
Recreation room
- Level: Lower
- Area: 360 Square Feet
- Dimensions: 24x15
Study
- Level: Main
- Area: 110 Square Feet
- Dimensions: 11x10
Sun room
- Level: Main
- Area: 182 Square Feet
- Dimensions: 14x13
Heating
- Forced Air
Cooling
- Central Air
Appliances
- Included: Air-To-Air Exchanger, Cooktop, Dishwasher, Disposal, Dryer, Exhaust Fan, Microwave, Range, Refrigerator, Wall Oven, Washer
Features
- Basement: Daylight,Drain Tiled,Finished
- Number of fireplaces: 2
- Fireplace features: Gas
Interior area
- Total structure area: 4,903
- Total interior livable area: 4,516 sqft
- Finished area above ground: 3,353
- Finished area below ground: 1,163
Property
Parking
- Total spaces: 3
- Parking features: Attached, Concrete
- Attached garage spaces: 3
Accessibility
- Accessibility features: None
Features
- Levels: Two
- Stories: 2
- Has private pool: Yes
- Pool features: Heated, Outdoor Pool, Shared
Lot
- Size: 0.3 Acres
- Dimensions: 80 x 167 x 80 x 161
Details
- Foundation area: 1550
- Parcel number: 0511822440018
- Zoning description: Residential-Single Family
Construction
Type & style
- Home type: SingleFamily
- Property subtype: Single Family
Materials
- Roof: Asphalt
Condition
- New construction: No
- Year built: 2011
Utilities & green energy
- Gas: Natural Gas
- Sewer: City Sewer/Connected
- Water: City Water/Connected
Community & HOA
Community
- Subdivision: Spring Meadows
HOA
- Has HOA: Yes
- Services included: Shared Amenities
- HOA fee: $1,575 annually
- HOA name: Gassen
- HOA phone: 952-922-5575
Location
- Region: Plymouth
Financial & listing details
- Price per square foot: $244/sqft
- Tax assessed value: $891,400
- Annual tax amount: $11,342
- Date on market: 8/6/2026
Estimated market value
$1,078,300
$1.02M - $1.13M
$5,060/mo
Price history
| Date | Event | Price |
|---|---|---|
| 8/6/2026 | Listed for sale | $1,100,000+15.8%$244/sqft |
Source:  NorthstarMLS as distributed by MLS GRID #7118625 Report a problem NorthstarMLS as distributed by MLS GRID #7118625 Report a problem | ||
| 7/8/2026 | Sold | $950,000$210/sqft |
Source: Public Record Report a problem | ||
| 3/23/2026 | Pending sale | $950,000$210/sqft |
Source: NorthstarMLS as distributed by MLS GRID #7038156 Report a problem | ||
| 3/23/2026 | Listed for sale | $950,000+53.7%$210/sqft |
Source: NorthstarMLS as distributed by MLS GRID #7038156 Report a problem | ||
| 9/15/2015 | Sold | $618,000-1.1%$137/sqft |
Source: NorthstarMLS as distributed by MLS GRID #4614731 Report a problem | ||
| 6/24/2015 | Listed for sale | $624,895+13.6%$138/sqft |
Source: Sail Report a problem | ||
| 2/23/2012 | Sold | $550,000+205.7%$122/sqft |
Source:  Lake Superior Area Realtors as distributed by MLS GRID #1595611 Report a problem Lake Superior Area Realtors as distributed by MLS GRID #1595611 Report a problem | ||
| 10/13/2011 | Sold | $179,900$40/sqft |
Source: Public Record Report a problem | ||
Public tax history
| Year | Property taxes | Tax assessment |
|---|---|---|
| 2025 | $10,592 +10% | $891,400 +2.5% |
| 2024 | $9,631 +5.4% | $869,300 +4.4% |
| 2023 | $9,135 +7.1% | $832,600 +6.1% |
| 2022 | $8,528 +3.4% | $785,000 +18.8% |
| 2021 | $8,248 -0.5% | $661,000 +2.8% |
| 2020 | $8,293 +0.5% | $643,000 +1.6% |
| 2019 | $8,248 -0.5% | $633,000 -2.6% |
| 2018 | $8,293 -1.3% | $650,000 +3.2% |
| 2017 | $8,404 +0.7% | $630,000 -3.2% |
| 2016 | $8,345 -6.5% | $651,000 +0.1% |
| 2015 | $8,925 -2.4% | $650,500 +4.3% |
| 2014 | $9,140 +37% | $623,500 +27% |
| 2013 | $6,670 +315.4% | $490,900 +388.9% |
| 2012 | $1,605 | $100,400 |
Find assessor info on the county website
Monthly payment
Est. payment
Payment breakdown
Explore the cost of this home by adjusting the details. Changes won't be saved.Climate risks
Neighborhood: 55446
Nearby schools
GreatSchools rating
- 10/10Kimberly Lane Elementary SchoolGrades: K-5Distance: 1.6 mi
- 9/10Wayzata East Middle SchoolGrades: 6-8Distance: 5.7 mi
- 10/10Wayzata High SchoolGrades: 9-12Distance: 1.4 mi
- $915,3004 bd4 ba3.1k sqft16060 55th Ave N, Plymouth, MN 55446Off Market
- $869,9004 bd3 ba2.9k sqft16080 55th Ave N, Plymouth, MN 55446Off Market
- $978,2004 bd4 ba3.2k sqft5500 Xene Ln N, Plymouth, MN 55446Off Market
- $933,9005 bd4 ba4.7k sqft16050 55th Ave N, Plymouth, MN 55446Off Market
- $783,9004 bd2 ba2.7k sqft5630 Yuma Ln N, Plymouth, MN 55446Off Market
- $1,023,1004 bd4 ba3.7k sqft16075 55th Ave N, Plymouth, MN 55446Off Market
- $999,3005 bd4 ba3.6k sqft16065 55th Ave N, Plymouth, MN 55446Off Market
- $866,2005 bd5 ba3.8k sqft16040 55th Ave N, Plymouth, MN 55446Off Market
A local agent can set up tours, give advice and negotiate with sellers.
Similar homes
- $759,9005 bd5 ba4k sqft5255 Jewel Ln N, Plymouth, MN 55446For Sale
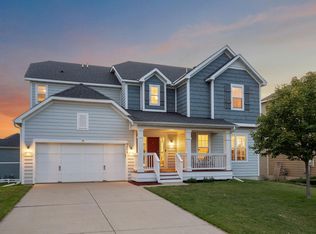
 MLS ID #7120492, Kris Lindahl, Kris Lindahl Real Estate. NorthstarMLS as distributed by MLS GRID
 - $1,099,0006 bd5 ba4.2k sqft16900 59th Ave N, Plymouth, MN 55446For Sale
 MLS ID #7074775, Ryan S. Johnson, Pemberton RE. NorthstarMLS as distributed by MLS GRID
 - $1,249,0005 bd6 ba5.9k sqft16115 57th Pl N, Plymouth, MN 55446For Sale
 MLS ID #7050572, Avantika Sharma, RE/MAX Results. NorthstarMLS as distributed by MLS GRID
 - $1,049,0005 bd5 ba4.7k sqft5085 Zircon Ln N, Plymouth, MN 55446For Sale
 MLS ID #7053306, Brian D Scates, Scates Real Estate, LLC. NorthstarMLS as distributed by MLS GRID
 - $1,199,0006 bd5 ba5.7k sqft5545 Garland Ln N, Plymouth, MN 55446For SaleMLS ID #7092052, Sara Moran, Lakes Sotheby's International Realty. NorthstarMLS as distributed by MLS GRID
- $1,395,0006 bd5 ba5.7k sqft15510 53rd Ave N, Plymouth, MN 55446For SaleMLS ID #7108052, Julie A Trones, RE/MAX Results. NorthstarMLS as distributed by MLS GRID
- $1,224,9005 bd5 ba4.1k sqft5 Deerwood Ln N, Plymouth, MN 55441For SaleMLS ID #7097079, Lindsey R Ronning, Keller Williams Realty Integrity. NorthstarMLS as distributed by MLS GRID
- $899,9005 bd5 ba4.5k sqft17395 70th Ave N, Maple Grove, MN 55311For SaleMLS ID #7095385, The Monson and Larson Group, RE/MAX Results. NorthstarMLS as distributed by MLS GRID
- $1,093,9206 bd5 ba4k sqft19929 67th Ave, Corcoran, MN 55340New ConstructionLennar Homes
- $750,0004 bd4 ba4.1k sqft4130 Empire Ln N, Plymouth, MN 55446For SaleMLS ID #7106340, Griffin James Conway, Algo Realty Inc. NorthstarMLS as distributed by MLS GRID
- $1,449,0005 bd5 ba4.8k sqft6288 Weston Ln N, Maple Grove, MN 55311For SaleMLS ID #7097390, The Holmers Group, Keller Williams Premier Realty Lake Minnetonka. NorthstarMLS as distributed by MLS GRID
- $824,9004 bd4 ba3.7k sqft6336 Kimberly Ln N, Maple Grove, MN 55311For SaleMLS ID #7113650, Desrochers Realty Group, eXp Realty. NorthstarMLS as distributed by MLS GRID
- $625,0005 bd4 ba2.9k sqft14124 55th Ave N, Plymouth, MN 55446For SaleMLS ID #7103740, Bethany Nelson, Keller Williams Premier Realty Lake Minnetonka. NorthstarMLS as distributed by MLS GRID
- $1,199,0004 bd4 ba3.4k sqft2775 White Oak Cir, Long Lake, MN 55356For SaleMLS ID #7121173, John K McWhite, Coldwell Banker Realty - Lakes. NorthstarMLS as distributed by MLS GRID
- $774,9004 bd4 ba3.5k sqft3815 Dallas Ln N, Plymouth, MN 55447For SaleMLS ID #7117866, Greg Winegarden, Coldwell Banker Realty. NorthstarMLS as distributed by MLS GRID
- $1,150,0004 bd4 ba4.9k sqft3091 Wild Flower Trl, Hamel, MN 55340For SaleMLS ID #7103168, Bridgette L Prew, Redfin Corporation. NorthstarMLS as distributed by MLS GRID
- $975,0003 bd3 ba4k sqft4629 Bluebell Trl N, Hamel, MN 55340For SaleMLS ID #7119848, Peter J Ice, Edina Realty, Inc.. NorthstarMLS as distributed by MLS GRID
- $1,150,0003 bd3 ba3.6k sqft5900 Ayrshire Ln, Shorewood, MN 55331For SaleMLS ID #7084960, Erica B Severin, Coldwell Banker Realty. NorthstarMLS as distributed by MLS GRID
- $990,0004 bd3 ba3.5k sqft7036 Crowne Oak Rd, Eden Prairie, MN 55344For SaleMLS ID #7119471, Jacob R Murray, Fox Realty. NorthstarMLS as distributed by MLS GRID
- $999,0006 bd5 ba4.6k sqft18300 104th Ave N, Maple Grove, MN 55311New ConstructionMLS ID #7120070, Kyle C Krecklow, Robert Thomas Homes, Inc.. NorthstarMLS as distributed by MLS GRID
