Welcome home to this beautifully maintained, move-in ready residence in the highly desirable Creekside Hills neighborhood of Plymouth and located within the sought-after Wayzata Public Schools. Offering 5 bedrooms and 5 bathrooms, this spacious home is filled with natural light and thoughtfully designed for both everyday living and entertaining. The heart of the home features a stunning kitchen with stainless steel appliances, a large center island perfect for meal prep or gathering with family and friends, and an open-concept layout that flows seamlessly throughout the main level. This home also includes valuable upgrades such as an EV charger in the garage and an advanced water purification system, providing modern convenience and peace of mind. Freshly painted and professionally cleaned, every space feels bright and welcoming. Upstairs, you'll find a versatile bonus room ideal for a playroom, media space, home office, or additional living area. Step outside and enjoy one of the neighborhood's premier locations—situated directly next to the community pool and just steps from the playground. Residents of Creekside Hills enjoy exceptional amenities including an in-ground pool, playground, beautiful community spaces, and a clubhouse, creating the perfect setting for summer fun and neighborhood gatherings. With abundant living space, modern finishes, fresh updates, fantastic amenities, and an unbeatable location, this home offers the perfect blend of comfort, convenience, and community. Don't miss your opportunity to call Creekside Hills home!
Active
Price cut: $50K (7/28)
$1,049,000
5085 Zircon Ln N, Plymouth, MN 55446
5beds
4,735sqft
:
Get pre-qualified$6,622/mo
Single Family
Built in 2019
0.36 Acres Lot
$1,037,400 Zestimate®
$222/sqft
$100/mo HOA
What's special
- 53 days |
- 1,103 |
- 62 |
Zillow last checked:
Listing updated:
Listed by:
Brian D Scates 612-877-2100,
Scates Real Estate, LLC
Source: NorthstarMLS as distributed by MLS GRID,MLS#: 7053306
Facts & features
Interior
Bedrooms & bathrooms
- Bedrooms: 5
- Bathrooms: 5
- Full bathrooms: 2
- 3/4 bathrooms: 2
- 1/2 bathrooms: 1
Bedroom
- Level: Upper
- Area: 256.5 Square Feet
- Dimensions: 19 x 13.5
Bedroom 2
- Level: Upper
- Area: 132 Square Feet
- Dimensions: 12 x 11
Bedroom 3
- Level: Upper
- Area: 143 Square Feet
- Dimensions: 13 x 11
Bedroom 4
- Level: Upper
- Area: 132 Square Feet
- Dimensions: 12x11
Bedroom 5
- Level: Lower
Bonus room
- Level: Upper
- Area: 306 Square Feet
- Dimensions: 18 x 17
Dining room
- Level: Main
- Area: 187.5 Square Feet
- Dimensions: 15 x 12.5
Family room
- Level: Main
- Area: 323 Square Feet
- Dimensions: 19 x 17
Flex room
- Level: Main
- Area: 93.5 Square Feet
- Dimensions: 11x8.5
Kitchen
- Level: Main
- Area: 240.5 Square Feet
- Dimensions: 18.5 x 13
Laundry
- Level: Upper
Living room
- Level: Main
Mud room
- Level: Main
Heating
- Forced Air, Fireplace(s)
Cooling
- Central Air
Appliances
- Included: Air-To-Air Exchanger, Cooktop, Dishwasher, Disposal, Dryer, Exhaust Fan, Humidifier, Microwave, Refrigerator, Wall Oven, Washer
Features
- Basement: Drain Tiled,Egress Window(s),Finished,Full,Concrete,Sump Pump
- Number of fireplaces: 1
- Fireplace features: Family Room, Gas
Interior area
- Total structure area: 4,735
- Total interior livable area: 4,735 sqft
- Finished area above ground: 3,502
- Finished area below ground: 1,233
Video & virtual tour
Property
Parking
- Total spaces: 3
- Parking features: Attached, Concrete, Garage Door Opener
- Attached garage spaces: 3
- Has uncovered spaces: Yes
Accessibility
- Accessibility features: None
Features
- Levels: Two
- Stories: 2
- Has private pool: Yes
- Pool features: In Ground, Heated, Outdoor Pool, Shared
- Fencing: None
Lot
- Size: 0.36 Acres
- Dimensions: 149 x 126 x 40 x 32 x 174
- Features: Irregular Lot, Tree Coverage - Light
Details
- Foundation area: 1599
- Parcel number: 0711822230042
- Zoning description: Residential-Single Family
Construction
Type & style
- Home type: SingleFamily
- Property subtype: Single Family
Materials
- Roof: Age 8 Years or Less,Asphalt,Pitched
Condition
- New construction: No
- Year built: 2019
Utilities & green energy
- Gas: Natural Gas
- Sewer: City Sewer/Connected
- Water: City Water/Connected
Community & HOA
Community
- Subdivision: Creekside Hills
HOA
- Has HOA: Yes
- Services included: Professional Mgmt, Shared Amenities
- HOA fee: $100 monthly
- HOA name: RowCal
- HOA phone: 651-233-1307
Location
- Region: Plymouth
Financial & listing details
- Price per square foot: $222/sqft
- Tax assessed value: $960,800
- Annual tax amount: $12,312
- Date on market: 6/19/2026
- Road surface type: Paved
Estimated market value
$1,037,400
$986,000 - $1.09M
$5,460/mo
Price history
| Date | Event | Price |
|---|---|---|
| 7/28/2026 | Price change | $1,049,000-4.5%$222/sqft |
Source:  NorthstarMLS as distributed by MLS GRID #7053306 Report a problem NorthstarMLS as distributed by MLS GRID #7053306 Report a problem | ||
| 7/8/2026 | Price change | $1,099,000-2.3%$232/sqft |
Source: NorthstarMLS as distributed by MLS GRID #7053306 Report a problem | ||
| 6/25/2026 | Listed for sale | $1,125,000+58%$238/sqft |
Source: NorthstarMLS as distributed by MLS GRID #7053306 Report a problem | ||
| 6/28/2019 | Sold | $712,000$150/sqft |
Source: NorthstarMLS as distributed by MLS GRID #5144492 Report a problem | ||
Public tax history
| Year | Property taxes | Tax assessment |
|---|---|---|
| 2025 | $12,167 +7.8% | $960,800 -2.9% |
| 2024 | $11,285 +6.1% | $989,000 +2.8% |
| 2023 | $10,633 +8.2% | $962,200 +7.1% |
| 2022 | $9,830 +4.4% | $898,000 +19.7% |
| 2021 | $9,413 +211.2% | $750,000 +3.3% |
| 2020 | $3,025 -67.9% | $726,000 +263% |
| 2019 | $9,413 +211.2% | $200,000 +100.2% |
| 2018 | $3,025 | $99,900 |
Find assessor info on the county website
Monthly payment
Est. payment
Payment breakdown
Explore the cost of this home by adjusting the details. Changes won't be saved.Climate risks
Neighborhood: 55446
Nearby schools
GreatSchools rating
- 9/10North Woods Elementary SchoolGrades: PK-5Distance: 0.1 mi
- 9/10Wayzata Central Middle SchoolGrades: 6-8Distance: 5.2 mi
- 10/10Wayzata High SchoolGrades: 9-12Distance: 0.6 mi
- $1,050,0005 bd6 ba4.1k sqft5265 Yellowstone Ln N, Plymouth, MN 55446Sold

- $1,255,0005 bd5 ba4.9k sqft5235 Yellowstone Ln N, Plymouth, MN 55446Sold

- $963,2005 bd5 ba4.6k sqft5435 Yellowstone Ln, Plymouth, MN 55446Off Market
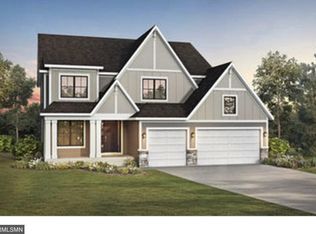
- $1,125,0005 bd5 ba4.4k sqft5255 Yellowstone Ln N, Plymouth, MN 55446Sold

- $1,017,6005 bd5 ba4.1k sqft5160 Zircon Ln, Plymouth, MN 55446Off Market
- $1,200,4006 bd5 ba4.4k sqft5245 Yellowstone Ln N, Plymouth, MN 55446Off Market
- $1,155,8004 bd4 ba3.2k sqft5270 Yellowstone Ln N, Plymouth, MN 55446Off Market
- $1,295,0005 bd5 ba4.6k sqft5250 Yellowstone Ln N, Plymouth, MN 55446For Sale
A local agent can set up tours, give advice and negotiate with sellers.
Similar homes
- $1,050,0005 bd4 ba3.9k sqft15805 43rd Pl N, Plymouth, MN 55446For Sale

 MLS ID #7113246, Samantha Snyder, Coldwell Banker Realty - Southwest Regional. NorthstarMLS as distributed by MLS GRID
 - $1,075,0005 bd4 ba4.5k sqft18915 51st Ave N, Plymouth, MN 55446For Sale
 MLS ID #7093461, Jaclyn A Gavzy, Compass. NorthstarMLS as distributed by MLS GRID
 - $1,100,0005 bd5 ba4.5k sqft16070 55th Ave N, Plymouth, MN 55446For Sale
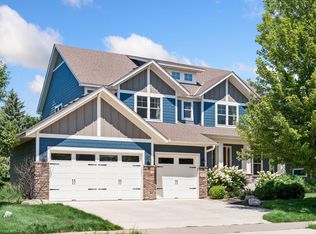 MLS ID #7118625, BJ LaVelle, Roost, Compass, Compass. NorthstarMLS as distributed by MLS GRID
 - $1,074,9995 bd5 ba4.1k sqft16830 59th Ave N, Plymouth, MN 55446For Sale
 MLS ID #7063914, Jacob Kuiper, eXp Realty. NorthstarMLS as distributed by MLS GRID
 - $1,295,0005 bd5 ba4.6k sqft5250 Yellowstone Ln N, Plymouth, MN 55446For SaleMLS ID #7097530, Brian D Scates, Scates Real Estate, LLC. NorthstarMLS as distributed by MLS GRID
- $1,099,0006 bd5 ba4.2k sqft16900 59th Ave N, Plymouth, MN 55446For SaleMLS ID #7074775, Ryan S. Johnson, Pemberton RE. NorthstarMLS as distributed by MLS GRID
- $1,199,0006 bd5 ba5.7k sqft5545 Garland Ln N, Plymouth, MN 55446For SaleMLS ID #7092052, Sara Moran, Lakes Sotheby's International Realty. NorthstarMLS as distributed by MLS GRID
- $1,049,0005 bd5 ba4k sqft18447 75th Pl N, Maple Grove, MN 55311For SaleMLS ID #7090550, Ryan M Platzke, Coldwell Banker Realty - Southwest Regional. NorthstarMLS as distributed by MLS GRID
- $899,9995 bd5 ba4.8k sqft3092 Basswood Rd, Medina, MN 55340For SaleMLS ID #7103124, Stephanie S Savoie, Edina Realty, Inc.. NorthstarMLS as distributed by MLS GRID
- $899,9005 bd5 ba4.5k sqft17395 70th Ave N, Maple Grove, MN 55311For SaleMLS ID #7095385, The Monson and Larson Group, RE/MAX Results. NorthstarMLS as distributed by MLS GRID
- $979,9003 bd3 ba2.7k sqft4747 Lawndale Ct N, Plymouth, MN 55446New ConstructionMLS ID #7102520, Lori A Bergeron, RE/MAX Results. NorthstarMLS as distributed by MLS GRID
- $774,9004 bd4 ba3.5k sqft3815 Dallas Ln N, Plymouth, MN 55447For SaleMLS ID #7117866, Greg Winegarden, Coldwell Banker Realty. NorthstarMLS as distributed by MLS GRID
- $964,9003 bd3 ba2.7k sqft17465 47th Ave N, Plymouth, MN 55446New ConstructionMLS ID #7073961, Lori A Bergeron, RE/MAX Results. NorthstarMLS as distributed by MLS GRID
- $735,0004 bd3 ba2.4k sqft19334 Annabelle Ln, Hamel, MN 55340For SaleMLS ID #7123617, Niki H Moeller, RE/MAX Results. NorthstarMLS as distributed by MLS GRID
- $1,449,0005 bd5 ba4.8k sqft6288 Weston Ln N, Maple Grove, MN 55311For SaleMLS ID #7097390, The Holmers Group, Keller Williams Premier Realty Lake Minnetonka. NorthstarMLS as distributed by MLS GRID
- $1,150,0004 bd4 ba4.3k sqft10205 Heather Ln, Rogers, MN 55374For SaleMLS ID #7093395, Julia Distel, RE/MAX Results. NorthstarMLS as distributed by MLS GRID
- $1,200,0006 bd5 ba4.7k sqft10180 Heather Ln, Corcoran, MN 55374New ConstructionNorthstarMLS as distributed by MLS GRID
- $1,030,0006 bd5 ba4.5k sqft18200 103rd Ave N, Maple Grove, MN 55311New ConstructionNorthstarMLS as distributed by MLS GRID
- $825,0004 bd5 ba3.4k sqft17330 70th Ct N, Maple Grove, MN 55311For SaleMLS ID #7101257, Carrie F Schmitz, Keller Williams Classic Rlty NW. NorthstarMLS as distributed by MLS GRID
- $1,029,4505 bd5 ba4.3k sqft14713 Kingsview Ln N, Dayton, MN 55327New ConstructionMLS ID #7120158, Beth A Oberlander, Robert Thomas Homes, Inc.. NorthstarMLS as distributed by MLS GRID
