Welcome to this exceptional 5-bedroom, 5-bathroom home in the highly sought-after Creekside Hills neighborhood of Plymouth, located within the award-winning Wayzata School District. Thoughtfully designed with an open-concept floor plan, this home offers the perfect balance of everyday comfort and sophisticated entertaining. The main level is filled with natural light from expansive windows and seamlessly connects the spacious living, dining, and kitchen areas, creating an inviting atmosphere throughout. A beautiful screened porch with a cozy fireplace extends your living space outdoors, providing the perfect place to relax in the warmer months while overlooking the stunning professionally landscaped backyard. Upstairs and throughout the home, generous living spaces offer room for everyone, while the dedicated exercise room provides the convenience of a private home gym. The finished lower level is built for entertaining, featuring a stylish wet bar and plenty of space for hosting family and friends. Beyond the home itself, residents of Creekside Hills enjoy outstanding neighborhood amenities, including a community swimming pool, playground, and community clubhouse, creating opportunities to connect with neighbors and enjoy an active lifestyle. Combining timeless design, exceptional indoor and outdoor living spaces, and an unbeatable location, this is a rare opportunity to own a home in one of Plymouth's most desirable communities.
Active
Price cut: $40K (7/28)
$1,295,000
5250 Yellowstone Ln N, Plymouth, MN 55446
5beds
4,654sqft
:
Get pre-qualified$7,907/mo
Single Family
Built in 2020
0.25 Acres Lot
$1,274,800 Zestimate®
$278/sqft
$100/mo HOA
What's special
- 29 days |
- 2,341 |
- 129 |
Likely to sell faster than
Zillow last checked:
Listing updated:
Listed by:
Brian D Scates 612-877-2100,
Scates Real Estate, LLC
Source: NorthstarMLS as distributed by MLS GRID,MLS#: 7097530
Facts & features
Interior
Bedrooms & bathrooms
- Bedrooms: 5
- Bathrooms: 5
- Full bathrooms: 2
- 3/4 bathrooms: 2
- 1/2 bathrooms: 1
Bedroom
- Level: Upper
- Area: 252 Square Feet
- Dimensions: 14X18
Bedroom 2
- Level: Upper
- Area: 154 Square Feet
- Dimensions: 11X14
Bedroom 3
- Level: Upper
- Area: 126 Square Feet
- Dimensions: 9X14
Bedroom 4
- Level: Upper
- Area: 154 Square Feet
- Dimensions: 11X14
Bedroom 5
- Level: Lower
- Area: 120 Square Feet
- Dimensions: 12X10
Dining room
- Level: Main
- Area: 132 Square Feet
- Dimensions: 11X12
Exercise room
- Level: Lower
- Area: 170 Square Feet
- Dimensions: 17X10
Family room
- Level: Lower
- Area: 304 Square Feet
- Dimensions: 16X19
Flex room
- Level: Main
- Area: 121 Square Feet
- Dimensions: 11X11
Game room
- Level: Lower
- Area: 300 Square Feet
- Dimensions: 12X25
Kitchen
- Level: Main
- Area: 224 Square Feet
- Dimensions: 14X16
Laundry
- Level: Upper
- Area: 48 Square Feet
- Dimensions: 6X8
Living room
- Level: Main
- Area: 304 Square Feet
- Dimensions: 16X19
Mud room
- Level: Main
- Area: 66 Square Feet
- Dimensions: 11X6
Heating
- Forced Air
Cooling
- Central Air
Appliances
- Included: Air-To-Air Exchanger, Cooktop, Dishwasher, Disposal, Dryer, Exhaust Fan, Humidifier, Microwave, Refrigerator, Wall Oven, Washer, Water Softener Owned
- Laundry: Laundry Room, In Unit
Features
- Basement: Daylight,Egress Window(s),Finished,Sump Pump
- Number of fireplaces: 3
- Fireplace features: Family Room, Living Room, Other
Interior area
- Total structure area: 4,826
- Total interior livable area: 4,654 sqft
- Finished area above ground: 3,265
- Finished area below ground: 1,389
Property
Parking
- Total spaces: 3
- Parking features: Attached, Concrete, Insulated Garage
- Attached garage spaces: 3
Accessibility
- Accessibility features: None
Features
- Levels: Two
- Stories: 2
- Patio & porch: Covered, Deck, Rear Porch, Screened
- Has private pool: Yes
- Pool features: In Ground, Shared
- Fencing: None
Lot
- Size: 0.25 Acres
- Dimensions: 80 x 133 x 80 x 144
- Features: Irregular Lot
Details
- Foundation area: 1561
- Parcel number: 0711822220038
- Zoning description: Residential-Single Family
Construction
Type & style
- Home type: SingleFamily
- Property subtype: Single Family
Materials
- Roof: Asphalt,Pitched
Condition
- New construction: No
- Year built: 2020
Utilities & green energy
- Gas: Natural Gas
- Sewer: City Sewer/Connected
- Water: City Water/Connected
Community & HOA
Community
- Subdivision: Creekside Hills 2nd Add
HOA
- Has HOA: Yes
- Services included: Professional Mgmt, Shared Amenities
- HOA fee: $100 monthly
- HOA name: RowCal
- HOA phone: 651-233-1307
Location
- Region: Plymouth
Financial & listing details
- Price per square foot: $278/sqft
- Tax assessed value: $1,180,800
- Annual tax amount: $15,408
- Date on market: 7/9/2026
Estimated market value
$1,274,800
$1.21M - $1.34M
$5,311/mo
Price history
| Date | Event | Price |
|---|---|---|
| 7/28/2026 | Price change | $1,295,000-3%$278/sqft |
Source:  NorthstarMLS as distributed by MLS GRID #7097530 Report a problem NorthstarMLS as distributed by MLS GRID #7097530 Report a problem | ||
| 7/16/2026 | Listed for sale | $1,335,000+24.4%$287/sqft |
Source: NorthstarMLS as distributed by MLS GRID #7097530 Report a problem | ||
| 10/14/2020 | Sold | $1,072,7890%$231/sqft |
Source: NorthstarMLS as distributed by MLS GRID #5572150 Report a problem | ||
| 5/26/2020 | Pending sale | $1,072,862$231/sqft |
Source: Gonyea Homes, Inc. #5572150 Report a problem | ||
| 5/26/2020 | Listed for sale | $1,072,862+303.9%$231/sqft |
Source: Gonyea Homes, Inc. #5572150 Report a problem | ||
| 5/8/2020 | Sold | $265,606+29.6%$57/sqft |
Source: Public Record Report a problem | ||
| 1/2/2020 | Sold | $205,000$44/sqft |
Source: Public Record Report a problem | ||
Public tax history
| Year | Property taxes | Tax assessment |
|---|---|---|
| 2025 | $14,791 +7.4% | $1,180,800 -0.3% |
| 2024 | $13,768 +4.6% | $1,183,900 +2.5% |
| 2023 | $13,161 +5.4% | $1,155,500 +5.9% |
| 2022 | $12,485 +397.6% | $1,091,000 +17.4% |
| 2021 | $2,509 -3.3% | $929,000 +322.3% |
| 2020 | $2,595 +3.4% | $220,000 +28.2% |
| 2019 | $2,509 -3.3% | $171,600 +39.3% |
| 2018 | $2,595 | $123,200 |
Find assessor info on the county website
Monthly payment
Est. payment
Payment breakdown
Explore the cost of this home by adjusting the details. Changes won't be saved.Climate risks
Neighborhood: 55446
Nearby schools
GreatSchools rating
- 9/10North Woods Elementary SchoolGrades: PK-5Distance: 0.2 mi
- 9/10Wayzata Central Middle SchoolGrades: 6-8Distance: 5.1 mi
- 10/10Wayzata High SchoolGrades: 9-12Distance: 0.5 mi
- $1,123,9005 bd5 ba4.2k sqft5260 Yellowstone Ln N, Plymouth, MN 55446Off Market
- $1,160,6004 bd4 ba3.2k sqft5270 Yellowstone Ln N, Plymouth, MN 55446Off Market
- $1,069,4006 bd5 ba4.4k sqft5240 Yellowstone Ln N, Plymouth, MN 55446Off Market

- $1,125,0005 bd5 ba4.4k sqft5255 Yellowstone Ln N, Plymouth, MN 55446Sold

- $955,4005 bd5 ba4.6k sqft5435 Yellowstone Ln, Plymouth, MN 55446Off Market
- $1,255,0005 bd5 ba4.9k sqft5235 Yellowstone Ln N, Plymouth, MN 55446Sold
- $1,209,1005 bd5 ba5.2k sqft5230 Yellowstone Ln N, Plymouth, MN 55446Off Market
- $1,050,0005 bd6 ba4.1k sqft5265 Yellowstone Ln N, Plymouth, MN 55446Sold
A local agent can set up tours, give advice and negotiate with sellers.
Similar homes
- $1,049,0005 bd5 ba4.7k sqft5085 Zircon Ln N, Plymouth, MN 55446For Sale

 MLS ID #7053306, Brian D Scates, Scates Real Estate, LLC. NorthstarMLS as distributed by MLS GRID
 - $1,395,0006 bd5 ba5.7k sqft15510 53rd Ave N, Plymouth, MN 55446For Sale
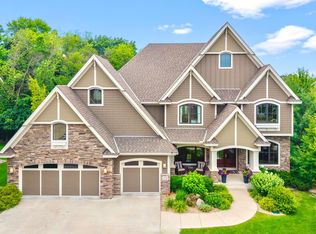 MLS ID #7108052, Julie A Trones, RE/MAX Results. NorthstarMLS as distributed by MLS GRID
 - $1,199,0006 bd5 ba5.7k sqft5545 Garland Ln N, Plymouth, MN 55446For Sale
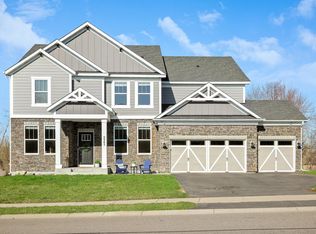 MLS ID #7092052, Sara Moran, Lakes Sotheby's International Realty. NorthstarMLS as distributed by MLS GRID
 - $1,450,0005 bd6 ba5.6k sqft3907 Wild Meadows Dr, Hamel, MN 55340For Sale
 MLS ID #7119114, Moe Mossa, Savvy Avenue, LLC. NorthstarMLS as distributed by MLS GRID
 - $1,224,9005 bd5 ba4.1k sqft5 Deerwood Ln N, Plymouth, MN 55441For SaleMLS ID #7097079, Lindsey R Ronning, Keller Williams Realty Integrity. NorthstarMLS as distributed by MLS GRID
- $1,074,9995 bd5 ba4.1k sqft16830 59th Ave N, Plymouth, MN 55446For SaleMLS ID #7063914, Jacob Kuiper, eXp Realty. NorthstarMLS as distributed by MLS GRID
- $1,224,0003 bd3 ba3.5k sqft6160 Garland Ln N, Minneapolis, MN 55446For SaleMLS ID #7080615, Timothy J Brown, Terrace Realty Partners. NorthstarMLS as distributed by MLS GRID
- $1,449,0005 bd5 ba4.8k sqft6288 Weston Ln N, Maple Grove, MN 55311For SaleMLS ID #7097390, The Holmers Group, Keller Williams Premier Realty Lake Minnetonka. NorthstarMLS as distributed by MLS GRID
- $1,799,0005 bd6 ba5.3k sqft16865 46th Ave N, Plymouth, MN 55446For SaleMLS ID #7086311, Timothy Beduhn, Coldwell Banker Realty. NorthstarMLS as distributed by MLS GRID
- $1,400,0005 bd5 ba5.1k sqft6244 78th Ln, Loretto, MN 55357For SaleMLS ID #7115412, Jessica E Freeland, Avenue Realty. NorthstarMLS as distributed by MLS GRID
- from $1,242,9185 bd5 ba3k sqftHarriet Plan, Hollydale, Minneapolis, MN 55446New ConstructionStonegate Builders
- $1,125,0004 bd3 ba2.9k sqft2312 Sheridan Hills Rd, Wayzata, MN 55391For SaleMLS ID #7122454, Claire Bisanz Distad, Coldwell Banker Realty. NorthstarMLS as distributed by MLS GRID
- $1,199,0004 bd4 ba4.2k sqft1015 W Cove Ln, Mound, MN 55364For SaleMLS ID #7100945, Mimi Ryerse, Edina Realty, Inc.. NorthstarMLS as distributed by MLS GRID
- $1,074,9994 bd5 ba4k sqft16502 63rd Pl N, Maple Grove, MN 55311For SaleMLS ID #7103065, Heather Grant, Fazendin REALTORS. NorthstarMLS as distributed by MLS GRID
- $899,9005 bd5 ba4.5k sqft17395 70th Ave N, Maple Grove, MN 55311For SaleMLS ID #7095385, The Monson and Larson Group, RE/MAX Results. NorthstarMLS as distributed by MLS GRID
- $1,274,9003 bd4 ba5.2k sqft9943 Vagabond Ln N, Maple Grove, MN 55311For SaleMLS ID #7047177, Carrie F Schmitz, Keller Williams Classic Rlty NW. NorthstarMLS as distributed by MLS GRID
- $1,695,0005 bd5 ba5.4k sqft754 Shawnee Woods Rd, Hamel, MN 55340For SaleMLS ID #7072378, BROWN & Co Residential, eXp Realty. NorthstarMLS as distributed by MLS GRID
- $979,9003 bd3 ba2.7k sqft4747 Lawndale Ct N, Plymouth, MN 55446New ConstructionMLS ID #7102520, Lori A Bergeron, RE/MAX Results. NorthstarMLS as distributed by MLS GRID
- $1,150,0003 bd3 ba3.6k sqft5900 Ayrshire Ln, Shorewood, MN 55331For SaleMLS ID #7084960, Erica B Severin, Coldwell Banker Realty. NorthstarMLS as distributed by MLS GRID
- $1,099,2206 bd5 ba4.2k sqft6858 Spruce Ln, Corcoran, MN 55340New ConstructionNorthstarMLS as distributed by MLS GRID
