Skip main navigation
Active
  • $1,575,000

    3907 Wild Meadows Dr, Hamel, MN 55340

    5beds
    5,609sqft
    : 
    Loading
    Get pre-qualified
    Single Family
    Built in 2001
    0.59 Acres Lot
    $-- Zestimate®
    $281/sqft
    $117/mo HOA

    What's special

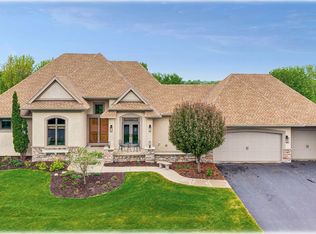
    Luxury living in a premier Medina location! Nestled on a private half-acre lot in the highly sought-after Wild Meadows neighborhood, this stunning two-story home offers the perfect blend of elegance, comfort, and lifestyle. Located just steps from the renowned Medina Golf & Country Club, scenic walking paths, parks, and convenient shopping, you'll enjoy one of the area's most desirable settings. Filled with natural light, this thoughtfully designed home features dual upper-level staircases, creating both convenience and architectural appeal. The main level offers a private den, laundry room, expansive living spaces, and two beautiful fireplaces that add warmth and character throughout. Upstairs, the luxurious primary suite is a true retreat, featuring a grand entrance, built-in wet bar, and spa-like atmosphere. Three additional spacious bedrooms upstairs. Nearly $500,000 has been invested in exceptional renovations and improvements. The stunning lower level was completely remodeled in 2025 and includes a state-of-the-art golf simulator and workout room, creating the ultimate space for recreation and entertaining. Outdoor living is equally impressive with a beautiful new deck and three-season porch overlooking the private backyard, complemented by professional landscaping, irrigation upgrades, and new sod. Additional highlights include refinished hardwood floors, remodeled bathrooms, fresh interior and exterior paint, updated flooring, custom primary closet organization, a heated three-car garage, and numerous mechanical upgrades including a full HVAC replacement. Every detail has been carefully considered, resulting in a home that feels both timeless and move-in ready. This is a rare opportunity to own an extensively updated luxury home in one of Medina's most coveted neighborhoods, where exceptional craftsmanship, thoughtful design, and an unbeatable location come together.
    38 days
    |
    1,293
    |
    32
    |

    Zillow last checked:

    Listing updated:

    Listed by:

    Nevin R Raghuveer 952-848-2475,

    RE/MAX Results

    Source: NorthstarMLS as distributed by MLS GRID,MLS#: 7084353MLS Logo

    Loading...

      Facts & features

      Interior

      Bedrooms & bathrooms
      • Bedrooms: 5
      • Bathrooms: 5
      • Full bathrooms: 2
      • 3/4 bathrooms: 1
      • 1/2 bathrooms: 2
      Bedroom
      • Level: Upper
      • Area: 400 Square Feet
      • Dimensions: 25 X 16
      Bedroom 2
      • Level: Upper
      • Area: 168 Square Feet
      • Dimensions: 14 X 12
      Bedroom 3
      • Level: Upper
      • Area: 224 Square Feet
      • Dimensions: 16 X 14
      Bedroom 4
      • Level: Upper
      • Area: 165 Square Feet
      • Dimensions: 15 X 11
      Dining room
      • Level: Main
      • Area: 195 Square Feet
      • Dimensions: 15 X 13
      Family room
      • Level: Main
      • Area: 391 Square Feet
      • Dimensions: 23 X 17
      Kitchen
      • Level: Main
      • Area: 342 Square Feet
      • Dimensions: 19 X 18
      Living room
      • Level: Main
      • Area: 182 Square Feet
      • Dimensions: 14 X 13
      Loft
      • Level: Upper
      • Area: 252 Square Feet
      • Dimensions: 18 X 14
      Sitting room
      • Level: Upper
      • Area: 130 Square Feet
      • Dimensions: 10 X 13
      Sitting room
      • Level: Main
      • Area: 135 Square Feet
      • Dimensions: 15 X 9
      Heating
      • Forced Air
      Cooling
      • Central Air
      Appliances
      • Included: Air-To-Air Exchanger, Central Vacuum, Cooktop, Dishwasher, Disposal, Dryer, Exhaust Fan, Gas Water Heater, Water Filtration System, Microwave, Refrigerator, Stainless Steel Appliance(s), Wall Oven, Washer, Water Softener Owned
      • Laundry: Laundry Room, Main Level
      Features
      • Central Vacuum
      • Basement: Daylight,Drain Tiled,Egress Window(s),Finished,Walk-Out Access
      • Number of fireplaces: 3
      • Fireplace features: Double Sided, Family Room, Gas, Living Room, Primary Bedroom, Stone
      Interior area
      • Total structure area: 6,209
      • Total interior livable area: 5,609 sqft
      • Finished area above ground: 4,098
      • Finished area below ground: 1,511

      Property

      Parking
      • Total spaces: 3
      • Parking features: Attached, Asphalt, Garage Door Opener, Heated Garage, Insulated Garage
      • Attached garage spaces: 3
      • Has uncovered spaces: Yes
      Accessibility
      • Accessibility features: None
      Features
      • Levels: Two
      • Stories: 2
      • Patio & porch: Deck, Patio, Terrace
      • Pool features: None
      • Fencing: None
      Lot
      • Size: 0.59 Acres
      • Dimensions: 112 x 208 x 126 x 176
      • Features: Corner Lot, Property Adjoins Public Land, Tree Coverage - Light
      Details
      • Foundation area: 2111
      • Parcel number: 1211823110036
      • Zoning description: Residential-Single Family

      Construction

      Type & style
      • Home type: SingleFamily
      • Property subtype: Single Family
      Materials
      • Roof: Age 8 Years or Less
      Condition
      • New construction: No
      • Year built: 2001

      Utilities & green energy

      • Electric: 200+ Amp Service
      • Gas: Natural Gas
      • Sewer: City Sewer/Connected
      • Water: City Water/Connected

      Community & HOA

      Community
      • Subdivision: Wild Meadows
      HOA
      • Has HOA: Yes
      • Amenities included: Other
      • Services included: Other, Shared Amenities
      • HOA fee: $1,400 annually
      • HOA name: HOA Assist
      • HOA phone: 855-952-8222
      Location
      • Region: Hamel

      Financial & listing details

      • Price per square foot: $281/sqft
      • Tax assessed value: $1,034,300
      • Annual tax amount: $12,923
      • Date on market: 6/1/2026
      • Road surface type: Paved

        Estimated market value

        Not available

        Estimated sales range

        Not available

        $5,896/mo

        Price history

        DateEventPrice
        6/12/2026Listed for sale$1,575,000+94.2%$281/sqft
        Source: NorthstarMLS as distributed by MLS GRID #7084353 Report a problem
        4/5/2023Sold$811,000-26.3%$145/sqft
        Source: NorthstarMLS as distributed by MLS GRID #6325712 Report a problem
        5/2/2007Sold$1,100,000+24.2%$196/sqft
        Source: Public Record Report a problem
        2/4/2003Sold$885,714$158/sqft
        Source: Public Record Report a problem

        Public tax history

        YearProperty taxesTax assessment
        2025$10,366 -18.4%$1,034,300 +18.3%
        2024$12,701 +4.2%$874,300 -22.3%
        2023$12,184 +10.9%$1,125,800 +12.5%
        2022$10,985 +8.1%$1,001,000 +15.2%
        2021$10,160 -1.9%$869,000 +7.3%
        2020$10,352 +1.9%$810,000 +1.3%
        2019$10,160 -1.9%$800,000 +2%
        2018$10,352 -2.4%$784,000 -1.1%
        2017$10,612 +3.1%$793,000 -16.4%
        2016$10,290 -20.4%$948,000
        2015$12,925 -2.1%$948,000 +7.8%
        2014$13,206 +8.9%$879,000 +1.3%
        2013$12,128 +4.5%$868,000 -0.6%
        2012$11,603 -1.1%$873,000 -0.3%
        2011$11,736 +5%$876,000 -8.3%
        2010$11,181 +0.6%$955,000 -4%
        2009$11,112 -15%$995,000 -12.8%
        2006$13,072 +14.9%$1,141,000 +12.1%
        2005$11,374 -4.2%$1,018,000 +1.9%
        2004$11,877 +3.2%$999,000 +9.3%
        2002$11,507 $914,200

        Find assessor info on the county website

        Monthly payment

        Est. payment

        Payment breakdown

        Explore the cost of this home by adjusting the details. Changes won't be saved.
        All calculations are estimates and provided by Zillow, Inc. for informational purposes only. Actual amounts may vary.
        HOA fees may include property taxes on listings classified as Co-Ops. Contact the listing agent and/or owner for fee details.
        Mortgage interest rates are dependent on a number of factors, including credit score, down payment, and repayment length. Interest rate data provided by Zillow Group Marketplace, Inc. as of 1/1/1970 from various mortgage lenders with which we have lead or other similar arrangements; the Estimated Payment is an average of those rates.
        See how much you could borrow to make a competitive offer.

        Climate risks

        Neighborhood: 55340

        Getting around

        36 / 100
        Car-Dependent
        42 / 100
        Somewhat Bikeable

        Nearby schools

        GreatSchools rating

        A local agent can set up tours, give advice and negotiate with sellers.

        Browse local experts

        Similar homes

        Skip to the end of the carouselSkip to the beginning of the carousel