Luxury family home close to Wayzata High School with a private feel of indoor-outdoor entertaining. Five bedrooms on one level, spectacular wetland views, and a walkout designed for gathering—all in one of Plymouth’s most sought-after neighborhoods. With room to host all the holiday’s, to roam the outdoors, work, live and play, this home has a solution for all aspects of living life to the fullest.
Designed for both everyday living and effortless entertaining, the thoughtfully crafted floor plan features spacious gathering areas, a formal dining room, private office, library, and a chef-inspired kitchen with a large center island and butler’s pantry. The newer three-season porch, anchored by a striking stone fireplace, creates the perfect place to relax and enjoy the surrounding natural beauty year-round.
The walkout lower level is ideal for entertaining, complete with a custom gathering space, full wet bar, and private guest suite. Upstairs, you’ll find five bedrooms on one level, including a luxurious primary suite and a versatile loft that can serve as a study space or media room.
The versatile three car garage has an extra deep stall, a convertible roof hoist, workbench with storage, plus an EV charger.
Enjoy access to neighborhood amenities including a community pool, parks, trails, and pickleball courts.
This is more than a home—it’s a lifestyle defined by comfort, connection, and unforgettable views.
Active
$1,199,000
5545 Garland Ln N, Plymouth, MN 55446
6beds
5,742sqft
:
Get pre-qualified$7,309/mo
Single Family
Built in 2016
10,454 Square Feet Lot
$-- Zestimate®
$209/sqft
$80/mo HOA
What's special
Striking stone fireplaceLarge center islandSpectacular wetland viewsPrivate guest suitePrivate officeCustom gathering spaceFormal dining room
- 55 days |
- 828 |
- 32 |
Zillow last checked:
Listing updated:
Listed by:
Sara Moran 612-720-7560,
Lakes Sotheby's International Realty
Source: NorthstarMLS as distributed by MLS GRID,MLS#: 7092052
Facts & features
Interior
Bedrooms & bathrooms
- Bedrooms: 6
- Bathrooms: 5
- Full bathrooms: 3
- 3/4 bathrooms: 1
- 1/2 bathrooms: 1
Bedroom
- Level: Upper
- Area: 238 Square Feet
- Dimensions: 17x14
Bedroom 2
- Level: Upper
- Area: 144 Square Feet
- Dimensions: 12x12
Bedroom 3
- Level: Upper
- Area: 156 Square Feet
- Dimensions: 13x12
Bedroom 4
- Level: Upper
- Area: 195 Square Feet
- Dimensions: 15x13
Bedroom 5
- Level: Lower
- Area: 132 Square Feet
- Dimensions: 12x11
Other
- Level: Lower
- Area: 684 Square Feet
- Dimensions: 36x19
Other
- Level: Lower
- Area: 88 Square Feet
- Dimensions: 11x08
Dining room
- Level: Main
- Area: 176 Square Feet
- Dimensions: 16x11
Great room
- Level: Main
- Area: 475 Square Feet
- Dimensions: 25x19
Kitchen
- Level: Main
- Area: 352 Square Feet
- Dimensions: 22x16
Library
- Level: Main
- Area: 169 Square Feet
- Dimensions: 13x13
Loft
- Level: Upper
- Area: 396 Square Feet
- Dimensions: 22x18
Office
- Level: Main
- Area: 144 Square Feet
- Dimensions: 12x12
Screened porch
- Level: Main
- Area: 304 Square Feet
- Dimensions: 19x16
Heating
- Forced Air, In-Floor Heating
Cooling
- Central Air
Appliances
- Included: Chandelier, Cooktop, Dishwasher, Disposal, Double Oven, Dryer, Exhaust Fan, Humidifier, Water Osmosis System, Microwave, Refrigerator, Stainless Steel Appliance(s), Wall Oven, Washer, Water Softener Owned
- Laundry: Electric Dryer Hookup, Laundry Room, Sink, Upper Level, Washer Hookup
Features
- Basement: Daylight,Drain Tiled,Finished,Sump Pump,Walk-Out Access
- Number of fireplaces: 2
- Fireplace features: Family Room, Gas, Living Room
Interior area
- Total structure area: 5,810
- Total interior livable area: 5,742 sqft
- Finished area above ground: 4,463
- Finished area below ground: 1,279
Video & virtual tour
Property
Parking
- Total spaces: 3
- Parking features: Attached, Asphalt, Electric Vehicle Charging Station(s), Garage, Garage Door Opener, Heated Garage
- Attached garage spaces: 3
- Has uncovered spaces: Yes
Accessibility
- Accessibility features: None
Features
- Levels: Two
- Stories: 2
- Patio & porch: Enclosed, Patio, Rear Porch, Screened
- Has private pool: Yes
- Pool features: In Ground, Shared
- Fencing: Invisible
Lot
- Size: 10,454 Square Feet
- Dimensions: 17 x 19 x 120 x 86 x 119
- Features: Property Adjoins Public Land, Tree Coverage - Light
Details
- Foundation area: 1924
- Parcel number: 0511822310022
- Zoning description: Residential-Single Family
Construction
Type & style
- Home type: SingleFamily
- Property subtype: Single Family
Materials
- Concrete, Frame
Condition
- New construction: No
- Year built: 2016
Utilities & green energy
- Electric: Circuit Breakers, 200+ Amp Service
- Gas: Natural Gas
- Sewer: City Sewer/Connected
- Water: City Water/Connected
- Utilities for property: Underground Utilities
Community & HOA
Community
- Subdivision: Aspen Hollow
HOA
- Has HOA: Yes
- Services included: Other, Recreation Facility, Shared Amenities
- HOA fee: $80 monthly
- HOA name: First Service
- HOA phone: 952-277-2700
Location
- Region: Plymouth
Financial & listing details
- Price per square foot: $209/sqft
- Tax assessed value: $1,050,700
- Annual tax amount: $13,577
- Date on market: 6/12/2026
- Cumulative days on market: 76 days
Estimated market value
Not available
Estimated sales range
Not available
Not available
Price history
| Date | Event | Price |
|---|---|---|
| 6/12/2026 | Listed for sale | $1,199,000-2.9%$209/sqft |
Source:  NorthstarMLS as distributed by MLS GRID #7092052 Report a problem NorthstarMLS as distributed by MLS GRID #7092052 Report a problem | ||
| 6/12/2026 | Listing removed | $1,235,000$215/sqft |
Source: NorthstarMLS as distributed by MLS GRID #7045200 Report a problem | ||
| 4/14/2026 | Price change | $1,235,000-5%$215/sqft |
Source: NorthstarMLS as distributed by MLS GRID #7045200 Report a problem | ||
| 4/3/2026 | Listed for sale | $1,300,000+16.1%$226/sqft |
Source: NorthstarMLS as distributed by MLS GRID #7045200 Report a problem | ||
| 4/18/2024 | Sold | $1,120,000+1.8%$195/sqft |
Source: NorthstarMLS as distributed by MLS GRID #6478093 Report a problem | ||
| 3/1/2024 | Pending sale | $1,099,990$192/sqft |
Source: NorthstarMLS as distributed by MLS GRID #6478093 Report a problem | ||
| 2/23/2024 | Listed for sale | $1,099,990+78%$192/sqft |
Source: NorthstarMLS as distributed by MLS GRID #6478093 Report a problem | ||
| 9/22/2016 | Sold | $618,025$108/sqft |
Source: NorthstarMLS as distributed by MLS GRID #4772361 Report a problem | ||
Public tax history
| Year | Property taxes | Tax assessment |
|---|---|---|
| 2025 | $11,336 +4.1% | $1,050,700 +13.3% |
| 2024 | $10,891 +12.5% | $927,300 -0.5% |
| 2023 | $9,678 +4.8% | $931,600 +12.9% |
| 2022 | $9,237 +4.5% | $825,000 +16.2% |
| 2021 | $8,841 -6.4% | $710,000 +3.3% |
| 2020 | $9,443 +6.8% | $687,000 -3.1% |
| 2019 | $8,841 -6.4% | $709,000 +6.9% |
| 2018 | $9,443 +14.7% | $663,000 +293.2% |
| 2017 | $8,234 +332% | $168,600 +43.9% |
| 2016 | $1,906 +2.9% | $117,200 |
| 2015 | $1,852 | -- |
Find assessor info on the county website
Monthly payment
Est. payment
Payment breakdown
Explore the cost of this home by adjusting the details. Changes won't be saved.Climate risks
Neighborhood: 55446
Nearby schools
GreatSchools rating
- 10/10Meadow Ridge Elementary SchoolGrades: K-5Distance: 0.7 mi
- 9/10Wayzata Central Middle SchoolGrades: 6-8Distance: 5.2 mi
- 10/10Wayzata High SchoolGrades: 9-12Distance: 1 mi
- $941,2004 bd4 ba3.5k sqft5555 Garland Ln N, Plymouth, MN 55446Off Market
- $903,2004 bd2 ba7.4k sqft5535 Garland Ln N, Plymouth, MN 55446Off Market
- $956,0006 bd4 ba4.5k sqft5565 Garland Ln N, Plymouth, MN 55446Off Market
- $852,2004 bd2 ba3.1k sqft5525 Garland Ln N, Plymouth, MN 55446Off Market
- $905,5005 bd5 ba3.4k sqft5575 Garland Ln N, Plymouth, MN 55446Off Market
- $935,2005 bd4 ba5k sqft5515 Garland Ln N, Plymouth, MN 55446Off Market
- $986,2005 bd4 ba3.8k sqft5510 Garland Ln N, Plymouth, MN 55446Off Market
- $1,030,7005 bd5 ba4.3k sqft5605 Garland Ln N, Plymouth, MN 55446Off Market
A local agent can set up tours, give advice and negotiate with sellers.
Similar homes
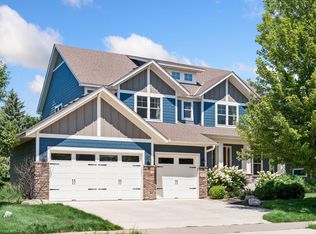
- $1,100,0005 bd5 ba4.5k sqft16070 55th Ave N, Plymouth, MN 55446For Sale
 MLS ID #7118625, BJ LaVelle, Roost, Compass, Compass. NorthstarMLS as distributed by MLS GRID
 - $1,249,0005 bd6 ba5.9k sqft16115 57th Pl N, Plymouth, MN 55446For Sale
 MLS ID #7050572, Avantika Sharma, RE/MAX Results. NorthstarMLS as distributed by MLS GRID
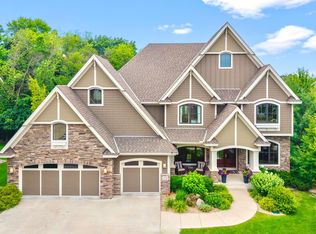
 - $1,395,0006 bd5 ba5.7k sqft15510 53rd Ave N, Plymouth, MN 55446For Sale
 MLS ID #7108052, Julie A Trones, RE/MAX Results. NorthstarMLS as distributed by MLS GRID
 - $1,049,0005 bd5 ba4.7k sqft5085 Zircon Ln N, Plymouth, MN 55446For Sale
 MLS ID #7053306, Brian D Scates, Scates Real Estate, LLC. NorthstarMLS as distributed by MLS GRID
 - $1,074,9995 bd5 ba4.1k sqft16830 59th Ave N, Plymouth, MN 55446For SaleMLS ID #7063914, Jacob Kuiper, eXp Realty. NorthstarMLS as distributed by MLS GRID
- $1,075,0005 bd4 ba4.5k sqft18915 51st Ave N, Plymouth, MN 55446For SaleMLS ID #7093461, Jaclyn A Gavzy, Compass. NorthstarMLS as distributed by MLS GRID
- $1,224,0003 bd3 ba3.5k sqft6160 Garland Ln N, Minneapolis, MN 55446For SaleMLS ID #7080615, Timothy J Brown, Terrace Realty Partners. NorthstarMLS as distributed by MLS GRID
- $1,224,9005 bd5 ba4.1k sqft5 Deerwood Ln N, Plymouth, MN 55441For SaleMLS ID #7097079, Lindsey R Ronning, Keller Williams Realty Integrity. NorthstarMLS as distributed by MLS GRID
- $875,0005 bd4 ba5.2k sqft16905 45th Ave N, Plymouth, MN 55446For SaleMLS ID #7026423, Lindsey R Ronning, Keller Williams Realty Integrity. NorthstarMLS as distributed by MLS GRID
- $1,449,0005 bd5 ba4.8k sqft6288 Weston Ln N, Maple Grove, MN 55311For SaleMLS ID #7097390, The Holmers Group, Keller Williams Premier Realty Lake Minnetonka. NorthstarMLS as distributed by MLS GRID
- $950,0003 bd3 ba3.5k sqft6165 Garland Ln N, Plymouth, MN 55446For SaleMLS ID #7048633, Jacqueline M Whelan, Edina Realty, Inc.. NorthstarMLS as distributed by MLS GRID
- $1,150,0004 bd4 ba4.9k sqft3091 Wild Flower Trl, Hamel, MN 55340For SaleMLS ID #7103168, Bridgette L Prew, Redfin Corporation. NorthstarMLS as distributed by MLS GRID
- $1,350,0005 bd5 ba5k sqft6360 Bluestem Rd S, Hamel, MN 55340For SaleMLS ID #7102902, Lynn Reiners, Compass. NorthstarMLS as distributed by MLS GRID
- $625,0005 bd4 ba2.9k sqft14124 55th Ave N, Plymouth, MN 55446For SaleMLS ID #7103740, Bethany Nelson, Keller Williams Premier Realty Lake Minnetonka. NorthstarMLS as distributed by MLS GRID
- $1,074,9994 bd5 ba4k sqft16502 63rd Pl N, Maple Grove, MN 55311For SaleMLS ID #7103065, Heather Grant, Fazendin REALTORS. NorthstarMLS as distributed by MLS GRID
- $899,9005 bd5 ba4.5k sqft17395 70th Ave N, Maple Grove, MN 55311For SaleMLS ID #7095385, The Monson and Larson Group, RE/MAX Results. NorthstarMLS as distributed by MLS GRID
- $930,0005 bd5 ba4.8k sqft3092 Basswood Rd, Medina, MN 55340For SaleMLS ID #7103124, Stephanie S Savoie, Edina Realty, Inc.. NorthstarMLS as distributed by MLS GRID
- $1,150,0005 bd4 ba5.3k sqft10229 Queensland Ln N, Maple Grove, MN 55311For SaleMLS ID #7112159, Jan Rolfe, RE/MAX Advantage Plus. NorthstarMLS as distributed by MLS GRID
- $1,049,0005 bd5 ba4k sqft18447 75th Pl N, Maple Grove, MN 55311For SaleMLS ID #7090550, Ryan M Platzke, Coldwell Banker Realty - Southwest Regional. NorthstarMLS as distributed by MLS GRID
- $989,8943 bd3 ba3k sqft4742 Lawndale Ct N, Plymouth, MN 55446New ConstructionMLS ID #7048750, Lori A Bergeron, RE/MAX Results. NorthstarMLS as distributed by MLS GRID
