Award-winning Wayzata School District. Built in 2014, this custom built five-bedroom, five-bathroom home offers a four-car garage and desirable layout. Designed for modern living, with an open-concept floor plan, abundant natural light, walnut hardwood floors, and exceptional craftsmanship throughout. The gourmet kitchen showcases a large center island with seating for five, granite countertops, a step-in pantry, and a functional layout featuring a double oven and built-in microwave. The adjoining living room includes a gas fireplace and large windows overlooking the spacious and private backyard. Main floor includes informal and formal dining, plus a climate controlled wine cellar. The screened porch expands the living space even in cooler months, with a gas fireplace and tv mount. Recent updates include brand new carpet upstairs, fresh paint throughout, and updated lighting. Upstairs, the luxurious owner's suite includes a spa-inspired bath with a soaking tub, step-in shower, dual vanities, and spacious walk-in closet. Second bedroom up includes a private ¾ bath, and bedrooms three and four have walk-in closets and share a Hollywood style bathroom with separate room for toilet and bath/shower. Lower level was finished in 2022 with a spacious family room, wet bar, 5th bedroom (currently used as an exercise room), and combined bathroom/sauna with tile shower. Enjoy entertaining outdoors on the patio with built-in bench, built-in grill and stone hearth. Additional highlights include a whole-home sound system, security system, invisible pet fence, and in-ground sprinkler. Just minutes from parks and trails, premier shopping, dining, highway access, and top-rated Wayzata schools, this exceptional home combines style, comfort, and convenience. Welcome home to 5 Deerwood Lane N. Interior photos are scheduled for Aug 4 and will be uploaded as soon as possible.
Active
$1,224,900
5 Deerwood Ln N, Plymouth, MN 55441
5beds
4,101sqft
:
Get pre-qualified$7,384/mo
Single Family
Built in 2014
0.63 Acres Lot
$1,199,100 Zestimate®
$299/sqft
$-- HOA
What's special
- 9 days |
- 798 |
- 46 |
Zillow last checked:
Listing updated:
Listed by:
Lindsey R Ronning 612-275-5594,
Keller Williams Realty Integrity,
Christopher Stewart 612-270-1200
Source: NorthstarMLS as distributed by MLS GRID,MLS#: 7097079
Facts & features
Interior
Bedrooms & bathrooms
- Bedrooms: 5
- Bathrooms: 5
- Full bathrooms: 2
- 3/4 bathrooms: 2
- 1/2 bathrooms: 1
Bedroom
- Level: Upper
- Area: 238 Square Feet
- Dimensions: 17 X 14
Bedroom 2
- Level: Upper
- Area: 168 Square Feet
- Dimensions: 14 X 12
Bedroom 3
- Level: Upper
- Area: 154 Square Feet
- Dimensions: 14 X 11
Bedroom 4
- Level: Upper
- Area: 154 Square Feet
- Dimensions: 14 X 11
Bedroom 5
- Level: Lower
- Area: 117 Square Feet
- Dimensions: 13 X 9
Primary bathroom
- Level: Upper
- Area: 156 Square Feet
- Dimensions: 13 X 12
Other
- Level: Lower
- Area: 156 Square Feet
- Dimensions: 13 X 12
Dining room
- Level: Main
- Area: 130 Square Feet
- Dimensions: 13 X 10
Family room
- Level: Lower
- Area: 588 Square Feet
- Dimensions: 28 X 21
Informal dining room
- Level: Main
- Area: 130 Square Feet
- Dimensions: 13 X 10
Kitchen
- Level: Main
- Area: 168 Square Feet
- Dimensions: 14 X 12
Laundry
- Level: Upper
- Area: 66 Square Feet
- Dimensions: 11 X 6
Living room
- Level: Main
- Area: 256 Square Feet
- Dimensions: 16 X 16
Patio
- Level: Main
- Area: 225 Square Feet
- Dimensions: 15 X 15
Porch
- Level: Main
- Area: 224 Square Feet
- Dimensions: 32 X 7
Sauna
- Level: Lower
- Area: 63 Square Feet
- Dimensions: 9 X 7
Screened porch
- Level: Main
- Area: 224 Square Feet
- Dimensions: 16 X 14
Walk in closet
- Level: Upper
- Area: 168 Square Feet
- Dimensions: 14 X 12
Other
- Level: Main
- Area: 36 Square Feet
- Dimensions: 6 X 6
Heating
- Forced Air
Cooling
- Central Air
Appliances
- Included: Air-To-Air Exchanger, Chandelier, Dishwasher, Disposal, Double Oven, Dryer, Gas Water Heater, Microwave, Other, Range, Refrigerator, Stainless Steel Appliance(s), Washer, Water Softener Owned, Wine Cooler
- Laundry: Gas Dryer Hookup, Laundry Room, Upper Level, Washer Hookup
Features
- Basement: Daylight,Egress Window(s),Finished,Full,Storage Space,Sump Pump
- Number of fireplaces: 2
- Fireplace features: Gas, Living Room, Other, Stone
Interior area
- Total structure area: 4,326
- Total interior livable area: 4,101 sqft
- Finished area above ground: 2,990
- Finished area below ground: 1,111
Video & virtual tour
Property
Parking
- Total spaces: 4
- Parking features: Attached, Concrete, Garage, Garage Door Opener, Storage
- Attached garage spaces: 4
- Has uncovered spaces: Yes
- Details: Garage Dimensions (42 X 20)
Accessibility
- Accessibility features: None
Features
- Levels: Two
- Stories: 2
- Patio & porch: Composite Decking, Covered, Enclosed, Front Porch, Patio, Rear Porch, Screened
- Pool features: None
- Fencing: Invisible
Lot
- Size: 0.63 Acres
- Dimensions: 100 x 274
- Features: Corner Lot, Tree Coverage - Medium
Details
- Foundation area: 1280
- Parcel number: 3511822430013
- Zoning description: Residential-Single Family
Construction
Type & style
- Home type: SingleFamily
- Property subtype: Single Family
Materials
- Concrete
- Roof: Age Over 8 Years,Asphalt,Pitched
Condition
- New construction: No
- Year built: 2014
Utilities & green energy
- Electric: Circuit Breakers, 200+ Amp Service, Power Company: Xcel Energy
- Gas: Natural Gas
- Sewer: City Sewer/Connected
- Water: City Water/Connected
Community & HOA
Community
- Subdivision: Sunrise Acres
HOA
- Has HOA: No
Location
- Region: Plymouth
Financial & listing details
- Price per square foot: $299/sqft
- Tax assessed value: $851,900
- Annual tax amount: $10,855
- Date on market: 8/4/2026
- Road surface type: Paved
Estimated market value
$1,199,100
$1.14M - $1.26M
$5,120/mo
Price history
| Date | Event | Price |
|---|---|---|
| 8/6/2026 | Listed for sale | $1,224,900+56.8%$299/sqft |
Source:  NorthstarMLS as distributed by MLS GRID #7097079 Report a problem NorthstarMLS as distributed by MLS GRID #7097079 Report a problem | ||
| 5/4/2015 | Sold | $781,158+290.6%$190/sqft |
Source: Public Record Report a problem | ||
| 10/29/2014 | Sold | $200,000+17.6%$49/sqft |
Source: Public Record Report a problem | ||
| 3/11/2003 | Sold | $170,000$41/sqft |
Source: Public Record Report a problem | ||
Public tax history
| Year | Property taxes | Tax assessment |
|---|---|---|
| 2025 | $10,311 +8.4% | $851,900 +0.7% |
| 2024 | $9,511 +4.3% | $845,700 +3.1% |
| 2023 | $9,122 +9.9% | $820,100 +7.6% |
| 2022 | $8,300 +7.8% | $762,000 +21.1% |
| 2021 | $7,698 -2.9% | $629,000 +6.4% |
| 2020 | $7,928 +3% | $591,000 |
| 2019 | $7,698 -2.9% | $591,000 -9.2% |
| 2018 | $7,928 -0.2% | $651,000 +13.4% |
| 2017 | $7,946 +5.6% | $574,000 +213.7% |
| 2016 | $7,522 +245.6% | $183,000 -9.9% |
| 2015 | $2,177 -20.4% | $203,100 +1.5% |
| 2014 | $2,734 -2.6% | $200,100 -2.6% |
| 2013 | $2,806 -2% | $205,400 -4.9% |
| 2012 | $2,862 +3.8% | $215,900 -1.3% |
| 2011 | $2,758 +1.9% | $218,800 -4.7% |
| 2010 | $2,707 +5.6% | $229,600 -5.4% |
| 2009 | $2,564 +41.3% | $242,600 +35.5% |
| 2006 | $1,815 +21.3% | $179,100 +15% |
| 2005 | $1,496 +11.1% | $155,800 +15% |
| 2004 | $1,346 +10.9% | $135,500 +12% |
| 2002 | $1,214 -33.7% | $121,000 |
| 2001 | $1,831 | -- |
Find assessor info on the county website
Monthly payment
Est. payment
Payment breakdown
Explore the cost of this home by adjusting the details. Changes won't be saved.Climate risks
Neighborhood: 55441
Nearby schools
GreatSchools rating
- 8/10Sunset Hill Elementary SchoolGrades: K-5Distance: 0.9 mi
- 9/10Wayzata East Middle SchoolGrades: 6-8Distance: 0.4 mi
- 10/10Wayzata High SchoolGrades: 9-12Distance: 6.2 mi
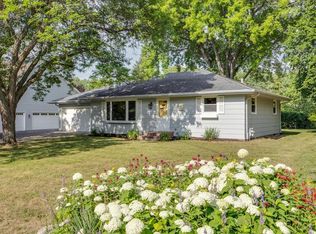
- $415,0003 bd2 ba1.7k sqft9 Deerwood Ln N, Plymouth, MN 55441Sold
- $---- bd-- ba-- sqft11510 Ridgemount Ave W, Minneapolis, MN 55441Off Market
- $931,5004 bd5 ba3.4k sqft11609 Ridgemount Ave W, Minnetonka, MN 55305Off Market
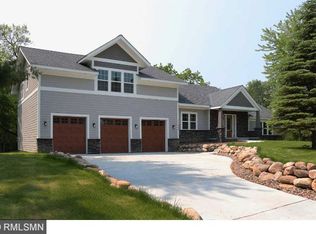
- $364,6003 bd1 ba2.3k sqft15 Deerwood Ln N, Plymouth, MN 55441Off Market
- $526,7003 bd2 ba1.9k sqft11600 Ridgemount Ave N, Plymouth, MN 55441Off Market
- $409,9003 bd2 ba1.3k sqft11601 Ridgemount Ave W, Minnetonka, MN 55305Off Market
- $393,7003 bd1 ba1.2k sqft11420 Ridgemount Ave N, Plymouth, MN 55441Off Market
- $419,9003 bd2 ba1.6k sqft11610 Ridgemount Ave N, Plymouth, MN 55441Off Market
A local agent can set up tours, give advice and negotiate with sellers.
Similar homes
- $1,050,0005 bd4 ba3.9k sqft15805 43rd Pl N, Plymouth, MN 55446For Sale

 MLS ID #7113246, Samantha Snyder, Coldwell Banker Realty - Southwest Regional. NorthstarMLS as distributed by MLS GRID
 - $1,100,0005 bd5 ba4.5k sqft16070 55th Ave N, Plymouth, MN 55446For Sale
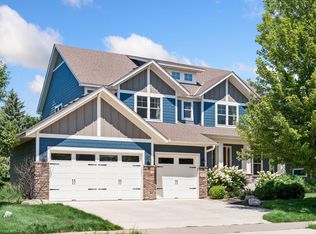 MLS ID #7118625, BJ LaVelle, Roost, Compass, Compass. NorthstarMLS as distributed by MLS GRID
 - $1,249,0005 bd6 ba5.9k sqft16115 57th Pl N, Plymouth, MN 55446For Sale
 MLS ID #7050572, Avantika Sharma, RE/MAX Results. NorthstarMLS as distributed by MLS GRID
 - $949,9005 bd4 ba3.7k sqft1411 Archwood Rd, Minnetonka, MN 55305For Sale
 MLS ID #7082292, Jacqueline Day & Partners, Jen Cutter, Edina Realty, Inc.. NorthstarMLS as distributed by MLS GRID
 - $1,195,0005 bd5 ba5k sqft17853 76th Ave N, Maple Grove, MN 55311For SaleMLS ID #7115108, Cathryn Perinovic, Curated Realty Group. NorthstarMLS as distributed by MLS GRID
- $1,499,9005 bd6 ba6k sqft2063 Austrian Pine Ln, Minnetonka, MN 55305For SaleMLS ID #7119654, Cassie L Frick, Edina Realty, Inc.. NorthstarMLS as distributed by MLS GRID
- $1,199,0006 bd5 ba5.7k sqft5545 Garland Ln N, Plymouth, MN 55446For SaleMLS ID #7092052, Sara Moran, Lakes Sotheby's International Realty. NorthstarMLS as distributed by MLS GRID
- $1,295,0005 bd5 ba4.6k sqft5250 Yellowstone Ln N, Plymouth, MN 55446For SaleMLS ID #7097530, Brian D Scates, Scates Real Estate, LLC. NorthstarMLS as distributed by MLS GRID
- $1,475,0007 bd5 ba5.6k sqft5720 Oakview Ln N, Plymouth, MN 55442For SaleMLS ID #7123731, Stephanie Chandler Group, Compass. NorthstarMLS as distributed by MLS GRID
- $1,395,0006 bd5 ba5.7k sqft15510 53rd Ave N, Plymouth, MN 55446For SaleMLS ID #7108052, Julie A Trones, RE/MAX Results. NorthstarMLS as distributed by MLS GRID
- $990,0004 bd3 ba3.5k sqft7036 Crowne Oak Rd, Eden Prairie, MN 55344For SaleMLS ID #7119471, Jacob R Murray, Fox Realty. NorthstarMLS as distributed by MLS GRID
- $774,9004 bd4 ba3.5k sqft3815 Dallas Ln N, Plymouth, MN 55447For SaleMLS ID #7117866, Greg Winegarden, Coldwell Banker Realty. NorthstarMLS as distributed by MLS GRID
- $1,245,0004 bd4 ba3.6k sqft5845 York Ave S, Edina, MN 55410For SaleMLS ID #7089835, Stephane Andre Cattelin, Coldwell Banker Realty - Lakes. NorthstarMLS as distributed by MLS GRID
- $965,0005 bd4 ba5.1k sqft3435 Oakton Dr, Minnetonka, MN 55305For SaleMLS ID #7106348, Jennifer Ulrich, Coldwell Banker Realty. NorthstarMLS as distributed by MLS GRID
- $1,225,0005 bd5 ba4.6k sqft3049 Fairway Dr, Chaska, MN 55318For SaleMLS ID #7096668, Sarah E Polovitz, Compass. NorthstarMLS as distributed by MLS GRID
- $1,074,9995 bd5 ba4.1k sqft16830 59th Ave N, Plymouth, MN 55446For SaleMLS ID #7063914, Jacob Kuiper, eXp Realty. NorthstarMLS as distributed by MLS GRID
- $864,9003 bd4 ba3.7k sqft671 Willoughby Way E, Minnetonka, MN 55305For SaleMLS ID #7075899, Nick Leyendecker, Leyendecker Realty. NorthstarMLS as distributed by MLS GRID
- $1,450,0005 bd6 ba5.6k sqft3907 Wild Meadows Dr, Hamel, MN 55340For SaleMLS ID #7119114, Moe Mossa, Savvy Avenue, LLC. NorthstarMLS as distributed by MLS GRID
- $1,229,9005 bd4 ba3k sqft4809 Zenith Ave S, Minneapolis, MN 55410For SaleMLS ID #7105745, Rashad Kennedy, Rize Realty. NorthstarMLS as distributed by MLS GRID
- $750,0004 bd4 ba4.1k sqft4130 Empire Ln N, Plymouth, MN 55446For SaleMLS ID #7106340, Griffin James Conway, Algo Realty Inc. NorthstarMLS as distributed by MLS GRID
