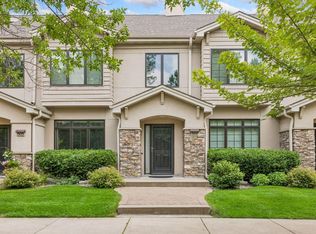
Live simply without sacrificing luxury in this supremely located, executive end unit with over 3,700 square feet of refined, open concept living space and a private elevator, walkable to groceries and dining.
THE HOME:
Effortlessly elegant and thoughtfully designed by Ron Clark, this executive townhouse features all living facilities on the sprawling main level of over 3,000 square feet with 9-foot ceilings throughout. The private elevator provides access to the garage, main floor, and lower level guest area. The expansive, open-concept kitchen, living and dining area is framed by tranquil views of the protected wetland behind the home. Enjoy cooking in your gourmet kitchen which showcases stone countertops, ample cabinet storage and stainless steel KitchenAid appliances. A sunroom, wrapped in walls of windows, provides an excellent place to relax and take in the serene nature views all year round. Enjoy grilling and entertaining on the private deck, located next to the sunroom. The bright living room is anchored by a gas fireplace with a stone surround and custom built-ins. Retreat to a luxurious primary suite featuring serene nature vistas, dual walk-in closets, dual sinks, a soaking tub, a walk-in shower, and a separate water closet. A second main-floor ensuite offers its own full private bath and an oversized walk-in closet. The versatile office/flex room can be easily converted into a fourth bedroom with the simple addition of a closet where space is already allocated in the plans. The bright family room, also located on the main floor, is enclosed by sliding glass pocket doors. A dedicated main-floor laundry room enhances everyday ease, and a convenient half-bathroom serves the main floor common spaces. The lower-level provides a generously sized third bedroom with a private full bath, dual closets, and direct access to the backyard, plus a utility room and dedicated storage space. The insulated, finished, tuck-under two-car garage is accessible via the private elevator or stairs from both levels, delivering the perfect blend of luxury, comfort, and lock-and-leave convenience.
THE GROUNDS:
The backyard provides serene views overlooking the maturely wooded and vast, protected wetland area. Well maintained landscaping provides a mostly flat area for yard games and entertainment.
THE COMMUNITY + LOCATION:
The Willoughby community is quiet and walkable. Everyday convenience is nearby with WestRidge Market’s retail and dining just a short walk away. Enjoy the prime location with quick access to Hopkins Crossroad and Highway 394. Ridgedale Center is just 5 minutes by car, the village of Wayzata is about 7 minutes, downtown Minneapolis reachable in just 15 minutes.
Active
Price cut: $35K (8/17)
$829,900
671 Willoughby Way E, Minnetonka, MN 55305
3beds
3,744sqft
(TH) Quad/4 Corners
Built in 2012
1.01 Acres Lot
$820,700 Zestimate®
$222/sqft
$500/mo HOA
What's special
- 91 days
- 582
- 20
Zillow last checked:
Listing updated:
Listed by:
Nick Leyendecker 952-900-2082,
Leyendecker Realty
Source: NorthstarMLS as distributed by MLS GRID,MLS#: 7075899
Facts & features
Interior
Bedrooms & bathrooms
- Bedrooms: 3
- Bathrooms: 4
- Full bathrooms: 3
- 1/2 bathrooms: 1
Bedroom
- Level: Main
- Area: 396 Square Feet
- Dimensions: 22x18
Bedroom 2
- Level: Main
- Area: 238 Square Feet
- Dimensions: 17x14
Bedroom 3
- Level: Lower
- Area: 275 Square Feet
- Dimensions: 25x11
Dining room
- Level: Main
- Area: 135 Square Feet
- Dimensions: 15x9
Family room
- Level: Main
- Area: 221 Square Feet
- Dimensions: 17x13
Kitchen
- Level: Main
- Area: 270 Square Feet
- Dimensions: 18x15
Living room
- Level: Main
- Area: 374 Square Feet
- Dimensions: 22x17
Office
- Level: Main
- Area: 260 Square Feet
- Dimensions: 20x13
Storage
- Level: Lower
- Area: 153 Square Feet
- Dimensions: 17x9
Sun room
- Level: Main
- Area: 110 Square Feet
- Dimensions: 11x10
Utility room
- Level: Lower
- Area: 42 Square Feet
- Dimensions: 7x6
Heating
- Forced Air
Cooling
- Central Air
Appliances
- Included: Air-To-Air Exchanger, Cooktop, Dishwasher, Disposal, Exhaust Fan, Humidifier, Gas Water Heater, Microwave, Refrigerator, Stainless Steel Appliance(s), Wall Oven, Water Softener Owned
- Laundry: Laundry Room, Main Level
Features
- Basement: Drain Tiled,Finished,Storage Space,Sump Pump,Walk-Out Access
- Number of fireplaces: 1
- Fireplace features: Gas, Living Room
Interior area
- Total structure area: 3,811
- Total interior livable area: 3,744 sqft
- Finished area above ground: 3,173
- Finished area below ground: 571
Video & virtual tour
Property
Parking
- Total spaces: 2
- Parking features: Attached, Driveway - Other Surface, Insulated Garage, Tuckunder Garage
- Attached garage spaces: 2
- Has uncovered spaces: Yes
- Details: Garage Dimensions (21x20)
Accessibility
- Accessibility features: Accessible Elevator Installed
Features
- Levels: Two
- Stories: 2
- Patio & porch: Composite Decking, Deck
- Pool features: None
- Fencing: None
Lot
- Size: 1.01 Acres
- Features: Near Public Transit, Tree Coverage - Medium, Zero Lot Line
Details
- Foundation area: 3173
- Parcel number: 0111722220241
- Zoning description: Residential-Multi-Family
Construction
Type & style
- Home type: Townhouse
- Property subtype: (TH) Quad/4 Corners
- Attached to another structure: Yes
Materials
- Concrete, Frame
- Roof: Architectural Shingle,Asphalt
Condition
- New construction: No
- Year built: 2012
Utilities & green energy
- Electric: Circuit Breakers
- Gas: Natural Gas
- Sewer: City Sewer/Connected
- Water: City Water/Connected
- Utilities for property: Underground Utilities
Community & HOA
Community
- Subdivision: Cic 1355 Willoughby II Condo
HOA
- Has HOA: Yes
- Services included: Maintenance Structure, Hazard Insurance, Lawn Care, Maintenance Grounds, Professional Mgmt, Sanitation, Snow Removal
- HOA fee: $500 monthly
- HOA name: Cities Management
- HOA phone: 612-381-8600
Location
- Region: Minnetonka
Financial & listing details
- Price per square foot: $222/sqft
- Tax assessed value: $814,900
- Annual tax amount: $11,399
- Date on market: 6/4/2026
- Cumulative days on market: 49 days
- Road surface type: Paved
Estimated market value
$820,700
$780,000 - $862,000
$4,277/mo
Price history
| Date | Event | Price |
|---|---|---|
| 8/17/2026 | Price change | $829,900-4%$222/sqft |
Source:  NorthstarMLS as distributed by MLS GRID #7075899 Report a problem NorthstarMLS as distributed by MLS GRID #7075899 Report a problem | ||
| 7/20/2026 | Price change | $864,900-3.9%$231/sqft |
Source: NorthstarMLS as distributed by MLS GRID #7075899 Report a problem | ||
| 6/4/2026 | Listed for sale | $899,900+4%$240/sqft |
Source: NorthstarMLS as distributed by MLS GRID #7075899 Report a problem | ||
| 7/21/2023 | Sold | $865,000+1.8%$231/sqft |
Source: NorthstarMLS as distributed by MLS GRID #6393209 Report a problem | ||
| 7/14/2023 | Pending sale | $849,900$227/sqft |
Source: NorthstarMLS as distributed by MLS GRID #6393209 Report a problem | ||
| 6/29/2023 | Listed for sale | $849,900+32.8%$227/sqft |
Source: NorthstarMLS as distributed by MLS GRID #6393209 Report a problem | ||
| 6/19/2013 | Sold | $640,215$171/sqft |
Source:  Lake Superior Area Realtors as distributed by MLS GRID #2032445 Report a problem Lake Superior Area Realtors as distributed by MLS GRID #2032445 Report a problem | ||
Public tax history
| Year | Property taxes | Tax assessment |
|---|---|---|
| 2025 | $10,735 -2.3% | $814,900 +0.9% |
| 2024 | $10,984 +15.1% | $807,400 -5.2% |
| 2023 | $9,546 +1.9% | $851,700 +12.2% |
| 2022 | $9,368 +12.1% | $759,200 +8.3% |
| 2021 | $8,355 -12.6% | $701,100 +9.1% |
| 2020 | $9,554 +14.4% | $642,500 -6.7% |
| 2019 | $8,355 -12.6% | $688,900 -0.6% |
| 2018 | $9,554 +8.4% | $692,900 +15.9% |
| 2017 | $8,818 +4.5% | $597,700 +1.2% |
| 2016 | $8,435 -1.6% | $590,900 -5.5% |
| 2015 | $8,572 -8.5% | $625,000 +160.4% |
| 2014 | $9,368 +168.5% | $240,000 |
| 2013 | $3,488 +3.1% | $240,000 |
| 2012 | $3,385 +6.6% | $240,000 |
| 2011 | $3,176 +9.3% | $240,000 |
| 2010 | $2,905 +7.2% | $240,000 |
| 2009 | $2,709 | $240,000 |
Find assessor info on the county website
Monthly payment
Est. payment
Payment breakdown
Explore the cost of this home by adjusting the details. Changes won't be saved.Climate risks
Neighborhood: 55305
- $737,7002 bd3 ba2k sqft695 Willoughby Way E, Minnetonka, MN 55305Off Market
- $894,0003 bd4 ba3.7k sqft685 Willoughby Way E, Minnetonka, MN 55305Off Market
- $726,5002 bd3 ba2k sqft659 Willoughby Way E, Minnetonka, MN 55305Off Market
- $359,4002 bd3 ba-- sqft141 Willoughby Ave W, Minnetonka, MN 55305Off Market
Similar homes
- $600,0003 bd3 ba2.1k sqft421 Willoughby Way W, Minnetonka, MN 55305For Sale

 MLS ID #7128317, Lynne S O'Reilly, Compass. NorthstarMLS as distributed by MLS GRID
 - $500,0003 bd3 ba2k sqft533 Willoughby Way W, Minnetonka, MN 55305New Construction
 MLS ID #7135169, Patrick J. McGrath, Coldwell Banker Realty. NorthstarMLS as distributed by MLS GRID
 - $840,0003 bd3 ba3.4k sqft13728 Orchard Rd, Minnetonka, MN 55305For Sale
 MLS ID #7120919, Jane M Oelfke, Edina Realty, Inc.. NorthstarMLS as distributed by MLS GRID
 - $509,0003 bd3 ba2k sqft519 Willoughby Way W, Minnetonka, MN 55305For Sale
 MLS ID #7104758, Carolyn H Olson, Coldwell Banker Realty. NorthstarMLS as distributed by MLS GRID
 - $1,175,0004 bd4 ba3.9k sqft19 Westwood Rd, Minnetonka, MN 55305For SaleMLS ID #7072475, Lezlie Dekko Bork, Edina Realty, Inc.. NorthstarMLS as distributed by MLS GRID
- $989,9005 bd5 ba3.9k sqft1807 Timberline Trl, Minnetonka, MN 55305For SaleMLS ID #7081582, Joni Selle, Coldwell Banker Realty. NorthstarMLS as distributed by MLS GRID
- $775,0003 bd3 ba2.8k sqft10230 57th Ave N, Plymouth, MN 55442For SaleMLS ID #7136210, Andrea K. Theis, RE/MAX Advantage Plus. NorthstarMLS as distributed by MLS GRID
- $918,0003 bd4 ba3.8k sqft1329 Waterford Dr, Golden Valley, MN 55422For SaleMLS ID #7130701, Josh Zuehlke + CO – Josh Zuehlke (502018890), Coldwell Banker Realty - Lakes. NorthstarMLS as distributed by MLS GRID
- $825,0005 bd4 ba4.5k sqft2147 Spring Lake Ct, Shakopee, MN 55379For SaleMLS ID #7134818, Victor Aleksey Gromoff, Bridge Realty, LLC. NorthstarMLS as distributed by MLS GRID
- $830,0003 bd4 ba3.8k sqft6518 Gleason Ct, Edina, MN 55436For SaleMLS ID #7115176, Mark J Granlund, Edina Realty, Inc.. NorthstarMLS as distributed by MLS GRID
- $1,224,9005 bd5 ba4.1k sqft5 Deerwood Ln N, Plymouth, MN 55441For SaleMLS ID #7097079, Lindsey R Ronning, Keller Williams Realty Integrity. NorthstarMLS as distributed by MLS GRID
- $850,0005 bd5 ba4.2k sqft16215 37th Ave N, Plymouth, MN 55446For SaleMLS ID #7120298, Stephanie Houghton, First Impressions Home Group. NorthstarMLS as distributed by MLS GRID
- $789,9003 bd3 ba3.1k sqft11826 Germaine Ter, Eden Prairie, MN 55347For SaleMLS ID #7121427, Randy L Kellogg, Edina Realty, Inc.. NorthstarMLS as distributed by MLS GRID
- $925,0004 bd4 ba2.9k sqft680 Alvarado Ln N, Plymouth, MN 55447For SaleMLS ID #7130271, Emily Leach, Lakes Sotheby's International Realty. NorthstarMLS as distributed by MLS GRID
- $825,0004 bd5 ba3.4k sqft17330 70th Ct N, Maple Grove, MN 55311For SaleMLS ID #7101257, Carrie F Schmitz, Keller Williams Classic Rlty NW. NorthstarMLS as distributed by MLS GRID
- $824,9004 bd3 ba3.8k sqft269 Tristan Dr, Excelsior, MN 55331For SaleMLS ID #7134248, Julie Kaye Moore, Excelsior Realty. NorthstarMLS as distributed by MLS GRID
- $875,0005 bd3 ba4k sqft16010 45th Ave N, Plymouth, MN 55446For SaleMLS ID #7103335, Jim Schwarz, Lakes Sotheby's International. NorthstarMLS as distributed by MLS GRID
- $779,0003 bd3 ba3.1k sqft8652 Lake Riley Dr, Chanhassen, MN 55317For SaleMLS ID #7125609, Lana Dahlgren, Prudden & Company. NorthstarMLS as distributed by MLS GRID
- $875,0003 bd3 ba3.7k sqft6507 Gleason Ct, Edina, MN 55436For SaleMLS ID #7121123, Thomas E Fleetham, Lakes Sotheby's International. NorthstarMLS as distributed by MLS GRID
- $725,0004 bd4 ba4.1k sqft4130 Empire Ln N, Plymouth, MN 55446For SaleMLS ID #7106340, Griffin James Conway, Algo Realty Inc. NorthstarMLS as distributed by MLS GRID
