Rare opportunity for main-level living on Eagle Lake, with motivated sellers offering flexible financing options! For qualified buyers, seller is willing to do a Contract for Deed lower than 6% interest rate. Ask your agent for details and terms.

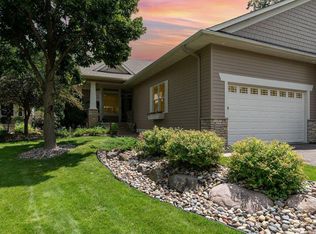
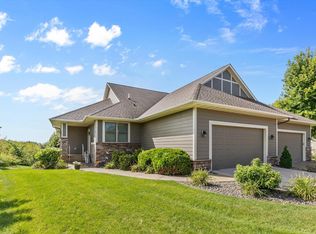
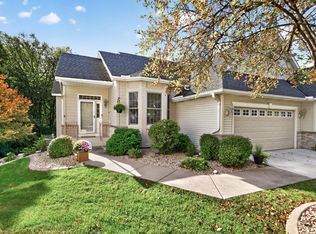
Set at the end of a quiet cul-de-sac, this beautifully maintained Maple Grove townhome combines peaceful surroundings, water access, and everyday convenience. Enjoy scenic lake and wetland views, mature trees, and a setting that feels wonderfully private. A private dock and boat slip make it easy to get out on the water for kayaking, paddleboarding, canoeing, or simply enjoying Eagle Lake from your own backyard.
The spacious main level is designed for comfortable, easy living with the primary suite, office, laundry, kitchen, and main gathering spaces all on one floor. Vaulted ceilings and large windows bring in an abundance of natural light, while the open kitchen offers generous workspace and an inviting layout for entertaining. A sun-filled sitting room provides another beautiful spot to take in the surrounding views.
Fresh Alabaster paint and professionally cleaned carpeting give the home a bright, move-in-ready feel. Enjoy the privacy of a cul-de-sac setting while still being conveniently located near Maple Grove shopping, dining, trails, parks, and everyday amenities.
3 bedrooms | 3 bathrooms | Main-level living | Private dock & boat slip | Eagle Lake
Active
Price cut: $20K (10/12)
$650,000
6972 Trenton Ln N, Maple Grove, MN 55369
3beds
2,303sqft
(TH) Side x Side
Built in 2005
4,356 Square Feet Lot
$-- Zestimate®
$282/sqft
$600/mo HOA
What's special
Spacious main levelWater accessVaulted ceilingsProfessionally cleaned carpetingFresh alabaster paintMature treesInviting layout for entertaining
- 44 days
- 432
- 10
Zillow last checked:
Listing updated:
Listed by:
Megan McNeil 612-704-7171,
Edina Realty, Inc.,
Ethan McCarty 612-469-1828
Source: NorthstarMLS as distributed by MLS GRID,MLS#: 7135149
Facts & features
Interior
Bedrooms & bathrooms
- Bedrooms: 3
- Bathrooms: 3
- Full bathrooms: 2
- 1/2 bathrooms: 1
Bedroom
- Level: Main
- Area: 184.26 Square Feet
- Dimensions: 14'1x13'1
Bedroom 2
- Level: Upper
- Area: 166.5 Square Feet
- Dimensions: 12'4x13'6
Bedroom 3
- Level: Upper
- Area: 120 Square Feet
- Dimensions: 11'3x10'8
Dining room
- Level: Main
- Area: 147.42 Square Feet
- Dimensions: 9'8x15'3
Kitchen
- Level: Main
- Area: 178.21 Square Feet
- Dimensions: 11'9x15'2
Laundry
- Level: Main
- Area: 84.78 Square Feet
- Dimensions: 9'4x9'1
Living room
- Level: Main
- Area: 230.21 Square Feet
- Dimensions: 16'3x14'2
Loft
- Level: Upper
- Area: 347.78 Square Feet
- Dimensions: 26'1x13'4
Office
- Level: Main
- Area: 119.58 Square Feet
- Dimensions: 13'8x8'9
Sun room
- Level: Main
- Area: 105.42 Square Feet
- Dimensions: 9'7x11
Heating
- Forced Air, Fireplace(s)
Cooling
- Central Air
Appliances
- Included: Dishwasher, Dryer, Exhaust Fan, Gas Water Heater, Microwave, Range, Refrigerator, Stainless Steel Appliance(s), Washer
- Laundry: Main Level
Features
- Basement: Crawl Space,Drain Tiled,Sump Pump,Unfinished
- Number of fireplaces: 1
- Fireplace features: Gas, Living Room
Interior area
- Total structure area: 3,698
- Total interior livable area: 2,303 sqft
- Finished area above ground: 2,303
- Finished area below ground: 0
Video & virtual tour
Property
Parking
- Total spaces: 2
- Parking features: Attached, Asphalt, Garage Door Opener
- Attached garage spaces: 2
- Has uncovered spaces: Yes
- Details: Garage Dimensions (22'8x19'9)
Accessibility
- Accessibility features: None
Features
- Levels: Two
- Stories: 2
- Patio & porch: Deck
- Pool features: None
- Has view: Yes
- View description: Lake
- Has water view: Yes
- Water view: Lake
- Waterfront features: Association Access, Deeded Access, Dock, Lake Front, Lake View
Lot
- Size: 4,356 Square Feet
- Dimensions: 40 x 110 x 35 x 120
- Features: Accessible Shoreline
Details
- Foundation area: 1395
- Parcel number: 2511922340029
- Zoning description: Residential-Single Family
Construction
Type & style
- Home type: Townhouse
- Property subtype: (TH) Side x Side
- Attached to another structure: Yes
Materials
- Block
- Roof: Asphalt
Condition
- New construction: No
- Year built: 2005
Utilities & green energy
- Electric: Circuit Breakers
- Gas: Natural Gas
- Sewer: City Sewer/Connected
- Water: City Water/Connected
Community & HOA
Community
- Subdivision: Eagle Lake Shores
HOA
- Has HOA: Yes
- Amenities included: Boat Slip, Boat Dock
- Services included: Dock, Hazard Insurance, Lawn Care, Maintenance Grounds, Professional Mgmt, Sanitation, Shared Amenities, Snow Removal
- HOA fee: $600 monthly
- HOA name: Eagle Lake Townhomes Association
- HOA phone: 612-210-6057
Location
- Region: Maple Grove
Financial & listing details
- Price per square foot: $282/sqft
- Tax assessed value: $596,800
- Annual tax amount: $8,376
- Date on market: 8/28/2026
- Cumulative days on market: 114 days
Estimated market value
Not available
Estimated sales range
Not available
Not available
Price history
| Date | Event | Price |
|---|---|---|
| 10/12/2026 | Price change | $650,000-3%$282/sqft |
Source:  NorthstarMLS as distributed by MLS GRID #7135149 Report a problem NorthstarMLS as distributed by MLS GRID #7135149 Report a problem | ||
| 9/20/2026 | Price change | $670,000-2.2%$291/sqft |
Source: NorthstarMLS as distributed by MLS GRID #7135149 Report a problem | ||
| 8/28/2026 | Listed for sale | $685,000-2.1%$297/sqft |
Source: NorthstarMLS as distributed by MLS GRID #7135149 Report a problem | ||
| 8/28/2026 | Listing removed | $700,000$304/sqft |
Source: NorthstarMLS as distributed by MLS GRID #7104469 Report a problem | ||
| 7/6/2026 | Listed for sale | $700,000-3.4%$304/sqft |
Source: NorthstarMLS as distributed by MLS GRID #7104469 Report a problem | ||
| 7/2/2026 | Listing removed | $725,000$315/sqft |
Source: NorthstarMLS as distributed by MLS GRID #7085505 Report a problem | ||
| 6/2/2026 | Listed for sale | $725,000$315/sqft |
Source: NorthstarMLS as distributed by MLS GRID #7085505 Report a problem | ||
| 3/30/2026 | Listing removed | $725,000$315/sqft |
Source: NorthstarMLS as distributed by MLS GRID #6821247 Report a problem | ||
| 2/27/2026 | Listed for sale | $725,000$315/sqft |
Source: NorthstarMLS as distributed by MLS GRID #6821247 Report a problem | ||
Public tax history
| Year | Property taxes | Tax assessment |
|---|---|---|
| 2026 | $8,678 -3.6% | $596,800 -6.4% |
| 2025 | $9,000 -3.1% | $637,400 -5.8% |
| 2024 | $9,292 +4.1% | $676,800 -6.2% |
| 2023 | $8,929 +28.8% | $721,400 +0.8% |
| 2022 | $6,934 +3.7% | $715,700 +28.2% |
| 2021 | $6,688 +1.2% | $558,200 +4.9% |
| 2020 | $6,612 -1.1% | $532,000 +4.9% |
| 2019 | $6,688 +1.2% | $507,300 +11.1% |
| 2018 | $6,612 +12.7% | $456,500 +19.7% |
| 2017 | $5,866 +5.1% | $381,300 +6.5% |
| 2016 | $5,579 +4.9% | $358,100 -1.7% |
| 2015 | $5,321 -4.4% | $364,200 +11.9% |
| 2014 | $5,567 +9.3% | $325,500 +0.2% |
| 2013 | $5,094 -10.6% | $324,900 -15.9% |
| 2012 | $5,695 -3.7% | $386,100 -8.8% |
| 2011 | $5,913 -6% | $423,200 -13.6% |
| 2010 | $6,291 +0.8% | $490,000 -4.1% |
| 2009 | $6,240 +195.7% | $510,700 +189.8% |
| 2006 | $2,110 +174% | $176,200 +186.5% |
| 2005 | $770 | $61,500 |
Find assessor info on the county website
Monthly payment
Est. payment
Payment breakdown
Explore the cost of this home by adjusting the details. Changes won't be saved.Climate risks
Neighborhood: 55369
Similar homes
- $625,0003 bd3 ba3.1k sqft5501 Fernbrook Ln N, Plymouth, MN 55446For Sale
 MLS ID #7119049, Catherine Reller, Edina Realty, Inc.. NorthstarMLS as distributed by MLS GRID
 - $500,0005 bd3 ba2.1k sqft13762 93rd Pl N, Maple Grove, MN 55369For Sale
 MLS ID #7158378, Jewels Purohit, Realty ONE Group Choice. NorthstarMLS as distributed by MLS GRID
 - $550,0003 bd3 ba2.5k sqft7982 Dunkirk Ln N, Maple Grove, MN 55311For Sale
 MLS ID #7152005, Cameron S Piper, Keller Williams Classic Rlty NW. NorthstarMLS as distributed by MLS GRID
 - $649,9004 bd3 ba3k sqft6438 Riverdale Dr NW, Ramsey, MN 55303For Sale
 MLS ID #7146457, Peter Smothers, Red Key Realty. NorthstarMLS as distributed by MLS GRID
 - $699,0004 bd4 ba3.2k sqft15393 Shadow Creek Rd N, Maple Grove, MN 55311For SaleMLS ID #7150354, William C Keller, eXp Realty. NorthstarMLS as distributed by MLS GRID
- $695,0003 bd3 ba2.6k sqft575 S 10th St, Minneapolis, MN 55404For SaleMLS ID #7121971, Catherine Reller, Edina Realty, Inc.. NorthstarMLS as distributed by MLS GRID
- $675,0004 bd3 ba3.3k sqft4730 Goldenrod Ln N, Plymouth, MN 55442For SaleMLS ID #7074994, Connie Waring, Edina Realty, Inc.. NorthstarMLS as distributed by MLS GRID
- $399,9003 bd3 ba2k sqft6624 Edgemont Blvd, Brooklyn Park, MN 55428For SaleMLS ID #7155745, Lee J Arntz, RE/MAX Results. NorthstarMLS as distributed by MLS GRID
- $600,0003 bd3 ba3.1k sqft3200 Bent Tree Hills Dr, New Brighton, MN 55112For SaleMLS ID #7154473, Holz Real Estate Group, Keller Williams Select Realty. NorthstarMLS as distributed by MLS GRID
- $500,0003 bd3 ba2k sqft533 Willoughby Way W, Minnetonka, MN 55305New ConstructionMLS ID #7135169, Patrick J. McGrath, Coldwell Banker Realty. NorthstarMLS as distributed by MLS GRID
- $649,9003 bd4 ba2.3k sqft730 County Road B2 W, Roseville, MN 55113For SaleMLS ID #7145280, Todd A Shipman, Lakes Sotheby's International Realty. NorthstarMLS as distributed by MLS GRID
- $549,9002 bd2 ba1.9k sqft7417 Shadyview Ln N, Maple Grove, MN 55311For SaleMLS ID #7132309, Nicole L Stone, RE/MAX Results. NorthstarMLS as distributed by MLS GRID
- $574,9273 bd4 ba2.6k sqft1401 Franklin Ave SE, Minneapolis, MN 55414For SaleMLS ID #7117926, John Wichmann, RE/MAX Advantage Plus. NorthstarMLS as distributed by MLS GRID
- $699,9003 bd3 ba3.1k sqft3705 Oakton Rdg, Hopkins, MN 55305For SaleMLS ID #7149474, Josh Zuehlke + CO – Tiffany McCandless (502019638), Coldwell Banker Realty - Lakes. NorthstarMLS as distributed by MLS GRID
- $680,0002 bd2 ba1.9k sqft408 Parkers Lake Rd APT 206, Wayzata, MN 55391For SaleMLS ID #7087887, Julie A Trones, RE/MAX Results. NorthstarMLS as distributed by MLS GRID
- $624,9004 bd4 ba3.4k sqft2548 153rd Ln NW, Andover, MN 55304For SaleMLS ID #7034666, Terri Rezac, Realty ONE Group Choice. NorthstarMLS as distributed by MLS GRID
- $619,9003 bd2 ba2.4k sqft15809 Nursery Dr, Minnetonka, MN 55345For SaleMLS ID #7144618, Kent A Stoa, Coldwell Banker Realty. NorthstarMLS as distributed by MLS GRID
- $585,0005 bd4 ba2.9k sqft14124 55th Ave N, Plymouth, MN 55446For SaleMLS ID #7134025, Bethany Nelson, Keller Williams Premier Realty Lake Minnetonka. NorthstarMLS as distributed by MLS GRID
- $599,9002 bd3 ba2.6k sqft18920 Dorenkemper Pl, Eden Prairie, MN 55347For SaleMLS ID #7155393, Beth L Andrews, Coldwell Banker Realty - Southwest Regional. NorthstarMLS as distributed by MLS GRID
- $429,9003 bd2 ba1.7k sqft11712 Emery Village Dr N, Champlin, MN 55316For SaleMLS ID #7132841, Richard D Friedrichs, Rich's Realty, Inc.. NorthstarMLS as distributed by MLS GRID
