LOOK UP. ENTERTAIN DOWNSTAIRS. UNWIND OUTSIDE.
Experience why this architecturally distinctive contemporary is so memorable—from the two-story great room anchored by soaring windows and a striking floor-to-ceiling fireplace, to the entertainer’s lower level featuring a one-of-a-kind refrigerated entertaining bar top, to the peaceful cul-de-sac setting with a beautiful stone patio and a walking path leading to two neighborhood parks. With four bedrooms, a main-level office, loft, and an oversized three-car garage, the home offers exceptional space for everyday living, working, and entertaining.
Virtual staging and digital wallpaper removal have been used in select photos.
Homeowners are including a free one-year HSA Home Warranty.
Active
Price cut: $50K (6/19)
$725,000
4730 Goldenrod Ln N, Plymouth, MN 55442
4beds
3,365sqft
:
Get pre-qualified$4,561/mo
Single Family
Built in 1995
0.4 Acres Lot
$-- Zestimate®
$215/sqft
$-- HOA
What's special
Beautiful stone patioOversized three-car garageStriking floor-to-ceiling fireplaceTwo-story great roomFour bedroomsSoaring windowsMain-level office
- 88 days |
- 833 |
- 34 |
Zillow last checked:
Listing updated:
Listed by:
Connie Waring 763-238-2258,
Edina Realty, Inc.,
Michael Waring 612-817-2660
Source: NorthstarMLS as distributed by MLS GRID,MLS#: 7074994
Facts & features
Interior
Bedrooms & bathrooms
- Bedrooms: 4
- Bathrooms: 3
- Full bathrooms: 2
- 1/2 bathrooms: 1
Bedroom
- Level: Upper
- Area: 306 Square Feet
- Dimensions: 18x17
Bedroom 2
- Level: Upper
- Area: 143 Square Feet
- Dimensions: 13x11
Bedroom 3
- Level: Upper
- Area: 156 Square Feet
- Dimensions: 12x13
Bedroom 4
- Level: Upper
- Area: 156 Square Feet
- Dimensions: 13x12
Deck
- Level: Main
Dining room
- Level: Main
- Area: 168 Square Feet
- Dimensions: 12x14
Exercise room
- Level: Lower
- Area: 192 Square Feet
- Dimensions: 12x16
Family room
- Level: Main
- Area: 322 Square Feet
- Dimensions: 23x14
Game room
- Level: Lower
- Area: 552 Square Feet
- Dimensions: 46x12
Other
- Level: Lower
- Area: 96 Square Feet
- Dimensions: 8x12
Kitchen
- Level: Main
- Area: 294 Square Feet
- Dimensions: 21x14
Living room
- Level: Main
- Area: 208 Square Feet
- Dimensions: 13x16
Loft
- Level: Upper
- Area: 80 Square Feet
- Dimensions: 8x10
Mud room
- Level: Main
- Area: 96 Square Feet
- Dimensions: 12x8
Office
- Level: Main
- Area: 90 Square Feet
- Dimensions: 10x9
Patio
- Area: 168 Square Feet
- Dimensions: 14x12
Heating
- Forced Air, Fireplace(s)
Cooling
- Central Air
Appliances
- Included: Dishwasher, Disposal, Dryer, Microwave, Range, Refrigerator, Stainless Steel Appliance(s), Washer
- Laundry: Laundry Room, Main Level
Features
- Basement: Daylight,Drainage System,Egress Window(s),Full,Partially Finished,Storage Space,Sump Basket,Sump Pump
- Number of fireplaces: 1
- Fireplace features: Gas
Interior area
- Total structure area: 3,542
- Total interior livable area: 3,365 sqft
- Finished area above ground: 2,402
- Finished area below ground: 963
Video & virtual tour
Property
Parking
- Total spaces: 3
- Parking features: Attached, Asphalt, Garage Door Opener
- Attached garage spaces: 3
- Has uncovered spaces: Yes
- Details: Garage Dimensions (31x25)
Accessibility
- Accessibility features: None
Features
- Levels: Two
- Stories: 2
- Patio & porch: Deck
Lot
- Size: 0.4 Acres
- Dimensions: 101 x 140 x 115 x 179
Details
- Foundation area: 1600
- Parcel number: 1111822420074
- Zoning description: Residential-Single Family
Construction
Type & style
- Home type: SingleFamily
- Property subtype: Single Family
Materials
- Roof: Asphalt,Pitched
Condition
- New construction: No
- Year built: 1995
Utilities & green energy
- Electric: Circuit Breakers, Power Company: Xcel Energy
- Gas: Natural Gas
- Sewer: City Sewer/Connected
- Water: City Water/Connected
Community & HOA
Community
- Subdivision: Deerwood Trails
HOA
- Has HOA: No
Location
- Region: Plymouth
Financial & listing details
- Price per square foot: $215/sqft
- Tax assessed value: $655,300
- Annual tax amount: $8,474
- Date on market: 5/15/2026
- Road surface type: Paved
Estimated market value
Not available
Estimated sales range
Not available
Not available
Price history
| Date | Event | Price |
|---|---|---|
| 6/19/2026 | Price change | $725,000-6.5%$215/sqft |
Source:  NorthstarMLS as distributed by MLS GRID #7074994 Report a problem NorthstarMLS as distributed by MLS GRID #7074994 Report a problem | ||
| 5/28/2026 | Listed for sale | $775,000+128.3%$230/sqft |
Source: NorthstarMLS as distributed by MLS GRID #7074994 Report a problem | ||
| 4/15/1996 | Sold | $339,450$101/sqft |
Source: Public Record Report a problem | ||
Public tax history
| Year | Property taxes | Tax assessment |
|---|---|---|
| 2025 | $8,463 +7.7% | $655,300 -1.9% |
| 2024 | $7,860 +7.9% | $668,300 +3.2% |
| 2023 | $7,281 +10.2% | $647,700 +6.5% |
| 2022 | $6,608 +5.7% | $608,000 +17.6% |
| 2021 | $6,250 +1.6% | $517,000 +2.2% |
| 2020 | $6,151 -1.6% | $506,000 +4.8% |
| 2019 | $6,250 +1.6% | $483,000 +2.3% |
| 2018 | $6,151 -0.6% | $472,000 -7.1% |
| 2017 | $6,188 -11.8% | $508,000 +4.5% |
| 2016 | $7,018 -0.8% | $486,000 -0.1% |
| 2015 | $7,074 -1.2% | $486,400 +6.4% |
| 2014 | $7,161 +2.4% | $457,300 -0.5% |
| 2013 | $6,993 -1.6% | $459,800 -4.2% |
| 2012 | $7,105 +1.1% | $480,200 -3.2% |
| 2011 | $7,025 +1% | $496,100 -6.8% |
| 2010 | $6,957 -0.4% | $532,300 -2.9% |
| 2009 | $6,985 +6.2% | $548,400 +4.2% |
| 2006 | $6,580 +5.9% | $526,300 +8.7% |
| 2005 | $6,213 +0.8% | $484,300 +8.8% |
| 2004 | $6,166 +1.8% | $445,100 +2.9% |
| 2002 | $6,057 -47.8% | $432,600 |
| 2001 | $11,595 | -- |
Find assessor info on the county website
Monthly payment
Est. payment
Payment breakdown
Explore the cost of this home by adjusting the details. Changes won't be saved.Climate risks
Neighborhood: 55442
Nearby schools
GreatSchools rating
- 7/10Zachary Lane Elementary SchoolGrades: K-5Distance: 0.7 mi
- 3/10Plymouth Middle SchoolGrades: 6-8Distance: 1.8 mi
- 7/10Robbinsdale Armstrong Senior High SchoolGrades: 9-12Distance: 1.6 mi
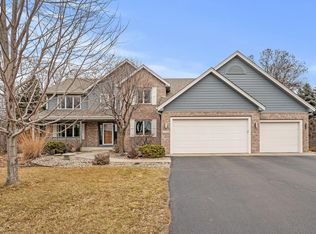
- $750,0005 bd4 ba4.4k sqft4740 Goldenrod Ln N, Plymouth, MN 55442Sold
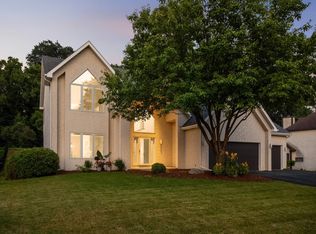
- $625,0004 bd4 ba3.8k sqft4720 Goldenrod Ln N, Plymouth, MN 55442Sold
- $669,2001 bd2 ba1.9k sqft4750 Goldenrod Ln N, Plymouth, MN 55442Off Market
- $581,7004 bd3 ba2.4k sqft4710 Goldenrod Ln N, Plymouth, MN 55442Off Market
- $630,3004 bd3 ba2.6k sqft11630 48th Ave N, Plymouth, MN 55442Off Market
- $612,0004 bd2 ba2.2k sqft11635 48th Ave N, Plymouth, MN 55442Off Market
- $1,047,1004 bd3 ba6.1k sqft4755 Goldenrod Ln N, Plymouth, MN 55442Off Market
- $589,0004 bd4 ba3.2k sqft11725 48th Pl N, Plymouth, MN 55442Sold
A local agent can set up tours, give advice and negotiate with sellers.
Similar homes
- $750,0004 bd4 ba4.1k sqft4130 Empire Ln N, Plymouth, MN 55446For Sale

 MLS ID #7106340, Griffin James Conway, Algo Realty Inc. NorthstarMLS as distributed by MLS GRID
 - $740,0004 bd4 ba3.2k sqft15393 Shadow Creek Rd N, Maple Grove, MN 55311For Sale
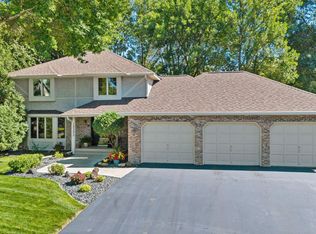 MLS ID #7120710, William C Keller, eXp Realty. NorthstarMLS as distributed by MLS GRID
 - $699,0004 bd3 ba2.7k sqft1661 Virginia Ave S, Saint Louis Park, MN 55426For Sale
 MLS ID #7125668, Hans C Zinn, Coldwell Banker Realty. NorthstarMLS as distributed by MLS GRID
 - $650,0005 bd3 ba2.7k sqft8465 Winnetka Heights Dr, Golden Valley, MN 55427For Sale
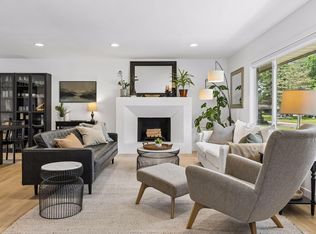 MLS ID #7122068, Amy Solarz-Patel, Compass. NorthstarMLS as distributed by MLS GRID
 - $724,9004 bd3 ba2.6k sqft30306 109th Ave N, Hanover, MN 55341For SaleMLS ID #7115367, Joseph Clemence, Keller Williams Integrity NW. NorthstarMLS as distributed by MLS GRID
- $725,0004 bd2 ba2.3k sqft18416 Ridgewood Rd, Wayzata, MN 55391For SaleMLS ID #7097663, Scott Stabeck, Coldwell Banker Realty. NorthstarMLS as distributed by MLS GRID
- $1,050,0005 bd4 ba3.9k sqft15805 43rd Pl N, Plymouth, MN 55446For SaleMLS ID #7113246, Samantha Snyder, Coldwell Banker Realty - Southwest Regional. NorthstarMLS as distributed by MLS GRID
- $600,0004 bd3 ba3.2k sqft18920 27th Ave N, Plymouth, MN 55447For SaleMLS ID #7078239, Elizabeth C Ulrich, Compass. NorthstarMLS as distributed by MLS GRID
- $675,0004 bd4 ba3k sqft23000 Heather Ridge Dr, Rogers, MN 55374For SaleMLS ID #7118287, Jarrod L Peterson, Edina Realty, Inc.. NorthstarMLS as distributed by MLS GRID
- $799,9004 bd4 ba4.1k sqft14717 Minnehaha Pl, Wayzata, MN 55391For SaleMLS ID #7096238, Kristina Zitek, Mauzy Properties. NorthstarMLS as distributed by MLS GRID
- $774,0004 bd4 ba3.3k sqft4181 Prairie View Trl, Hamel, MN 55340For SaleMLS ID #7115578, Megan McNeil, Edina Realty, Inc.. NorthstarMLS as distributed by MLS GRID
- $780,0004 bd3 ba3.5k sqft5111 Colonial Dr, Golden Valley, MN 55416For SaleMLS ID #7069620, Dean C Foerster, Century 21 Atwood. NorthstarMLS as distributed by MLS GRID
- $775,0002 bd2 ba2k sqft95 Holly Ln N, Plymouth, MN 55447For SaleMLS ID #7120365, Andrea Soule, Coldwell Banker Realty. NorthstarMLS as distributed by MLS GRID
- $685,0004 bd4 ba2.2k sqft15801 Day Pl, Minnetonka, MN 55345For SaleMLS ID #7107824, Alisa R Piazza, Coldwell Banker Realty. NorthstarMLS as distributed by MLS GRID
- $539,9003 bd3 ba2.1k sqft805 Kingsview Ln N, Plymouth, MN 55447For SaleMLS ID #7103987, Leonid Merman, eXp Realty. NorthstarMLS as distributed by MLS GRID
- $825,0004 bd4 ba2.9k sqft23120 Garrison Rd, Hamel, MN 55340For SaleMLS ID #7106963, Emily Brandt, Edina Realty, Inc.. NorthstarMLS as distributed by MLS GRID
- $684,9004 bd3 ba4.2k sqft2634 Tournament Players Cir N, Blaine, MN 55449For SaleMLS ID #7087045, Nublai Yang, Home Sellers. NorthstarMLS as distributed by MLS GRID
- $699,9004 bd4 ba3k sqft2109 Stone Creek Dr, Chanhassen, MN 55317For SaleMLS ID #7099843, Randy L Kellogg, Edina Realty, Inc.. NorthstarMLS as distributed by MLS GRID
- $700,0003 bd3 ba2.3k sqft6972 Trenton Ln N, Maple Grove, MN 55369For SaleMLS ID #7104469, Megan McNeil, Edina Realty, Inc.. NorthstarMLS as distributed by MLS GRID
- $585,0004 bd3 ba2.2k sqft15869 Randall Ln, Minnetonka, MN 55345For SaleMLS ID #7121995, Randy L Kellogg, Edina Realty, Inc.. NorthstarMLS as distributed by MLS GRID
