Introducing 2109 Stone Creek Drive, an exceptional brick-front home located in the prestigious Stone Creek neighborhood of Chanhassen. Showcasing timeless architecture and classic design, this beautifully maintained residence offers spacious living areas, quality craftsmanship, and an ideal setting for entertaining or relaxing. Surrounded by mature trees and situated in one of Chanhassen's most desirable neighborhoods, this is a home that truly stands the test of time. The backyard is a private retreat, surrounded by towering mature trees and peaceful natural beauty, offering exceptional privacy with nature as your neighbor. Recently completed in May 2026, the expansive 20' x 18' maintenance-free deck creates an exceptional outdoor living space overlooking the private, tree-lined backyard. Completed in May 2026, the professionally redesigned landscape showcases lush new sod, carefully selected plantings, and beautifully refreshed landscaping, creating a picturesque setting from the moment you arrive. Now, let's head inside and take a look at everything this exceptional home has to offer, from its spacious living areas to its thoughtful updates and inviting spaces. Notable features of this exceptional home include: Open-concept floor plan designed for effortless entertaining and comfortable everyday living. Spacious great room featuring beautiful hardwood floors, a decorative stone fireplace, and custom built-in bookshelves, creating a warm and inviting gathering space. The impressive two-story informal dining area is filled with natural light and showcases soaring ceilings with striking views of the catwalk above, adding architectural interest and openness. The beautifully designed kitchen showcases white enameled cabinetry, granite countertops, hardwood flooring, stainless steel appliances, a center island with seating for two, and a convenient built-in planning center. Offering an abundance of prep space, storage, and functionality, this kitchen is perfectly suited for both the home chef and effortless entertaining. Rounding out the main level is a home office, elegant formal dining room, convenient powder room, spacious laundry room, and a grand two-story foyer that sets the tone for this exceptional home. The upper level features a private primary suite complete with a spacious walk-in closet and a luxurious ensuite bath offering a separate soaking tub and shower. Two additional generously sized bedrooms are served by a well-appointed full bathroom. The lower level offers the ultimate entertaining space, highlighted by a spacious media room with a decorative stone gas fireplace, a custom wet bar featuring a wine and beverage refrigerator, an expansive recreation area, and a beautifully appointed ¾ bathroom. Recent enhancements include a professionally painted interior (May 2026) and luxurious new carpet throughout the entire home (June 2026), providing a fresh, move-in-ready feel. Enjoy an unbeatable location just minutes from downtown Chanhassen, Excelsior, Victoria, and Lake Minnetonka. With nearby shopping, dining, parks, miles of scenic trails, and convenient access to Highways 212 and 5, you'll appreciate the easy commute to Eden Prairie and everything the west metro has to offer. Don't miss the opportunity to make this exceptional home yours. Schedule your private showing today!
Active with contingency
Price cut: $15K (7/18)
$699,900
2109 Stone Creek Dr, Chanhassen, MN 55317
4beds
3,028sqft
:
Get pre-qualified$4,425/mo
Single Family
Built in 1996
0.32 Acres Lot
$-- Zestimate®
$231/sqft
$15/mo HOA
What's special
Beautiful hardwood floorsSpacious media roomDecorative stone fireplaceDecorative stone gas fireplaceBrick-front homeHome officeGrand two-story foyer
- 40 days |
- 1,935 |
- 90 |
Likely to sell faster than
Zillow last checked:
Listing updated:
Listed by:
Randy L Kellogg 612-240-2924,
Edina Realty, Inc.
Source: NorthstarMLS as distributed by MLS GRID,MLS#: 7099843
Facts & features
Interior
Bedrooms & bathrooms
- Bedrooms: 4
- Bathrooms: 4
- Full bathrooms: 2
- 3/4 bathrooms: 1
- 1/2 bathrooms: 1
Bedroom
- Level: Upper
- Area: 208 Square Feet
- Dimensions: 16x13
Bedroom 2
- Level: Upper
- Area: 115.5 Square Feet
- Dimensions: 11x10.5
Bedroom 3
- Level: Upper
- Area: 110 Square Feet
- Dimensions: 11x10
Bedroom 4
- Level: Lower
- Area: 137.5 Square Feet
- Dimensions: 11x12.5
Other
- Level: Lower
- Area: 145 Square Feet
- Dimensions: 10x14.5
Deck
- Level: Main
- Area: 360 Square Feet
- Dimensions: 20x18
Dining room
- Level: Main
- Area: 148.5 Square Feet
- Dimensions: 11x13.5
Great room
- Level: Main
- Area: 225 Square Feet
- Dimensions: 15x15
Informal dining room
- Level: Main
- Area: 90 Square Feet
- Dimensions: 10x9
Kitchen
- Level: Main
- Area: 135 Square Feet
- Dimensions: 15x9
Laundry
- Level: Main
- Area: 40 Square Feet
- Dimensions: 8x5
Media room
- Level: Lower
- Area: 240 Square Feet
- Dimensions: 16x15
Office
- Level: Main
- Area: 137.5 Square Feet
- Dimensions: 11x12.5
Recreation room
- Level: Lower
- Area: 108 Square Feet
- Dimensions: 12x9
Heating
- Forced Air, Fireplace(s)
Cooling
- Central Air
Appliances
- Included: Dishwasher, Disposal, Dryer, Gas Water Heater, Microwave, Range, Refrigerator, Stainless Steel Appliance(s), Washer, Water Softener Owned
- Laundry: Gas Dryer Hookup, Laundry Room, Main Level, Washer Hookup
Features
- Basement: Daylight,Drain Tiled,Finished,Storage Space,Sump Basket,Sump Pump
- Number of fireplaces: 2
- Fireplace features: Amusement Room, Decorative, Family Room, Gas, Stone
Interior area
- Total structure area: 3,244
- Total interior livable area: 3,028 sqft
- Finished area above ground: 2,082
- Finished area below ground: 946
Property
Parking
- Total spaces: 2
- Parking features: Attached, Asphalt, Garage Door Opener, Storage
- Attached garage spaces: 2
- Has uncovered spaces: Yes
- Details: Garage Dimensions (22x20), Garage Door Height (8), Garage Door Width (16)
Accessibility
- Accessibility features: None
Features
- Levels: Two
- Stories: 2
- Patio & porch: Deck
- Pool features: None
- Fencing: None
Lot
- Size: 0.32 Acres
- Dimensions: 90 x 169 x 91 x 164
- Features: Tree Coverage - Heavy
Details
- Foundation area: 1162
- Parcel number: 258140370
- Zoning description: Residential-Single Family
Construction
Type & style
- Home type: SingleFamily
- Property subtype: Single Family
Materials
- Concrete, Frame
- Roof: Age Over 8 Years,Asphalt,Pitched
Condition
- New construction: No
- Year built: 1996
Utilities & green energy
- Electric: Circuit Breakers, Power Company: Xcel Energy
- Gas: Natural Gas
- Sewer: City Sewer/Connected
- Water: City Water/Connected
- Utilities for property: Underground Utilities
Community & HOA
Community
- Subdivision: Stone Creek Fourth Add
HOA
- Has HOA: Yes
- Services included: Shared Amenities
- HOA fee: $175 annually
- HOA name: Stone Creek Assn
- HOA phone: 952-448-8818
Location
- Region: Chanhassen
Financial & listing details
- Price per square foot: $231/sqft
- Tax assessed value: $568,900
- Annual tax amount: $6,800
- Date on market: 6/26/2026
- Road surface type: Paved
Estimated market value
Not available
Estimated sales range
Not available
Not available
Price history
| Date | Event | Price |
|---|---|---|
| 7/18/2026 | Price change | $699,900-2.1%$231/sqft |
Source:  NorthstarMLS as distributed by MLS GRID #7099843 Report a problem NorthstarMLS as distributed by MLS GRID #7099843 Report a problem | ||
| 6/26/2026 | Listed for sale | $714,900+50.5%$236/sqft |
Source: NorthstarMLS as distributed by MLS GRID #7099843 Report a problem | ||
| 4/5/2019 | Sold | $475,000+1.3%$157/sqft |
Source: NorthstarMLS as distributed by MLS GRID #4997389 Report a problem | ||
| 2/25/2019 | Pending sale | $469,000$155/sqft |
Source: RE/MAX ADVANTAGE PLUS #4997389 Report a problem | ||
| 11/28/2018 | Price change | $469,000-2.1%$155/sqft |
Source: RE/MAX ADVANTAGE PLUS #4997389 Report a problem | ||
| 9/28/2018 | Price change | $479,000-2%$158/sqft |
Source: Re/MAX #4997389 Report a problem | ||
| 9/20/2018 | Price change | $489,000-2%$161/sqft |
Source: RE/MAX ADVANTAGE PLUS #4997389 Report a problem | ||
| 8/28/2018 | Listed for sale | $499,000+120.1%$165/sqft |
Source: RE/MAX Advantage Plus #4997389 Report a problem | ||
| 6/7/1996 | Sold | $226,688$75/sqft |
Source: Public Record Report a problem | ||
Public tax history
| Year | Property taxes | Tax assessment |
|---|---|---|
| 2025 | $6,300 +2.1% | $568,900 +4.1% |
| 2024 | $6,170 +3.1% | $546,600 +1.6% |
| 2023 | $5,984 +9.1% | $538,000 +2.6% |
| 2022 | $5,484 +3.7% | $524,300 +11.5% |
| 2021 | $5,288 -0.3% | $470,400 +1.2% |
| 2020 | $5,304 +0.6% | $464,900 +2.2% |
| 2019 | $5,272 | $454,900 +8.3% |
| 2017 | $5,272 +0.1% | $420,000 +8.9% |
| 2016 | $5,268 | $385,800 |
| 2015 | $5,268 +2.3% | $385,800 +10% |
| 2014 | $5,150 -0.4% | $350,600 -1.5% |
| 2013 | $5,170 +1.3% | $355,800 +3.3% |
| 2012 | $5,104 +0.3% | $344,500 -2.1% |
| 2011 | $5,088 +4.1% | $352,000 |
| 2010 | $4,886 -0.7% | -- |
| 2009 | $4,918 -8.3% | $397,000 -7.2% |
| 2008 | $5,362 | $427,600 +5% |
| 2007 | -- | $407,126 +13.7% |
| 2005 | -- | $357,968 +1.4% |
| 2004 | -- | $352,975 |
| 2002 | -- | -- |
| 2001 | $5,027 +1.1% | -- |
| 2000 | $4,973 | -- |
Find assessor info on the county website
Monthly payment
Est. payment
Payment breakdown
Explore the cost of this home by adjusting the details. Changes won't be saved.Climate risks
Neighborhood: 55317
Nearby schools
GreatSchools rating
- 9/10Bluff Creek Elementary SchoolGrades: K-5Distance: 0.7 mi
- 9/10Chaska Middle School WestGrades: 6-8Distance: 3.3 mi
- 9/10Chanhassen High SchoolGrades: 9-12Distance: 0.4 mi
- $663,3004 bd3 ba2.4k sqft2121 Stone Creek Dr, Chanhassen, MN 55317Off Market
- $614,7004 bd3 ba1.9k sqft2081 Stone Creek Dr, Chanhassen, MN 55317Off Market
- $575,0004 bd4 ba3.4k sqft2080 Boulder Rd, Chanhassen, MN 55317Sold
- $650,6004 bd3 ba3.2k sqft2133 Stone Creek Dr, Chanhassen, MN 55317Off Market
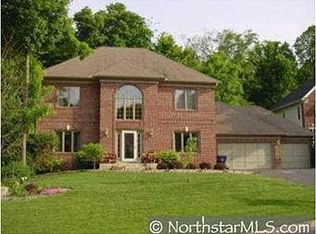
- $662,5006 bd3 ba2.1k sqft2066 Boulder Rd, Chanhassen, MN 55317Off Market
- $621,7004 bd3 ba2.9k sqft2094 Boulder Rd, Chanhassen, MN 55317Off Market
- $599,0004 bd4 ba2.8k sqft2063 Stone Creek Dr, Chanhassen, MN 55317Sold
- $756,7004 bd3 ba3.5k sqft8429 Stone Creek Ct, Chanhassen, MN 55317Off Market
A local agent can set up tours, give advice and negotiate with sellers.
Similar homes
- $649,9005 bd4 ba3.1k sqft1801 Valley Ridge Trl S, Chanhassen, MN 55317For Sale

 MLS ID #7094762, Mark J Bartikoski, RE/MAX Results. NorthstarMLS as distributed by MLS GRID
 - $699,9005 bd4 ba3.5k sqft2719 Longacres Dr, Chanhassen, MN 55317For Sale
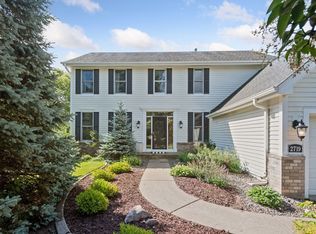 MLS ID #7065873, Shannon Russo, Russo Realty LLC. NorthstarMLS as distributed by MLS GRID
 - $775,0005 bd4 ba3.6k sqft8441 W Lake Dr, Chanhassen, MN 55317For Sale
 MLS ID #7106639, MN Real Estate Group, RE/MAX Advantage Plus. NorthstarMLS as distributed by MLS GRID
 - $645,0004 bd4 ba3.3k sqft1869 White Oak Dr, Chaska, MN 55318For Sale
 MLS ID #7118955, Bob Wingert, DDK Real Estate Company LLC. NorthstarMLS as distributed by MLS GRID
 - $774,9005 bd4 ba3.7k sqft151 Choctaw Cir, Chanhassen, MN 55317For SaleMLS ID #7095761, Jeff A Steeves, Edina Realty, Inc.. NorthstarMLS as distributed by MLS GRID
- $625,0004 bd4 ba3.1k sqft15385 Morraine Way, Eden Prairie, MN 55347For SaleMLS ID #7111727, Karie M Curnow Maurer, Edina Realty, Inc.. NorthstarMLS as distributed by MLS GRID
- $749,9004 bd3 ba3k sqft16805 Linden Dr, Minnetonka, MN 55345For SaleMLS ID #7097718, Eric T Utoft, Engel & Volkers Lake Minnetonka. NorthstarMLS as distributed by MLS GRID
- $699,9004 bd4 ba3.5k sqft15740 84th Pl N, Maple Grove, MN 55311For SaleMLS ID #7117961, Carrie F Schmitz, Keller Williams Classic Rlty NW. NorthstarMLS as distributed by MLS GRID
- $724,9004 bd3 ba3.5k sqft16847 Terrey Pine Dr, Eden Prairie, MN 55347For SaleMLS ID #7099672, Nathan E Boen, Counselor Realty, Inc.. NorthstarMLS as distributed by MLS GRID
- $600,0004 bd3 ba2.4k sqft14886 Tealwood Ct, Eden Prairie, MN 55347For SaleMLS ID #7108946, Christopher Buesgens, Compass. NorthstarMLS as distributed by MLS GRID
- $799,9005 bd4 ba3.5k sqft18477 Tristram Way, Eden Prairie, MN 55346For SaleMLS ID #7114879, Isaac Arthur Kuehn, DRG. NorthstarMLS as distributed by MLS GRID
- $670,0005 bd3 ba3.1k sqft8350 Amsden Ridge Dr, Bloomington, MN 55438For SaleMLS ID #7116156, Tony Miller, Lakes Sotheby's International Realty. NorthstarMLS as distributed by MLS GRID
- $479,9004 bd3 ba2.4k sqft2105 Grimm Rd, Chaska, MN 55318For SaleMLS ID #7086486, Robert Smothers, RE/MAX Advantage Plus. NorthstarMLS as distributed by MLS GRID
- $799,0004 bd4 ba3.2k sqft3001 Island View Dr, Mound, MN 55364For SaleMLS ID #7085009, Dominic Jankowski, Coldwell Banker Realty. NorthstarMLS as distributed by MLS GRID
- $615,0004 bd3 ba2.2k sqft18425 Harrogate Dr, Eden Prairie, MN 55346For SaleMLS ID #7106491, Syed S. Husain, Fish MLS Realty. NorthstarMLS as distributed by MLS GRID
- $724,9005 bd4 ba3.4k sqft4215 Juneau Ln N, Plymouth, MN 55446For SaleMLS ID #7117810, Linda S Mulligan, RE/MAX Results. NorthstarMLS as distributed by MLS GRID
- $700,0004 bd3 ba2.8k sqft7135 167th St E, Prior Lake, MN 55372For SaleMLS ID #7102359, Lisa M Ford, Edina Realty, Inc.. NorthstarMLS as distributed by MLS GRID
- $550,0003 bd3 ba3k sqft4730 Fairhills Rd E, Minnetonka, MN 55345For SaleMLS ID #7120636, Leandra Peak, Keller Williams Realty Integrity Lakes. NorthstarMLS as distributed by MLS GRID
- $650,0004 bd3 ba2.9k sqft8100 Rhode Island Cir, Bloomington, MN 55438For SaleMLS ID #7118258, Kimberly S. Ryan, Keller Williams Select Realty. NorthstarMLS as distributed by MLS GRID
- $625,0003 bd4 ba3.3k sqft4167 Eau Claire Trl NE, Prior Lake, MN 55372For SaleMLS ID #7104267, Katherine L Johnson, Home Avenue Flat Fee Realty. NorthstarMLS as distributed by MLS GRID
