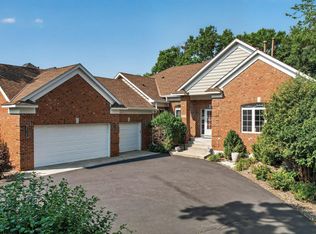
Set in highly sought-after Plymouth Oaks, this 4-bedroom, 4-bathroom residence offers an exceptional lifestyle defined by sweeping views and thoughtful modern updates. The home's true centerpiece is a dramatic soaring living room, where a massive arched window wall perfectly frames the tranquil reflecting pond. This bright, open layout transitions seamlessly into a spacious kitchen featuring freshly refaced cabinetry, a brand-new refrigerator, and updated dining fixtures. The home is completely move-in ready, boasting new main-floor trim, fresh paint, and brand-new carpeting throughout. Upstairs, the primary suite serves as a private retreat, complete with a luxury ensuite bathroom and walk-in closet. The walkout lower level expands your living space with a large family room, full wet bar, and a dedicated mirrored fitness studio. Whether enjoying morning coffee in the all-wood vaulted sunroom or hosting on the expansive deck overlooking the water, this turnkey property balances grand architectural character with comfortable, everyday living. An absolute must see!
Active
$750,000
4130 Empire Ln N, Plymouth, MN 55446
4beds
4,169sqft
:
Get pre-qualified$4,683/mo
Single Family
Built in 1994
0.35 Acres Lot
$742,700 Zestimate®
$180/sqft
$17/mo HOA
What's special
- 29 days |
- 2,057 |
- 150 |
Likely to sell faster than
Zillow last checked:
Listing updated:
Listed by:
Griffin James Conway 516-633-2964,
Algo Realty Inc
Source: NorthstarMLS as distributed by MLS GRID,MLS#: 7106340
Facts & features
Interior
Bedrooms & bathrooms
- Bedrooms: 4
- Bathrooms: 4
- Full bathrooms: 2
- 3/4 bathrooms: 1
- 1/2 bathrooms: 1
Bedroom
- Level: Upper
- Area: 234 Square Feet
- Dimensions: 18 x 13
Bedroom 2
- Level: Upper
- Area: 140 Square Feet
- Dimensions: 14 x 10
Bedroom 3
- Level: Upper
- Area: 143 Square Feet
- Dimensions: 13 x 11
Bedroom 4
- Level: Upper
- Area: 120 Square Feet
- Dimensions: 12 x 10
Bonus room
- Level: Basement
- Area: 200 Square Feet
- Dimensions: 20 x 10
Den
- Level: Main
- Area: 156 Square Feet
- Dimensions: 13 x 12
Dining room
- Level: Main
- Area: 156 Square Feet
- Dimensions: 13 x 12
Family room
- Level: Main
- Area: 240 Square Feet
- Dimensions: 16 x 15
Family room
- Level: Basement
- Area: 900 Square Feet
- Dimensions: 60 x 15
Kitchen
- Level: Main
- Area: 304 Square Feet
- Dimensions: 19 x 16
Living room
- Level: Main
- Area: 195 Square Feet
- Dimensions: 15 x 13
Porch
- Level: Main
- Area: 169 Square Feet
- Dimensions: 13 x 13
Heating
- Forced Air
Cooling
- Central Air
Appliances
- Included: Cooktop, Dishwasher, Double Oven, Dryer, Microwave, Refrigerator, Stainless Steel Appliance(s), Washer
Features
- Basement: Block,Finished,Sump Pump,Walk-Out Access
- Number of fireplaces: 1
Interior area
- Total structure area: 4,677
- Total interior livable area: 4,169 sqft
- Finished area above ground: 2,983
- Finished area below ground: 1,186
Property
Parking
- Total spaces: 3
- Parking features: Attached
- Attached garage spaces: 3
- Details: Garage Dimensions (30 x 20)
Accessibility
- Accessibility features: None
Features
- Levels: Two
- Stories: 2
- Waterfront features: Pond
Lot
- Size: 0.35 Acres
- Dimensions: 86 x 144
Details
- Foundation area: 1674
- Parcel number: 1511822230025
- Zoning description: Residential-Single Family
Construction
Type & style
- Home type: SingleFamily
- Property subtype: Single Family
Condition
- New construction: No
- Year built: 1994
Utilities & green energy
- Gas: Natural Gas
- Sewer: City Sewer/Connected
- Water: City Water/Connected
Community & HOA
Community
- Subdivision: Plymouth Oaks
HOA
- Has HOA: Yes
- Services included: Other
- HOA fee: $200 annually
- HOA name: Plymouth Oaks Homeowners association
- HOA phone: 763-350-5543
Location
- Region: Plymouth
Financial & listing details
- Price per square foot: $180/sqft
- Tax assessed value: $700,000
- Annual tax amount: $8,519
- Date on market: 7/9/2026
Estimated market value
$742,700
$706,000 - $780,000
$4,166/mo
Price history
| Date | Event | Price |
|---|---|---|
| 7/11/2026 | Listed for sale | $750,000$180/sqft |
Source:  NorthstarMLS as distributed by MLS GRID #7106340 Report a problem NorthstarMLS as distributed by MLS GRID #7106340 Report a problem | ||
Public tax history
| Year | Property taxes | Tax assessment |
|---|---|---|
| 2025 | $8,519 +5.6% | $700,000 +2.2% |
| 2024 | $8,068 +4.1% | $685,000 +1.3% |
| 2023 | $7,751 +9.7% | $676,200 +3.4% |
| 2022 | $7,064 +4.2% | $654,000 +16.6% |
| 2021 | $6,779 -1.2% | $561,000 +3.5% |
| 2020 | $6,863 +1.2% | $542,000 +2.3% |
| 2019 | $6,779 -1.2% | $530,000 +2.7% |
| 2018 | $6,863 +6.3% | $516,000 +4% |
| 2017 | $6,455 -5.9% | $496,000 +1.6% |
| 2016 | $6,861 -3.8% | $488,000 -0.1% |
| 2015 | $7,135 -1.1% | $488,300 +7% |
| 2014 | $7,214 +0.9% | $456,200 -2.5% |
| 2013 | $7,152 -3% | $468,000 -5.7% |
| 2012 | $7,371 +2.1% | $496,100 -2.3% |
| 2011 | $7,219 +1.7% | $507,800 -5.8% |
| 2010 | $7,095 -7.6% | $539,000 -9% |
| 2009 | $7,679 +8.9% | $592,600 +3.1% |
| 2006 | $7,052 +4.2% | $575,000 +6.4% |
| 2005 | $6,767 +13.2% | $540,600 +20.6% |
| 2004 | $5,979 +6.1% | $448,400 +5.8% |
| 2002 | $5,638 -49.9% | $423,800 |
| 2001 | $11,260 | -- |
Find assessor info on the county website
Monthly payment
Est. payment
Payment breakdown
Explore the cost of this home by adjusting the details. Changes won't be saved.Climate risks
Neighborhood: 55446
Nearby schools
GreatSchools rating
- 7/10Zachary Lane Elementary SchoolGrades: K-5Distance: 2 mi
- 3/10Plymouth Middle SchoolGrades: 6-8Distance: 2.7 mi
- 7/10Robbinsdale Armstrong Senior High SchoolGrades: 9-12Distance: 2.2 mi
- $777,2004 bd3 ba3k sqft4140 Empire Ln N, Plymouth, MN 55446Off Market
- $771,3004 bd2 ba6.1k sqft4120 Empire Ln N, Plymouth, MN 55446Off Market
- $700,0003 bd3 ba2.5k sqft4155 Dallas Ln N, Plymouth, MN 55446Sold
- $704,9001 bd3 ba3.7k sqft4145 Dallas Ln N, Plymouth, MN 55446Off Market
- $729,0004 bd5 ba5k sqft4165 Dallas Ln N, Plymouth, MN 55446Sold
- $711,3005 bd4 ba3.8k sqft4135 Empire Ln N, Plymouth, MN 55446Off Market
- $789,0004 bd4 ba4.1k sqft4125 Empire Ln N, Plymouth, MN 55446For Sale
- $854,2004 bd4 ba4.6k sqft4150 Empire Ln N, Plymouth, MN 55446Off Market
A local agent can set up tours, give advice and negotiate with sellers.
Similar homes
- $724,9005 bd4 ba3.4k sqft4215 Juneau Ln N, Plymouth, MN 55446For Sale

 MLS ID #7117810, Linda S Mulligan, RE/MAX Results. NorthstarMLS as distributed by MLS GRID
 - $850,0005 bd5 ba4.2k sqft16215 37th Ave N, Plymouth, MN 55446For Sale
 MLS ID #7120298, Stephanie Houghton, First Impressions Home Group. NorthstarMLS as distributed by MLS GRID
 - $875,0005 bd3 ba4k sqft16010 45th Ave N, Plymouth, MN 55446For Sale
 MLS ID #7103335, Jim Schwarz, Lakes Sotheby's International. NorthstarMLS as distributed by MLS GRID
 - $749,9004 bd4 ba4.8k sqft16555 77th Cir N, Maple Grove, MN 55311For Sale
 MLS ID #7120023, Tiffani M. Greener, LPT Realty, LLC. NorthstarMLS as distributed by MLS GRID
 - $925,0005 bd4 ba4.5k sqft15920 37th Ave N, Plymouth, MN 55446For SaleMLS ID #7111799, Jonathan Severson, Real Broker, LLC. NorthstarMLS as distributed by MLS GRID
- $675,0004 bd4 ba3.4k sqft10575 52nd Ave N, Plymouth, MN 55442For SaleMLS ID #7114727, Anna Dahlby, Edina Realty, Inc.. NorthstarMLS as distributed by MLS GRID
- $625,0005 bd4 ba2.9k sqft14124 55th Ave N, Plymouth, MN 55446For SaleMLS ID #7103740, Bethany Nelson, Keller Williams Premier Realty Lake Minnetonka. NorthstarMLS as distributed by MLS GRID
- $509,0004 bd3 ba2.6k sqft14835 39th Ave N, Plymouth, MN 55446For SaleMLS ID #7077848, Polina Kilpela, National Realty Guild. NorthstarMLS as distributed by MLS GRID
- $599,9004 bd4 ba3k sqft6378 Glacier Ln N, Maple Grove, MN 55311For SaleMLS ID #7059663, Nevin R Raghuveer, RE/MAX Results. NorthstarMLS as distributed by MLS GRID
- $958,8007 bd5 ba5k sqft4470 Garland Ln N, Plymouth, MN 55446For SaleMLS ID #7097838, Jia Pan, Bridge Realty, LLC. NorthstarMLS as distributed by MLS GRID
- $699,9004 bd4 ba3k sqft16760 N Manor Rd, Eden Prairie, MN 55346For SaleMLS ID #7121973, Juley V Speed, Edina Realty, Inc.. NorthstarMLS as distributed by MLS GRID
- $699,9004 bd4 ba3.5k sqft15740 84th Pl N, Maple Grove, MN 55311For SaleMLS ID #7117961, Carrie F Schmitz, Keller Williams Classic Rlty NW. NorthstarMLS as distributed by MLS GRID
- $684,5004 bd4 ba3.6k sqft16393 78th Ave N, Maple Grove, MN 55311For SaleMLS ID #7115105, Gregory Kuhl, National Realty Guild. NorthstarMLS as distributed by MLS GRID
- $724,9004 bd3 ba2.6k sqft30306 109th Ave N, Hanover, MN 55341For SaleMLS ID #7115367, Joseph Clemence, Keller Williams Integrity NW. NorthstarMLS as distributed by MLS GRID
- $675,0004 bd4 ba3.4k sqft6820 Harold Ave, Golden Valley, MN 55427For SaleMLS ID #7048913, Jessica M Miceli, Compass. NorthstarMLS as distributed by MLS GRID
- $799,9005 bd4 ba3.8k sqft830 Fox Path Ct, Medina, MN 55340For SaleMLS ID #7084654, Gregg J Larsen, Coldwell Banker Realty. NorthstarMLS as distributed by MLS GRID
- $825,0005 bd4 ba4.3k sqft8973 Knoble Ct, Eden Prairie, MN 55347For SaleMLS ID #7038406, Valerie Q Rydland, Coldwell Banker Realty - Southwest Regional. NorthstarMLS as distributed by MLS GRID
- $600,0004 bd3 ba3.2k sqft18920 27th Ave N, Plymouth, MN 55447For SaleMLS ID #7078239, Elizabeth C Ulrich, Compass. NorthstarMLS as distributed by MLS GRID
- $775,0006 bd4 ba3.8k sqft13426 Excelsior Blvd, Minnetonka, MN 55345For SaleMLS ID #7104328, Jessica Seidlitz, Edina Realty, Inc.. NorthstarMLS as distributed by MLS GRID
- $860,0004 bd4 ba3.6k sqft210 Piedmont Ct, Chanhassen, MN 55317For SaleMLS ID #7119875, Scott Swennes, RE/MAX Results. NorthstarMLS as distributed by MLS GRID
