Extensively renovated with over $180,000 invested in the kitchen and owner's suite alone, this exceptional Plymouth home combines timeless craftsmanship with today's most desirable finishes. The stunning Country French-inspired kitchen was completely redesigned with marble countertops, a large center island, custom cabinetry featuring pull-out storage, JennAir appliances including an induction cooktop, and a handcrafted fireplace surround that creates a dramatic focal point for entertaining. Rich site-finished hardwood floors extend throughout the kitchen, dining room, and den.
The luxurious owner's suite offers a true retreat with spa-inspired bath featuring a custom tile walk-in shower with decorative glass accents, soaking tub, marble-topped custom vanity, designer cabinetry, and hardwood flooring throughout the bedroom, sitting area, and closets.
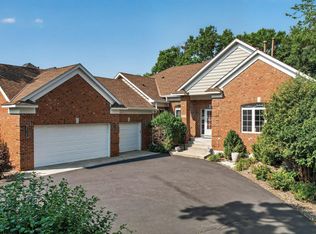
Additional updates include Andersen clad windows, roof, furnace, central air, driveway, exterior paint, custom window treatments, updated hardware throughout, refreshed lower level, and numerous cosmetic improvements. Every major investment has already been made, allowing you to simply move in and enjoy elegant living from day one. Located in Plymouth Oaks with convenience to schools, parks, shopping & freeway access.
Pending
$789,000
4125 Empire Ln N, Plymouth, MN 55446
4beds
4,130sqft
:
Get pre-qualified$4,926/mo
Single Family
Built in 1994
0.38 Acres Lot
$778,900 Zestimate®
$191/sqft
$17/mo HOA
What's special
Large center islandDesigner cabinetrySpa-inspired bathExterior paintStunning country french-inspired kitchenSoaking tubRefreshed lower level
- 11 days |
- 1,698 |
- 135 |
Likely to sell faster than
Zillow last checked:
Listing updated:
Listed by:
Steve Westmark 612-978-7777,
RE/MAX Advantage Plus
Source: NorthstarMLS as distributed by MLS GRID,MLS#: 7113593
Facts & features
Interior
Bedrooms & bathrooms
- Bedrooms: 4
- Bathrooms: 4
- Full bathrooms: 2
- 3/4 bathrooms: 1
- 1/2 bathrooms: 1
Bedroom
- Level: Upper
- Area: 352 Square Feet
- Dimensions: 22x16
Bedroom 2
- Level: Upper
- Area: 143 Square Feet
- Dimensions: 13x11
Bedroom 3
- Level: Upper
- Area: 120 Square Feet
- Dimensions: 12x10
Bedroom 4
- Level: Lower
- Area: 154 Square Feet
- Dimensions: 14x11
Deck
- Level: Main
- Area: 224 Square Feet
- Dimensions: 16x14
Den
- Level: Main
- Area: 130 Square Feet
- Dimensions: 13x10
Dining room
- Level: Main
- Area: 156 Square Feet
- Dimensions: 13x12
Family room
- Level: Main
- Area: 273 Square Feet
- Dimensions: 21x13
Family room
- Level: Lower
- Area: 364 Square Feet
- Dimensions: 28x13
Kitchen
- Level: Main
- Area: 300 Square Feet
- Dimensions: 20x15
Laundry
- Level: Main
- Area: 72 Square Feet
- Dimensions: 12x6
Living room
- Level: Main
- Area: 182 Square Feet
- Dimensions: 14x13
Office
- Level: Lower
- Area: 169 Square Feet
- Dimensions: 13x13
Sun room
- Level: Main
- Area: 169 Square Feet
- Dimensions: 13x13
Heating
- Baseboard, Forced Air, In-Floor Heating
Cooling
- Central Air
Appliances
- Included: Chandelier, Cooktop, Dishwasher, Disposal, Double Oven, Dryer, Exhaust Fan, Freezer, Gas Water Heater, Microwave, Refrigerator, Stainless Steel Appliance(s), Washer, Water Softener Rented
- Laundry: Electric Dryer Hookup, Laundry Closet, Laundry Room, Main Level, Sink, Washer Hookup
Features
- Basement: Block,Daylight,Drain Tiled,Egress Window(s),Finished,Storage Space,Sump Basket,Sump Pump
- Number of fireplaces: 2
- Fireplace features: Amusement Room, Brick, Family Room, Gas
Interior area
- Total structure area: 4,309
- Total interior livable area: 4,130 sqft
- Finished area above ground: 2,995
- Finished area below ground: 1,135
Video & virtual tour
Property
Parking
- Total spaces: 3
- Parking features: Attached, Asphalt, Garage Door Opener, Heated Garage, Insulated Garage
- Attached garage spaces: 3
- Has uncovered spaces: Yes
- Details: Garage Dimensions (35x24), Garage Door Height (80), Garage Door Width (16)
Accessibility
- Accessibility features: None
Features
- Levels: Two
- Stories: 2
- Patio & porch: Composite Decking, Deck, Patio
- Pool features: None
- Fencing: Wood
Lot
- Size: 0.38 Acres
- Dimensions: 150 x 172 x 61 x 165
- Features: Near Public Transit, Tree Coverage - Medium
Details
- Foundation area: 1537
- Parcel number: 1511822230041
- Zoning description: Residential-Single Family
Construction
Type & style
- Home type: SingleFamily
- Property subtype: Single Family
Materials
- Frame
- Roof: Age 8 Years or Less,Asphalt
Condition
- New construction: No
- Year built: 1994
Utilities & green energy
- Electric: Circuit Breakers, 200+ Amp Service, Power Company: Xcel Energy
- Gas: Natural Gas
- Sewer: City Sewer/Connected
- Water: City Water/Connected
- Utilities for property: Underground Utilities
Community & HOA
Community
- Subdivision: Plymouth Oaks
HOA
- Has HOA: Yes
- Services included: Shared Amenities
- HOA fee: $200 annually
- HOA name: Plymouth Oaks Homeowners Association
- HOA phone: 763-350-5543
Location
- Region: Plymouth
Financial & listing details
- Price per square foot: $191/sqft
- Tax assessed value: $638,200
- Annual tax amount: $8,070
- Date on market: 7/27/2026
- Cumulative days on market: 12 days
- Road surface type: Paved
Estimated market value
$778,900
$740,000 - $818,000
$3,994/mo
Price history
| Date | Event | Price |
|---|---|---|
| 8/7/2026 | Pending sale | $789,000$191/sqft |
Source:  NorthstarMLS as distributed by MLS GRID #7113593 Report a problem NorthstarMLS as distributed by MLS GRID #7113593 Report a problem | ||
| 7/27/2026 | Listed for sale | $789,000+90.2%$191/sqft |
Source: NorthstarMLS as distributed by MLS GRID #7113593 Report a problem | ||
| 9/26/2001 | Sold | $414,900+31.1%$100/sqft |
Source: Public Record Report a problem | ||
| 8/30/1994 | Sold | $316,400$77/sqft |
Source: Agent Provided Report a problem | ||
Public tax history
| Year | Property taxes | Tax assessment |
|---|---|---|
| 2025 | $7,589 +6.2% | $638,200 +3% |
| 2024 | $7,143 0% | $619,500 +1.8% |
| 2023 | $7,144 +7.6% | $608,300 +2.4% |
| 2022 | $6,640 +6.5% | $594,000 +14.7% |
| 2021 | $6,232 -1.6% | $518,000 +6.1% |
| 2020 | $6,336 +1.7% | $488,000 +2.3% |
| 2019 | $6,232 -1.6% | $477,000 +8.4% |
| 2018 | $6,336 +19.9% | $440,000 +10.3% |
| 2017 | $5,282 -4% | $399,000 -5.2% |
| 2016 | $5,505 -10.6% | $421,000 +0.1% |
| 2015 | $6,155 -0.9% | $420,500 +7.7% |
| 2014 | $6,213 +1.9% | $390,300 -2.4% |
| 2013 | $6,098 -3.7% | $400,000 -6.1% |
| 2012 | $6,332 +2.1% | $426,200 -2.6% |
| 2011 | $6,202 +2.6% | $437,700 -6.1% |
| 2010 | $6,045 -6.9% | $466,100 -9.3% |
| 2009 | $6,494 +7% | $514,000 +1.4% |
| 2006 | $6,069 +1.6% | $507,000 +4.5% |
| 2005 | $5,976 -0.5% | $485,100 +7.7% |
| 2004 | $6,006 +6.9% | $450,400 +6.7% |
| 2002 | $5,618 -49.9% | $422,300 |
| 2001 | $11,215 | -- |
Find assessor info on the county website
Monthly payment
Est. payment
Payment breakdown
Explore the cost of this home by adjusting the details. Changes won't be saved.Climate risks
Neighborhood: 55446
Nearby schools
GreatSchools rating
- 7/10Zachary Lane Elementary SchoolGrades: K-5Distance: 2 mi
- 3/10Plymouth Middle SchoolGrades: 6-8Distance: 2.7 mi
- 7/10Robbinsdale Armstrong Senior High SchoolGrades: 9-12Distance: 2.2 mi
- $711,3005 bd4 ba3.8k sqft4135 Empire Ln N, Plymouth, MN 55446Off Market

- $401,6001 bd1 ba1k sqft4130 Fernbrook Ln N, Plymouth, MN 55446Off Market
- $708,4004 bd3 ba4.9k sqft4145 Empire Ln N, Plymouth, MN 55446Off Market
- $771,3004 bd2 ba6.1k sqft4120 Empire Ln N, Plymouth, MN 55446Off Market
- $750,0004 bd4 ba4.1k sqft4130 Empire Ln N, Plymouth, MN 55446For Sale
- $777,2004 bd3 ba3k sqft4140 Empire Ln N, Plymouth, MN 55446Off Market
- $719,1005 bd4 ba3.4k sqft4165 Empire Ln N, Plymouth, MN 55446Off Market
- $854,2004 bd4 ba4.6k sqft4150 Empire Ln N, Plymouth, MN 55446Off Market
A local agent can set up tours, give advice and negotiate with sellers.
Similar homes
- $850,0005 bd5 ba4.2k sqft16215 37th Ave N, Plymouth, MN 55446For Sale
 MLS ID #7120298, Stephanie Houghton, First Impressions Home Group. NorthstarMLS as distributed by MLS GRID
 - $875,0005 bd3 ba4k sqft16010 45th Ave N, Plymouth, MN 55446For Sale
 MLS ID #7103335, Jim Schwarz, Lakes Sotheby's International. NorthstarMLS as distributed by MLS GRID
 - $925,0005 bd4 ba4.5k sqft15920 37th Ave N, Plymouth, MN 55446For Sale
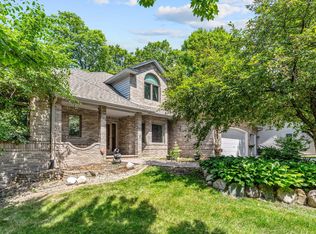 MLS ID #7111799, Jonathan Severson, Real Broker, LLC. NorthstarMLS as distributed by MLS GRID
 - $675,0004 bd4 ba4.6k sqft13125 38th Ave N, Plymouth, MN 55441For Sale
 MLS ID #7106480, Tracy D Gazett, Edina Realty, Inc.. NorthstarMLS as distributed by MLS GRID
 - $749,9005 bd4 ba3.3k sqft12050 48th Ave N, Plymouth, MN 55442For SaleMLS ID #7105247, Ryan A Haagenson, RE/MAX Results. NorthstarMLS as distributed by MLS GRID
- $780,0003 bd3 ba3.6k sqft3114 County Road 101 Rd S, Wayzata, MN 55391For SaleMLS ID #7117977, Tyler R Thomas, Compass. NorthstarMLS as distributed by MLS GRID
- $725,0004 bd4 ba3.1k sqft6991 Sand Ridge Rd, Eden Prairie, MN 55346For SaleMLS ID #7121717, Dennis A. Guldseth, Edina Realty, Inc.. NorthstarMLS as distributed by MLS GRID
- $860,0004 bd4 ba3.6k sqft210 Piedmont Ct, Chanhassen, MN 55317For SaleMLS ID #7119875, Scott Swennes, RE/MAX Results. NorthstarMLS as distributed by MLS GRID
- $699,9004 bd4 ba3.5k sqft15740 84th Pl N, Maple Grove, MN 55311For SaleMLS ID #7117961, Carrie F Schmitz, Keller Williams Classic Rlty NW. NorthstarMLS as distributed by MLS GRID
- $624,9004 bd3 ba3.2k sqft12525 42nd Ave N, Plymouth, MN 55441For SaleMLS ID #7083714, Caleb Carlson, Real Broker, LLC. NorthstarMLS as distributed by MLS GRID
- $825,0004 bd4 ba2.9k sqft23120 Garrison Rd, Hamel, MN 55340For SaleMLS ID #7106963, Emily Brandt, Edina Realty, Inc.. NorthstarMLS as distributed by MLS GRID
- $750,0004 bd4 ba3.2k sqft352 Wyndham Cir E, New Brighton, MN 55112For SaleMLS ID #7113595, Daniel Borys, Edina Realty, Inc.. NorthstarMLS as distributed by MLS GRID
- $799,9004 bd4 ba2.7k sqft23355 Academy Ave, Shorewood, MN 55331For SaleMLS ID #7113188, Kristi D Weinstock, Coldwell Banker Realty. NorthstarMLS as distributed by MLS GRID
- $600,0004 bd3 ba3.2k sqft18920 27th Ave N, Plymouth, MN 55447For SaleMLS ID #7078239, Elizabeth C Ulrich, Compass. NorthstarMLS as distributed by MLS GRID
- $1,125,0004 bd3 ba2.9k sqft2312 Sheridan Hills Rd, Wayzata, MN 55391For SaleMLS ID #7122454, Claire Bisanz Distad, Coldwell Banker Realty. NorthstarMLS as distributed by MLS GRID
- $950,0003 bd3 ba3.5k sqft6165 Garland Ln N, Plymouth, MN 55446For SaleMLS ID #7048633, Jacqueline M Whelan, Edina Realty, Inc.. NorthstarMLS as distributed by MLS GRID
- $775,0004 bd3 ba3.2k sqft2105 Girard Ave S, Minneapolis, MN 55405For SaleMLS ID #7113551, Paul E Kaminski, Coldwell Banker Realty - Lakes. NorthstarMLS as distributed by MLS GRID
- $874,9005 bd4 ba3.4k sqft8913 S Minnehaha Cir, Minneapolis, MN 55426For SaleMLS ID #7106901, Sylva Zoraqi, Edina Realty, Inc.. NorthstarMLS as distributed by MLS GRID
- $499,9004 bd3 ba2.7k sqft2000 Orkla Dr, Golden Valley, MN 55427For SaleMLS ID #7120935, Scott A Lindquist, Imagine Realty. NorthstarMLS as distributed by MLS GRID
- $645,0004 bd3 ba3k sqft5500 Northwood Rdg, Bloomington, MN 55437For SaleMLS ID #7122919, Ryan M Platzke, Coldwell Banker Realty - Southwest Regional. NorthstarMLS as distributed by MLS GRID
