Discover an exceptional lakefront retreat on Schmidt Lake. This 5-bedroom, 4-bath home offers privacy, breathtaking year-round water views, and 361 feet of shoreline surrounded by mature trees. Tucked away on a quiet cul-de-sac, enjoy a spacious two-level deck and walkout patio overlooking the lake. Inside, rich hardwood floors, natural woodwork, expansive windows, and two gas fireplaces create warm, inviting living spaces. The updated kitchen features a Thermador induction cooktop, while multiple refreshed bathrooms showcase beautifully tiled showers. Recent improvements include Andersen windows and sliding glass doors, a high-efficiency furnace, humidifier, and water heater. A private dock with an included jet ski lift provides easy lake access and can be expanded for a larger pontoon. Lake-fed irrigation keeps the landscaping lush. Rare opportunity to enjoy premier lakefront living near parks, trails, shopping, and dining in the heart of Plymouth.
Active with contingency
$749,900
12050 48th Ave N, Plymouth, MN 55442
5beds
3,382sqft
:
Get pre-qualified$4,717/mo
Single Family
Built in 1978
1.38 Acres Lot
$740,500 Zestimate®
$222/sqft
$-- HOA
What's special
Rich hardwood floorsSpacious two-level deckBreathtaking year-round water viewsTwo gas fireplacesExpansive windowsNatural woodworkUpdated kitchen
- 28 days |
- 3,065 |
- 190 |
Likely to sell faster than
Zillow last checked:
Listing updated:
Listed by:
Ryan A Haagenson 612-720-1382,
RE/MAX Results
Source: NorthstarMLS as distributed by MLS GRID,MLS#: 7105247
Facts & features
Interior
Bedrooms & bathrooms
- Bedrooms: 5
- Bathrooms: 4
- Full bathrooms: 1
- 3/4 bathrooms: 2
- 1/2 bathrooms: 1
Bedroom
- Level: Upper
- Area: 221 Square Feet
- Dimensions: 13x17
Bedroom 2
- Level: Upper
- Area: 99 Square Feet
- Dimensions: 11x9
Bedroom 3
- Level: Upper
- Area: 168 Square Feet
- Dimensions: 14x12
Bedroom 4
- Level: Upper
- Area: 168 Square Feet
- Dimensions: 14x12
Bedroom 5
- Level: Lower
- Area: 132 Square Feet
- Dimensions: 12x11
Bonus room
- Level: Lower
- Area: 384 Square Feet
- Dimensions: 24x16
Dining room
- Level: Main
- Area: 195 Square Feet
- Dimensions: 13x15
Family room
- Level: Main
- Area: 260 Square Feet
- Dimensions: 13x20
Family room
- Level: Lower
- Area: 224 Square Feet
- Dimensions: 14x16
Foyer
- Level: Main
- Area: 132 Square Feet
- Dimensions: 12x11
Informal dining room
- Level: Main
- Area: 108 Square Feet
- Dimensions: 9x12
Kitchen
- Level: Main
- Area: 168 Square Feet
- Dimensions: 12x14
Laundry
- Level: Main
- Area: 49 Square Feet
- Dimensions: 7x7
Living room
- Level: Main
- Area: 168 Square Feet
- Dimensions: 14x12
Workshop
- Level: Lower
- Area: 437 Square Feet
- Dimensions: 19x23
Heating
- Forced Air
Cooling
- Central Air
Appliances
- Included: Cooktop, Dishwasher, Disposal, Exhaust Fan, Humidifier, Microwave, Refrigerator, Stainless Steel Appliance(s), Wall Oven, Washer, Water Softener Owned
- Laundry: Laundry Room, Main Level
Features
- Basement: Block,Daylight,Finished,Walk-Out Access
- Number of fireplaces: 2
- Fireplace features: Amusement Room, Family Room, Gas, Stone
Interior area
- Total structure area: 3,469
- Total interior livable area: 3,382 sqft
- Finished area above ground: 2,393
- Finished area below ground: 989
Video & virtual tour
Property
Parking
- Total spaces: 2
- Parking features: Attached, Concrete, Driveway - Other Surface
- Attached garage spaces: 2
- Has uncovered spaces: Yes
- Details: Garage Dimensions (24x26)
Accessibility
- Accessibility features: None
Features
- Levels: Two
- Stories: 2
- Patio & porch: Deck, Patio
- Pool features: None
- Has view: Yes
- View description: Lake
- Has water view: Yes
- Water view: Lake
- Waterfront features: Dock, Lake Front
- Frontage length: Water Frontage: 361
Lot
- Size: 1.38 Acres
- Dimensions: 48 x 327 x 361 x 340
- Features: Tree Coverage - Medium
Details
- Foundation area: 1171
- Parcel number: 1111822310039
- Zoning description: Shoreline,Residential-Single Family
Construction
Type & style
- Home type: SingleFamily
- Property subtype: Single Family
Materials
- Block, Frame
- Roof: Age Over 8 Years,Architectural Shingle,Asphalt
Condition
- New construction: No
- Year built: 1978
Utilities & green energy
- Electric: Circuit Breakers
- Gas: Natural Gas
- Sewer: City Sewer/Connected
- Water: City Water/Connected
Community & HOA
Community
- Subdivision: Schmidt Lake Estates
HOA
- Has HOA: No
Location
- Region: Plymouth
Financial & listing details
- Price per square foot: $222/sqft
- Tax assessed value: $753,500
- Annual tax amount: $9,689
- Date on market: 7/7/2026
- Cumulative days on market: 144 days
- Road surface type: Paved
Estimated market value
$740,500
$703,000 - $778,000
$4,127/mo
Price history
| Date | Event | Price |
|---|---|---|
| 7/7/2026 | Listed for sale | $749,900-6.3%$222/sqft |
Source:  NorthstarMLS as distributed by MLS GRID #7105247 Report a problem NorthstarMLS as distributed by MLS GRID #7105247 Report a problem | ||
| 7/7/2026 | Listing removed | $799,900$237/sqft |
Source: NorthstarMLS as distributed by MLS GRID #7029547 Report a problem | ||
| 6/1/2026 | Price change | $799,900-5.9%$237/sqft |
Source: NorthstarMLS as distributed by MLS GRID #7029547 Report a problem | ||
| 4/15/2026 | Price change | $849,900-5.5%$251/sqft |
Source: NorthstarMLS as distributed by MLS GRID #7029547 Report a problem | ||
| 3/6/2026 | Listed for sale | $899,000$266/sqft |
Source: NorthstarMLS as distributed by MLS GRID #7029547 Report a problem | ||
Public tax history
| Year | Property taxes | Tax assessment |
|---|---|---|
| 2025 | $9,371 +1.9% | $753,500 +0.8% |
| 2024 | $9,195 +13.9% | $747,300 -1.9% |
| 2023 | $8,076 +7.4% | $761,800 +11.5% |
| 2022 | $7,523 +1% | $683,000 +15% |
| 2021 | $7,449 +7.2% | $594,000 +1.2% |
| 2020 | $6,949 -6.7% | $587,000 +9.1% |
| 2019 | $7,449 +7.2% | $538,000 +3.1% |
| 2018 | $6,949 +6.7% | $522,000 +0.2% |
| 2017 | $6,511 -10% | $521,000 +1.4% |
| 2016 | $7,234 -3.8% | $514,000 -5.1% |
| 2015 | $7,522 -7.1% | $541,500 +4.3% |
| 2014 | $8,095 -0.4% | $519,100 -1.8% |
| 2013 | $8,130 +1.5% | $528,800 -1% |
| 2012 | $8,006 -5.9% | $534,200 -8.5% |
| 2011 | $8,509 -1.6% | $583,600 -8.9% |
| 2010 | $8,645 -9.4% | $640,900 -10.8% |
| 2009 | $9,542 +35.7% | $718,700 +24.9% |
| 2006 | $7,033 +14.4% | $575,200 +15% |
| 2005 | $6,146 +4.2% | $500,200 +12.3% |
| 2004 | $5,896 +11.7% | $445,600 +12% |
| 2002 | $5,279 -49.8% | $397,900 |
| 2001 | $10,513 | -- |
Find assessor info on the county website
Monthly payment
Est. payment
Payment breakdown
Explore the cost of this home by adjusting the details. Changes won't be saved.Climate risks
Neighborhood: 55442
Nearby schools
GreatSchools rating
- 7/10Zachary Lane Elementary SchoolGrades: K-5Distance: 0.8 mi
- 3/10Plymouth Middle SchoolGrades: 6-8Distance: 2 mi
- 7/10Robbinsdale Armstrong Senior High SchoolGrades: 9-12Distance: 1.7 mi
- $845,0004 bd4 ba3.8k sqft12060 48th Ave N, Plymouth, MN 55442Sold
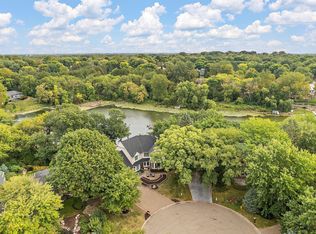
- $845,5004 bd3 ba3.5k sqft12070 48th Ave N, Plymouth, MN 55442Sold

- $1,311,2005 bd3 ba5.2k sqft12065 48th Ave N, Plymouth, MN 55442Off Market

- $885,3004 bd3 ba3k sqft12075 48th Ave N, Plymouth, MN 55442Off Market
- $808,5003 bd3 ba2.4k sqft12005 49th Pl N, Plymouth, MN 55442Off Market
- $451,4003 bd2 ba1.6k sqft12080 48th Ave N, Plymouth, MN 55442Off Market
- $881,2004 bd3 ba1.9k sqft12085 48th Ave N, Plymouth, MN 55442Off Market
- $392,1002 bd1 ba1.2k sqft12015 49th Pl N, Plymouth, MN 55442Off Market
A local agent can set up tours, give advice and negotiate with sellers.
Similar homes
- $650,0005 bd4 ba3.7k sqft13345 54th Ave N, Plymouth, MN 55442For Sale
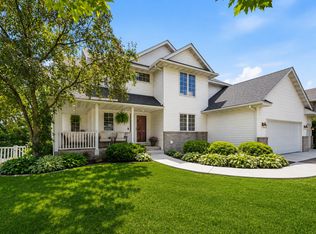
 MLS ID #7110670, Regan Y Englund, Keller Williams Classic Rlty NW. NorthstarMLS as distributed by MLS GRID
 - $724,9005 bd4 ba3.4k sqft4215 Juneau Ln N, Plymouth, MN 55446For Sale
 MLS ID #7117810, Linda S Mulligan, RE/MAX Results. NorthstarMLS as distributed by MLS GRID
 - $565,0005 bd4 ba2.9k sqft4640 Goldenrod Ln N, Plymouth, MN 55442For Sale
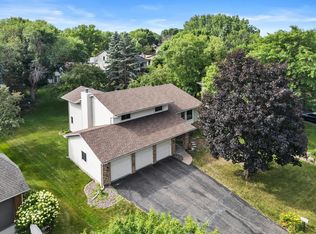 MLS ID #7105261, Melissa L Bennett, Edina Realty, Inc.. NorthstarMLS as distributed by MLS GRID
 - $750,0004 bd4 ba4.1k sqft4130 Empire Ln N, Plymouth, MN 55446For Sale
 MLS ID #7106340, Griffin James Conway, Algo Realty Inc. NorthstarMLS as distributed by MLS GRID
 - $530,0005 bd4 ba3.8k sqft5135 Trenton Ln N, Plymouth, MN 55442For SaleMLS ID #7113103, Nam Hoang Nguyen, Pemberton RE. NorthstarMLS as distributed by MLS GRID
- $474,9003 bd2 ba1.7k sqft4830 Valley Forge Ln N, Plymouth, MN 55442For SaleMLS ID #7118637, Rebecca A OBrien, RE/MAX Results. NorthstarMLS as distributed by MLS GRID
- $699,9004 bd4 ba3.5k sqft15740 84th Pl N, Maple Grove, MN 55311For SaleMLS ID #7117961, Carrie F Schmitz, Keller Williams Classic Rlty NW. NorthstarMLS as distributed by MLS GRID
- $700,0004 bd4 ba3.3k sqft2009 Indian Rd W, Minnetonka, MN 55305For SaleMLS ID #7104683, Matthew Jones, Edina Realty, Inc.. NorthstarMLS as distributed by MLS GRID
- $780,0003 bd3 ba3.6k sqft3114 County Road 101 Rd S, Wayzata, MN 55391For SaleMLS ID #7117977, Tyler R Thomas, Compass. NorthstarMLS as distributed by MLS GRID
- $925,0005 bd4 ba4.5k sqft15920 37th Ave N, Plymouth, MN 55446For SaleMLS ID #7111799, Jonathan Severson, Real Broker, LLC. NorthstarMLS as distributed by MLS GRID
- $825,0004 bd4 ba2.9k sqft23120 Garrison Rd, Hamel, MN 55340For SaleMLS ID #7106963, Emily Brandt, Edina Realty, Inc.. NorthstarMLS as distributed by MLS GRID
- $574,9005 bd4 ba3.1k sqft18415 14th Ave N, Plymouth, MN 55447For SaleMLS ID #7066609, Scott Stabeck, Coldwell Banker Realty. NorthstarMLS as distributed by MLS GRID
- $775,0006 bd4 ba3.8k sqft13426 Excelsior Blvd, Minnetonka, MN 55345For SaleMLS ID #7104328, Jessica Seidlitz, Edina Realty, Inc.. NorthstarMLS as distributed by MLS GRID
- $600,0004 bd3 ba3.2k sqft18920 27th Ave N, Plymouth, MN 55447For SaleMLS ID #7078239, Elizabeth C Ulrich, Compass. NorthstarMLS as distributed by MLS GRID
- $729,9005 bd4 ba3.8k sqft1021 Wildwood Way, Chaska, MN 55318For SaleMLS ID #7117938, Samantha Mushitz, RE/MAX Advantage Plus. NorthstarMLS as distributed by MLS GRID
- $749,0005 bd4 ba4.3k sqft6565 Cherokee Trl W, Eden Prairie, MN 55344For SaleMLS ID #7043868, Ryan M Platzke, Coldwell Banker Realty - Southwest Regional. NorthstarMLS as distributed by MLS GRID
- $874,9005 bd4 ba3.4k sqft8913 S Minnehaha Cir, Minneapolis, MN 55426For SaleMLS ID #7106901, Sylva Zoraqi, Edina Realty, Inc.. NorthstarMLS as distributed by MLS GRID
- $799,9005 bd4 ba3.5k sqft18477 Tristram Way, Eden Prairie, MN 55346For SaleMLS ID #7114879, Isaac Arthur Kuehn, DRG. NorthstarMLS as distributed by MLS GRID
- $750,0002 bd3 ba3.2k sqft101 Willoughby Way E, Minnetonka, MN 55305For SaleMLS ID #7066281, Betsy Bohlig, RE/MAX Results. NorthstarMLS as distributed by MLS GRID
- $539,9003 bd3 ba2.1k sqft805 Kingsview Ln N, Plymouth, MN 55447For SaleMLS ID #7103987, Leonid Merman, eXp Realty. NorthstarMLS as distributed by MLS GRID
