Welcome to Hadley Hills in southern Plymouth – the Wayzata school district! Opportunity awaits in this solid, well-maintained home on a cul-de-sac located in one of the area’s most desirable neighborhoods. Featuring 4 spacious bedrooms and 3 bathrooms (one is a Jack and Jill!) on the upper level, this home offers a fantastic layout with room to grow and build future equity. Hardwood floors lie beneath the carpet throughout the main and upper levels, ready to be uncovered and restored. Enjoy the bright main-floor sunroom and the walkout-level screened porch overlooking the fenced-in backyard! Plus, there’s plenty of storage throughout. New roof 2023. This completely livable home offers you a rare chance to personalize your space in an exceptional location and setting. Come see the potential for yourself!
Active
$574,900
18415 14th Ave N, Plymouth, MN 55447
5beds
3,102sqft
:
Get pre-qualified$3,616/mo
Single Family
Built in 1964
0.58 Acres Lot
$567,100 Zestimate®
$185/sqft
$-- HOA
What's special
- 66 days |
- 1,474 |
- 82 |
Zillow last checked:
Listing updated:
Listed by:
Scott Stabeck 612-747-5863,
Coldwell Banker Realty,
Candice W Stabeck 612-987-4801
Source: NorthstarMLS as distributed by MLS GRID,MLS#: 7066609
Facts & features
Interior
Bedrooms & bathrooms
- Bedrooms: 5
- Bathrooms: 4
- Full bathrooms: 1
- 3/4 bathrooms: 2
- 1/2 bathrooms: 1
Bedroom
- Level: Upper
- Area: 156 Square Feet
- Dimensions: 13X12
Bedroom 2
- Level: Upper
- Area: 132 Square Feet
- Dimensions: 12X11
Bedroom 3
- Level: Upper
- Area: 204 Square Feet
- Dimensions: 17X12
Bedroom 4
- Level: Upper
- Area: 144 Square Feet
- Dimensions: 12X12
Bedroom 5
- Level: Main
- Area: 157.95 Square Feet
- Dimensions: 13.5X11.7
Dining room
- Level: Main
- Area: 144 Square Feet
- Dimensions: 12X12
Family room
- Level: Lower
- Area: 264 Square Feet
- Dimensions: 22X12
Game room
- Level: Lower
- Area: 177 Square Feet
- Dimensions: 15X11.8
Kitchen
- Level: Main
- Area: 187 Square Feet
- Dimensions: 17X11
Living room
- Level: Main
- Area: 352 Square Feet
- Dimensions: 22X16
Screened porch
- Level: Lower
- Area: 254.8 Square Feet
- Dimensions: 26X9.8
Other
- Level: Main
- Area: 254.8 Square Feet
- Dimensions: 26X9.8
Heating
- Baseboard, Other
Cooling
- Central Air
Appliances
- Included: Cooktop, Dishwasher, Double Oven, Dryer, Exhaust Fan, Microwave, Refrigerator, Wall Oven, Washer, Water Softener Owned
- Laundry: Laundry Room, Main Level
Features
- Basement: Block,Finished,Partial,Walk-Out Access
- Number of fireplaces: 2
- Fireplace features: Family Room, Gas, Living Room
Interior area
- Total structure area: 3,102
- Total interior livable area: 3,102 sqft
- Finished area above ground: 2,532
- Finished area below ground: 570
Property
Parking
- Total spaces: 2
- Parking features: Attached, Asphalt, Tuckunder Garage
- Attached garage spaces: 2
Accessibility
- Accessibility features: None
Features
- Levels: Four or More Level Split
- Patio & porch: Enclosed, Patio, Porch, Rear Porch, Screened
- Pool features: None
- Fencing: Partial
Lot
- Size: 0.58 Acres
- Features: Irregular Lot, Tree Coverage - Heavy
Details
- Foundation area: 2112
- Parcel number: 3011822340018
- Zoning description: Residential-Single Family
Construction
Type & style
- Home type: SingleFamily
- Property subtype: Single Family
Materials
- Block, Brick, Frame
- Roof: Age 8 Years or Less,Asphalt
Condition
- New construction: No
- Year built: 1964
Utilities & green energy
- Gas: Electric, Other
- Sewer: City Sewer/Connected
- Water: City Water/Connected
Community & HOA
Community
- Subdivision: Hadley Hills
HOA
- Has HOA: No
Location
- Region: Plymouth
Financial & listing details
- Price per square foot: $185/sqft
- Tax assessed value: $659,300
- Annual tax amount: $8,129
- Date on market: 5/27/2026
Estimated market value
$567,100
$539,000 - $595,000
$3,833/mo
Price history
| Date | Event | Price |
|---|---|---|
| 5/29/2026 | Listed for sale | $574,900$185/sqft |
Source:  NorthstarMLS as distributed by MLS GRID #7066609 Report a problem NorthstarMLS as distributed by MLS GRID #7066609 Report a problem | ||
Public tax history
| Year | Property taxes | Tax assessment |
|---|---|---|
| 2025 | $7,535 +0.1% | $659,300 +3% |
| 2024 | $7,527 +10.4% | $640,100 -3.8% |
| 2023 | $6,817 +5.2% | $665,300 +10.5% |
| 2022 | $6,482 +2.9% | $602,000 +15.8% |
| 2021 | $6,297 +4.6% | $520,000 +2.2% |
| 2020 | $6,018 -4.4% | $509,000 +7.4% |
| 2019 | $6,297 +4.6% | $474,000 +1.5% |
| 2018 | $6,018 +5.7% | $467,000 +6.4% |
| 2017 | $5,691 +1% | $439,000 +3.1% |
| 2016 | $5,638 +0.1% | $426,000 +7% |
| 2015 | $5,633 +4.7% | $398,100 +7.7% |
| 2014 | $5,381 +9.9% | $369,800 +2.7% |
| 2013 | $4,895 +1% | $360,000 -1.7% |
| 2012 | $4,845 -2.2% | $366,100 -6.5% |
| 2011 | $4,954 -1.2% | $391,700 -7.2% |
| 2010 | $5,014 +0.2% | $422,300 -4.6% |
| 2009 | $5,002 +3.3% | $442,700 +4% |
| 2006 | $4,842 +18% | $425,700 +15% |
| 2005 | $4,102 +6.3% | $370,200 +10.7% |
| 2004 | $3,861 +7.9% | $334,500 +12% |
| 2002 | $3,580 -35.6% | $298,700 |
| 2001 | $5,562 | -- |
Find assessor info on the county website
Monthly payment
Est. payment
Payment breakdown
Explore the cost of this home by adjusting the details. Changes won't be saved.Climate risks
Neighborhood: 55447
Nearby schools
GreatSchools rating
- 9/10Gleason Lake Elementary SchoolGrades: K-5Distance: 1 mi
- 9/10Wayzata West Middle SchoolGrades: 6-8Distance: 1.2 mi
- 10/10Wayzata High SchoolGrades: 9-12Distance: 3.6 mi
- $720,1003 bd2 ba1.7k sqft18420 13th Ave N, Plymouth, MN 55447Off Market
- $921,2003 bd3 ba5.2k sqft1325 Urbandale Ln N, Plymouth, MN 55447Off Market
- $618,0004 bd3 ba3.6k sqft18425 14th Ave N, Plymouth, MN 55447Sold
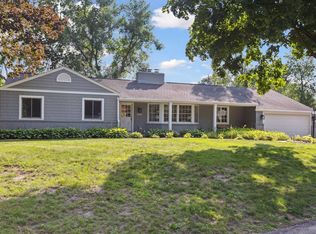
- $---- bd-- ba-- sqft18500 13th Ave N, Plymouth, MN 55447Off Market
- $791,3004 bd2 ba5.3k sqft1305 Urbandale Ln N, Plymouth, MN 55447Off Market
- $871,2004 bd3 ba3.9k sqft18420 14th Ave N, Plymouth, MN 55447Off Market
- $667,6004 bd3 ba1.8k sqft18430 14th Ave N, Plymouth, MN 55447Off Market
- $647,0004 bd3 ba3.3k sqft1405 Urbandale Ln N, Plymouth, MN 55447Sold
A local agent can set up tours, give advice and negotiate with sellers.
Similar homes
- $549,9005 bd4 ba2.6k sqft2755 Olive Ln N, Plymouth, MN 55447For Sale

 MLS ID #7108940, Mark Brattvet, Homes For Now. NorthstarMLS as distributed by MLS GRID
 - $600,0004 bd3 ba3.2k sqft18920 27th Ave N, Plymouth, MN 55447For Sale
 MLS ID #7078239, Elizabeth C Ulrich, Compass. NorthstarMLS as distributed by MLS GRID
 - $525,0004 bd2 ba2.6k sqft3325 Niagara Ln N, Plymouth, MN 55447For Sale
 MLS ID #7107406, Craig R Kamman, Edina Realty, Inc.. NorthstarMLS as distributed by MLS GRID
 - $575,0004 bd3 ba1.9k sqft3642 Sunrise Dr W, Minnetonka, MN 55345For Sale
 MLS ID #7063548, Melissa P Vilett, Coldwell Banker Realty. NorthstarMLS as distributed by MLS GRID
 - $544,4005 bd2 ba2.8k sqft5356 Holiday Rd, Minnetonka, MN 55345For SaleMLS ID #7115900, Christopher J Micko, RE/MAX Results. NorthstarMLS as distributed by MLS GRID
- $425,0004 bd2 ba1.8k sqft1760 Garland Ln N, Plymouth, MN 55447For SaleMLS ID #7087237, Katey Bellville O'Hern, Edina Realty, Inc.. NorthstarMLS as distributed by MLS GRID
- $530,0005 bd4 ba3.8k sqft5135 Trenton Ln N, Plymouth, MN 55442For SaleMLS ID #7113103, Nam Hoang Nguyen, Pemberton RE. NorthstarMLS as distributed by MLS GRID
- $569,9004 bd3 ba2.2k sqft4115 Williston Rd, Minnetonka, MN 55345For SaleMLS ID #7109247, William Robert Hill III, Pemberton RE. NorthstarMLS as distributed by MLS GRID
- $575,0004 bd3 ba2k sqft14810 Lloyds Dr, Minnetonka, MN 55345For SaleMLS ID #7101573, Michael B Steadman, Compass. NorthstarMLS as distributed by MLS GRID
- $650,0005 bd4 ba3.7k sqft13345 54th Ave N, Plymouth, MN 55442For SaleMLS ID #7110670, Regan Y Englund, Keller Williams Classic Rlty NW. NorthstarMLS as distributed by MLS GRID
- $649,9004 bd4 ba3.3k sqft17515 Bay Ln, Wayzata, MN 55391For SaleMLS ID #7100069, Julia Distel, RE/MAX Results. NorthstarMLS as distributed by MLS GRID
- $399,0003 bd2 ba1.9k sqft70 Kingsview Ln N, Plymouth, MN 55447For SaleMLS ID #7049531, Gary J Judson, RE/MAX Results. NorthstarMLS as distributed by MLS GRID
- $550,0003 bd3 ba3k sqft4730 Fairhills Rd E, Minnetonka, MN 55345For SaleMLS ID #6786814, Leandra Peak, Keller Williams Realty Integrity Lakes. NorthstarMLS as distributed by MLS GRID
- $590,0005 bd3 ba3.5k sqft4030 Wasatch Ln, Golden Valley, MN 55422For SaleMLS ID #7069367, Keith Allen Taylor, ERA Prospera Real Estate. NorthstarMLS as distributed by MLS GRID
- $509,0004 bd3 ba2.6k sqft14835 39th Ave N, Plymouth, MN 55446For SaleMLS ID #7077848, Polina Kilpela, National Realty Guild. NorthstarMLS as distributed by MLS GRID
- $625,0004 bd4 ba2.6k sqft4929 W Ln, Minnetonka, MN 55345For SaleMLS ID #7085760, Ann M. Breuer, Real Broker, LLC. NorthstarMLS as distributed by MLS GRID
- $795,0004 bd2 ba2.6k sqft6225 Vicksburg Ln N, Maple Grove, MN 55311For SaleMLS ID #7103291, Jennifer A Jacobson, Edina Realty, Inc.. NorthstarMLS as distributed by MLS GRID
- $749,9005 bd4 ba3.3k sqft12050 48th Ave N, Plymouth, MN 55442For SaleMLS ID #7105247, Ryan A Haagenson, RE/MAX Results. NorthstarMLS as distributed by MLS GRID
- $649,9004 bd3 ba2.9k sqft12020 Mayflower Cir, Minnetonka, MN 55305For SaleMLS ID #7080382, John M Powers, Coldwell Banker Realty - Lakes. NorthstarMLS as distributed by MLS GRID
- $515,0004 bd2 ba2.5k sqft4830 Shady Ln N, Minnetonka, MN 55345For SaleMLS ID #7039461, Kerby & Cristina Real Estate Experts, RE/MAX Results. NorthstarMLS as distributed by MLS GRID
