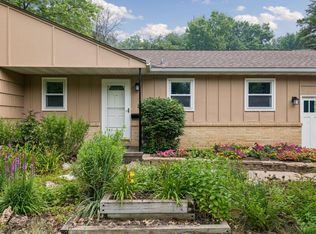
Nestled beneath a canopy of mature trees on a beautifully landscaped lot, this distinctive split-level home offers exceptional curb appeal and a private, tranquil setting. Step inside to discover expansive windows that fill the home with natural light, creating a warm and inviting first impression. The main level features bright, open living spaces and a functional floor plan designed for both comfortable everyday living and effortless entertaining. The spacious primary suite includes a walk-in closet and a private ensuite bathroom. Two additional bedrooms and a full bathroom complete the upper level. The lower level features a family room with a wood-burning fireplace, a bedroom, a half bathroom, and a laundry room. Bonus rooms in the lower level are a game room, a workshop, and additional storage. Enjoy the thoughtfully designed outdoor living areas, featuring a covered patio and an expansive paver patio—perfect for relaxing or hosting gatherings. Located within the Hopkins School District, this home also offers convenient access to parks, dining, shopping, and entertainment, making it an ideal place to call home.
Active
$575,000
14810 Lloyds Dr, Minnetonka, MN 55345
4beds
2,001sqft
:
Get pre-qualified$3,617/mo
Single Family
Built in 1978
0.45 Acres Lot
$-- Zestimate®
$287/sqft
$-- HOA
What's special
- 1 day |
- 527 |
- 36 |
Zillow last checked:
Listing updated:
Listed by:
Michael B Steadman 612-296-0900,
Compass,
Casie Nicole Mattox 612-868-5399
Source: NorthstarMLS as distributed by MLS GRID,MLS#: 7101573
Facts & features
Interior
Bedrooms & bathrooms
- Bedrooms: 4
- Bathrooms: 3
- Full bathrooms: 1
- 3/4 bathrooms: 1
- 1/2 bathrooms: 1
Bedroom
- Level: Upper
- Area: 165 Square Feet
- Dimensions: 15x11
Bedroom 2
- Level: Upper
- Area: 110 Square Feet
- Dimensions: 11x10
Bedroom 3
- Level: Upper
- Area: 81 Square Feet
- Dimensions: 9x9
Bedroom 4
- Level: Lower
- Area: 110 Square Feet
- Dimensions: 11x10
Dining room
- Level: Main
- Area: 99 Square Feet
- Dimensions: 11x9
Family room
- Level: Lower
- Area: 264 Square Feet
- Dimensions: 22x12
Kitchen
- Level: Main
- Area: 88 Square Feet
- Dimensions: 11x8
Laundry
- Level: Lower
- Area: 54 Square Feet
- Dimensions: 9x6
Living room
- Level: Main
- Area: 208 Square Feet
- Dimensions: 13x16
Patio
- Level: Main
- Area: 336 Square Feet
- Dimensions: 28x12
Porch
- Level: Main
- Area: 192 Square Feet
- Dimensions: 24x8
Recreation room
- Level: Lower
Workshop
- Level: Lower
Heating
- Forced Air
Cooling
- Central Air
Appliances
- Included: Dishwasher, Disposal, Dryer
- Laundry: Lower Level, Laundry Room
Features
- Basement: Block,Partially Finished,Storage Space
- Number of fireplaces: 1
- Fireplace features: Wood Burning
Interior area
- Total structure area: 2,742
- Total interior livable area: 2,001 sqft
- Finished area above ground: 1,377
- Finished area below ground: 624
Video & virtual tour
Property
Parking
- Total spaces: 2
- Parking features: Attached, Concrete
- Attached garage spaces: 2
- Details: Garage Dimensions (24x26)
Accessibility
- Accessibility features: None
Features
- Levels: Modified Two Story
- Stories: 2
- Patio & porch: Covered, Patio, Porch
- Fencing: Chain Link
Lot
- Size: 0.45 Acres
- Dimensions: 149 x 139 x 113 x 166
Details
- Foundation area: 1365
- Parcel number: 2111722430061
- Zoning description: Residential-Single Family
Construction
Type & style
- Home type: SingleFamily
- Property subtype: Single Family
Condition
- New construction: No
- Year built: 1978
Utilities & green energy
- Gas: Natural Gas
- Sewer: City Sewer/Connected
- Water: City Water/Connected
Community & HOA
Community
- Subdivision: Registered Land Surv 1489 Trac
HOA
- Has HOA: No
Location
- Region: Minnetonka
Financial & listing details
- Price per square foot: $287/sqft
- Tax assessed value: $444,600
- Annual tax amount: $1,471
- Date on market: 7/22/2026
Estimated market value
Not available
Estimated sales range
Not available
Not available
Price history
| Date | Event | Price |
|---|---|---|
| 7/23/2026 | Listed for sale | $575,000+287.6%$287/sqft |
Source:  NorthstarMLS as distributed by MLS GRID #7101573 Report a problem NorthstarMLS as distributed by MLS GRID #7101573 Report a problem | ||
| 7/1/1991 | Sold | $148,360$74/sqft |
Source: Agent Provided Report a problem | ||
Public tax history
| Year | Property taxes | Tax assessment |
|---|---|---|
| 2025 | $1,471 +4.5% | $444,600 +6% |
| 2024 | $1,407 +6% | $419,300 +0.2% |
| 2023 | $1,327 -71% | $418,400 +1.3% |
| 2022 | $4,583 +1.5% | $412,900 +12.8% |
| 2021 | $4,515 -5.3% | $366,200 +0.2% |
| 2020 | $4,768 +5.6% | $365,300 0% |
| 2019 | $4,515 -5.3% | $365,400 +6.7% |
| 2018 | $4,768 +12.9% | $342,300 +6% |
| 2017 | $4,223 -2.5% | $323,000 -0.2% |
| 2016 | $4,333 -2.9% | $323,500 +5% |
| 2015 | $4,463 +3.1% | $308,100 +7.8% |
| 2014 | $4,330 +8.6% | $285,700 +0.6% |
| 2013 | $3,989 +0.1% | $284,100 -2.5% |
| 2012 | $3,985 +2.2% | $291,300 -3.3% |
| 2011 | $3,899 +7.1% | $301,300 -2.1% |
| 2010 | $3,640 -1% | $307,800 -7% |
| 2009 | $3,677 +7.8% | $331,000 +10.2% |
| 2006 | $3,409 +14% | $300,300 +13.6% |
| 2005 | $2,990 +9.5% | $264,300 +15% |
| 2004 | $2,730 +8.4% | $229,900 +12% |
| 2002 | $2,519 -27.6% | $205,300 |
| 2001 | $3,480 | -- |
Find assessor info on the county website
Monthly payment
Est. payment
Payment breakdown
Explore the cost of this home by adjusting the details. Changes won't be saved.Climate risks
Neighborhood: 55345
Nearby schools
GreatSchools rating
- 7/10Glen Lake Elementary SchoolGrades: PK-5Distance: 0.7 mi
- 5/10Hopkins West Junior High SchoolGrades: 6-8Distance: 1.2 mi
- 8/10Hopkins Senior High SchoolGrades: 9-12Distance: 3.7 mi
- $600,0005 bd3 ba2.2k sqft4512 Williston Rd, Minnetonka, MN 55345For Sale

- $510,5005 bd3 ba1.2k sqft14820 Lloyds Dr, Minnetonka, MN 55345Off Market
- $468,7004 bd3 ba1.6k sqft14805 Lloyds Dr, Minnetonka, MN 55345Off Market
- $300,0001 bd1 ba575 sqft4508 Williston Rd, Minnetonka, MN 55345For Sale

- $400,0003 bd1 ba1.5k sqft14901 Highway 7, Minnetonka, MN 55345For Sale
- $596,7005 bd3 ba2k sqft14813 Lloyds Dr, Minnetonka, MN 55345Off Market
- $436,9004 bd2 ba1.9k sqft14821 Lloyds Dr, Minnetonka, MN 55345Off Market
- $352,6003 bd2 ba968 sqft4536 Williston Rd, Minnetonka, MN 55345Off Market
A local agent can set up tours, give advice and negotiate with sellers.
Similar homes
- $499,9004 bd3 ba1.7k sqft6108 Whited Ave, Minnetonka, MN 55345For Sale

 MLS ID #7103711, Karen Xiao, Longhouse Realty. NorthstarMLS as distributed by MLS GRID
 - $640,0005 bd4 ba2.9k sqft17046 Chiltern Hills Rd, Minnetonka, MN 55345For Sale
 MLS ID #7107112, Trenton J Hogg, Redfin Corporation. NorthstarMLS as distributed by MLS GRID
 - $450,0004 bd3 ba1.9k sqft5536 Holiday Rd, Minnetonka, MN 55345For Sale
 MLS ID #7105243, Mary Pat Nydahl, Edina Realty, Inc.. NorthstarMLS as distributed by MLS GRID
 - $449,9003 bd2 ba2.1k sqft3613 Robin Ln, Minnetonka, MN 55305For Sale
 MLS ID #7112680, Adam Duckwall, BRIX Real Estate. NorthstarMLS as distributed by MLS GRID
 - $465,0004 bd2 ba2k sqft4935 Woodland Rd, Minnetonka, MN 55345For SaleMLS ID #7065352, Isabella Thomas, eXp Realty. NorthstarMLS as distributed by MLS GRID
- $515,0004 bd2 ba2.5k sqft4830 Shady Ln N, Minnetonka, MN 55345For SaleMLS ID #7039461, Kerby & Cristina Real Estate Experts, RE/MAX Results. NorthstarMLS as distributed by MLS GRID
- $539,0004 bd3 ba2.5k sqft2095 Kelly Dr, Golden Valley, MN 55427For SaleMLS ID #7115182, Jacqueline Day and Partners, Edina Realty, Inc.. NorthstarMLS as distributed by MLS GRID
- $625,0004 bd4 ba2.6k sqft4929 W Ln, Minnetonka, MN 55345For SaleMLS ID #7085760, Ann M. Breuer, Real Broker, LLC. NorthstarMLS as distributed by MLS GRID
- $615,0004 bd3 ba2.4k sqft7611 Paulsen Dr, Eden Prairie, MN 55346For SaleMLS ID #7084773, Andrew Voyen, Edina Realty, Inc.. NorthstarMLS as distributed by MLS GRID
- $479,9003 bd3 ba2.6k sqft2918 Oakland Rd, Minnetonka, MN 55305For SaleMLS ID #7092220, Sara B Caron, Coldwell Banker Realty. NorthstarMLS as distributed by MLS GRID
- $540,0004 bd3 ba2k sqft2400 Cavell Ave N, Golden Valley, MN 55427For SaleMLS ID #7077827, Landon John Mathis, RE/MAX Results. NorthstarMLS as distributed by MLS GRID
- $575,0004 bd3 ba2k sqft2900 Webster Ave S, Saint Louis Park, MN 55416For SaleMLS ID #7084064, Michelle Doerrler GRI, Coldwell Banker Realty. NorthstarMLS as distributed by MLS GRID
- $499,9004 bd3 ba2k sqft7840 W 100th St, Bloomington, MN 55438For SaleMLS ID #7106591, Suzanne Liesmaki, Edina Realty, Inc.. NorthstarMLS as distributed by MLS GRID
- $475,0004 bd3 ba2.8k sqft2064 Pin Oak Dr, Eagan, MN 55122For SaleMLS ID #7113560, Denise P. Sjoberg, Keller Williams Select Realty. NorthstarMLS as distributed by MLS GRID
- $470,0004 bd2 ba2.3k sqft8930 23rd Ave N, Golden Valley, MN 55427For SaleMLS ID #7109482, Elizabeth L Cole, Edina Realty, Inc.. NorthstarMLS as distributed by MLS GRID
- $550,0003 bd3 ba1.9k sqft5900 Saint Johns Ave, Edina, MN 55424For SaleMLS ID #7084080, Arthur D Hays, Lakes Sotheby's International Realty. NorthstarMLS as distributed by MLS GRID
- $499,9004 bd3 ba2.2k sqft6221 Hansen Rd, Edina, MN 55436For SaleMLS ID #7080589, George Bodnia, Century 21 Atwood. NorthstarMLS as distributed by MLS GRID
- $525,0005 bd2 ba2.3k sqft3610 Evergreen Ln N, Plymouth, MN 55441For SaleMLS ID #7085636, Bryce Schuenke, Keller Williams Preferred Rlty. NorthstarMLS as distributed by MLS GRID
- $424,9003 bd2 ba1.9k sqft70 Kingsview Ln N, Plymouth, MN 55447For SaleMLS ID #7049531, Gary J Judson, RE/MAX Results. NorthstarMLS as distributed by MLS GRID
- $474,9994 bd2 ba2k sqft8117 Dakota Ln, Chanhassen, MN 55317For SaleMLS ID #7068246, Mike Hall, RE/MAX Advantage Plus. NorthstarMLS as distributed by MLS GRID
