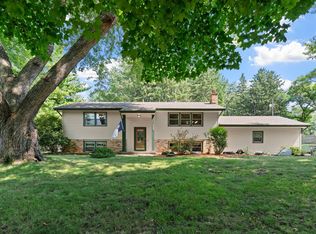
Welcome to this beautifully maintained home in the highly sought-after Chanhassen Estates neighborhood! Perfectly situated just steps from Rice Marsh Lake Park, you'll enjoy easy access to scenic trails, the popular 5K lake loop trail, nature, and outdoor recreation right outside your door. Thoughtfully updated and meticulously cared for, this move-in-ready home offers a warm and inviting layout designed for both everyday living and entertaining.
The bright and airy living room features vaulted ceilings, updated light fixtures, and newer windows, creating an open and welcoming atmosphere. Throughout the home, you'll appreciate the new flooring (2021), updated electrical outlets and switches (2021), and the removal of popcorn ceilings (2021), giving the home a fresh, modern feel. The kitchen features new countertops, stainless steel appliances, and flows seamlessly to the expansive 30' x 12' deck—an ideal space for summer gatherings, grilling, or relaxing outdoors.
The lower-level family room provides a cozy retreat with an electric fireplace added in 2021, perfect for Minnesota evenings. Additional updates include added drywall in the laundry room (2022), bedroom and living room windows replaced in 2023 and 2025, furnace (2016), and A/C (2017), providing comfort and peace of mind for years to come.
Additional highlights include a 2-car attached garage, mature surroundings, and convenient access to shopping, dining, parks, and top local amenities. Located in one of Chanhassen's most desirable neighborhoods, this exceptional home offers the perfect combination of thoughtful updates, outdoor recreation, and everyday convenience. Opportunities like this are rare—don't miss your chance to make it your own!
Pending
$474,999
8117 Dakota Ln, Chanhassen, MN 55317
4beds
2,000sqft
:
Get pre-qualified$2,993/mo
Single Family
Built in 1989
0.28 Acres Lot
$471,300 Zestimate®
$237/sqft
$-- HOA
What's special
- 52 days |
- 1,709 |
- 59 |
Likely to sell faster than
Zillow last checked:
Listing updated:
Listed by:
Mike Hall 612-968-3099,
RE/MAX Advantage Plus
Source: NorthstarMLS as distributed by MLS GRID,MLS#: 7068246
Facts & features
Interior
Bedrooms & bathrooms
- Bedrooms: 4
- Bathrooms: 2
- Full bathrooms: 1
- 3/4 bathrooms: 1
Bedroom
- Level: Upper
- Area: 156 Square Feet
- Dimensions: 13x12
Bedroom 2
- Level: Upper
- Area: 100 Square Feet
- Dimensions: 10x10
Bedroom 3
- Level: Lower
- Area: 154 Square Feet
- Dimensions: 11x14
Bedroom 4
- Level: Lower
- Area: 132 Square Feet
- Dimensions: 11x12
Deck
- Level: Upper
- Area: 360 Square Feet
- Dimensions: 30x12
Dining room
- Level: Upper
- Area: 90 Square Feet
- Dimensions: 10x9
Family room
- Level: Lower
- Area: 240 Square Feet
- Dimensions: 12x20
Kitchen
- Level: Upper
- Area: 132 Square Feet
- Dimensions: 12x11
Living room
- Level: Upper
- Area: 228 Square Feet
- Dimensions: 19x12
Screened porch
- Level: Lower
- Area: 360 Square Feet
- Dimensions: 30x12
Heating
- Forced Air
Cooling
- Central Air
Appliances
- Included: Dishwasher, Disposal, Dryer, Exhaust Fan, Microwave, Range, Refrigerator, Washer, Water Softener Owned
Features
- Basement: Walk-Out Access
- Number of fireplaces: 1
- Fireplace features: Amusement Room, Gas
Interior area
- Total structure area: 2,100
- Total interior livable area: 2,000 sqft
- Finished area above ground: 1,100
- Finished area below ground: 900
Property
Parking
- Total spaces: 2
- Parking features: Attached
- Attached garage spaces: 2
Accessibility
- Accessibility features: None
Features
- Levels: Multi/Split
- Patio & porch: Deck, Screened
Lot
- Size: 0.28 Acres
- Dimensions: 123 x 123 x 191
- Features: Irregular Lot, Tree Coverage - Medium
Details
- Foundation area: 1100
- Parcel number: 253450720
- Zoning description: Residential-Single Family
Construction
Type & style
- Home type: SingleFamily
- Property subtype: Single Family
Materials
- Roof: Asphalt
Condition
- New construction: No
- Year built: 1989
Utilities & green energy
- Gas: Natural Gas
- Sewer: City Sewer/Connected
- Water: City Water/Connected
Community & HOA
Community
- Subdivision: Hidden Valley
HOA
- Has HOA: No
Location
- Region: Chanhassen
Financial & listing details
- Price per square foot: $237/sqft
- Tax assessed value: $424,500
- Annual tax amount: $4,254
- Date on market: 6/19/2026
- Cumulative days on market: 42 days
Estimated market value
$471,300
$448,000 - $495,000
$2,857/mo
Price history
| Date | Event | Price |
|---|---|---|
| 8/2/2026 | Pending sale | $474,999$237/sqft |
Source:  NorthstarMLS as distributed by MLS GRID #7068246 Report a problem NorthstarMLS as distributed by MLS GRID #7068246 Report a problem | ||
| 7/30/2026 | Listing removed | $474,999$237/sqft |
Source: NorthstarMLS as distributed by MLS GRID #7068246 Report a problem | ||
| 7/13/2026 | Price change | $474,999-5%$237/sqft |
Source: NorthstarMLS as distributed by MLS GRID #7068246 Report a problem | ||
| 6/25/2026 | Listed for sale | $499,999+42.9%$250/sqft |
Source: NorthstarMLS as distributed by MLS GRID #7068246 Report a problem | ||
| 8/20/2020 | Sold | $349,900$175/sqft |
Source: NorthstarMLS as distributed by MLS GRID #5627054 Report a problem | ||
| 8/13/2020 | Pending sale | $349,900$175/sqft |
Source: HomeSmart Sapphire Realty #5627054 Report a problem | ||
| 7/21/2020 | Price change | $349,900-4.1%$175/sqft |
Source: Realty Group LLC #5627054 Report a problem | ||
| 7/3/2020 | Listed for sale | $364,900$182/sqft |
Source: Realty Group LLC #5576294 Report a problem | ||
| 6/2/2020 | Listing removed | $364,900$182/sqft |
Source: Owner Report a problem | ||
| 5/12/2020 | Listed for sale | $364,900+27.4%$182/sqft |
Source: Owner Report a problem | ||
| 10/11/2006 | Sold | $286,500+82.5%$143/sqft |
Source: Public Record Report a problem | ||
| 9/10/1997 | Sold | $157,000$79/sqft |
Source: Public Record Report a problem | ||
Public tax history
| Year | Property taxes | Tax assessment |
|---|---|---|
| 2025 | $4,254 +1.3% | $424,500 +3.6% |
| 2024 | $4,198 +2.2% | $409,700 +0.6% |
| 2023 | $4,108 +7% | $407,300 +1.3% |
| 2022 | $3,840 +6.4% | $402,200 +22.5% |
| 2021 | $3,610 -2.4% | $328,400 +3.8% |
| 2020 | $3,698 +8.8% | $316,400 |
| 2019 | $3,398 | $316,400 +17.3% |
| 2017 | $3,398 -14.6% | $269,800 -7.3% |
| 2016 | $3,978 | $291,200 -0.7% |
| 2015 | $3,978 +10% | $293,300 +19.1% |
| 2014 | $3,616 -5.1% | $246,300 |
| 2013 | $3,812 +6.8% | $246,300 -1.4% |
| 2012 | $3,568 +1% | $249,800 -1.8% |
| 2011 | $3,534 +4.1% | $254,300 |
| 2010 | $3,394 +0.9% | -- |
| 2009 | $3,364 -2% | $279,900 -1% |
| 2008 | $3,434 | $282,700 +6.7% |
| 2007 | -- | $265,013 +5.2% |
| 2005 | -- | $251,948 +1.7% |
| 2004 | -- | $247,761 |
| 2002 | -- | -- |
| 2001 | $2,905 -1.6% | -- |
| 2000 | $2,953 | -- |
Find assessor info on the county website
Monthly payment
Est. payment
Payment breakdown
Explore the cost of this home by adjusting the details. Changes won't be saved.Climate risks
Neighborhood: 55317
Nearby schools
GreatSchools rating
- 8/10Chanhassen Elementary SchoolGrades: K-5Distance: 0.9 mi
- 8/10Pioneer Ridge Middle SchoolGrades: 6-8Distance: 3.4 mi
- 9/10Chanhassen High SchoolGrades: 9-12Distance: 2.5 mi
- $---- bd-- ba-- sqft8112 Dakota Ln, Chanhassen, MN 55317Off Market
- $493,3004 bd3 ba1.9k sqft8121 Dakota Ln, Chanhassen, MN 55317Off Market
- $458,7004 bd2 ba2.1k sqft8113 Dakota Ln, Chanhassen, MN 55317Off Market

- $518,3004 bd3 ba2.2k sqft8114 Erie Cir, Chanhassen, MN 55317Off Market
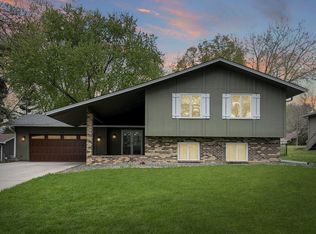
- $433,9003 bd1 ba1.3k sqft8116 Dakota Ln, Chanhassen, MN 55317Off Market
- $532,3005 bd3 ba2.5k sqft8114 Dakota Ln, Chanhassen, MN 55317Off Market
- $532,6004 bd3 ba2.3k sqft8118 Dakota Ln, Chanhassen, MN 55317Off Market
- $451,4003 bd2 ba1.8k sqft8110 Dakota Ln, Chanhassen, MN 55317Off Market
A local agent can set up tours, give advice and negotiate with sellers.
Similar homes
- $500,0004 bd2 ba2.5k sqft514 Laredo Ln, Chanhassen, MN 55317For Sale
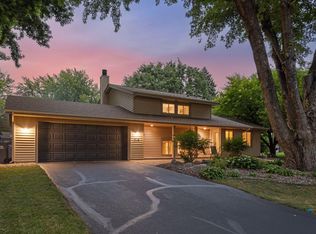
 MLS ID #7121708, Jay M Staats, Edina Realty, Inc.. NorthstarMLS as distributed by MLS GRID
 - $475,0003 bd2 ba2.3k sqft1584 Lake Susan Hills Dr, Chanhassen, MN 55317For Sale
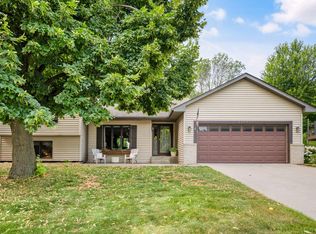 MLS ID #7118086, Laura L. Scott, RE/MAX Advantage Plus. NorthstarMLS as distributed by MLS GRID
 - $479,9004 bd3 ba2.4k sqft2105 Grimm Rd, Chaska, MN 55318For Sale
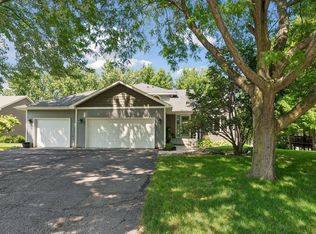 MLS ID #7086486, Robert Smothers, RE/MAX Advantage Plus. NorthstarMLS as distributed by MLS GRID
 - $457,0003 bd2 ba1.8k sqft6911 Ticonderoga Trl, Eden Prairie, MN 55346For Sale
 MLS ID #7093568, Kerby & Cristina Real Estate Experts, RE/MAX Results. NorthstarMLS as distributed by MLS GRID
 - $429,9004 bd2 ba1.8k sqft443 Market St S, Shakopee, MN 55379For SaleMLS ID #7115629, Shantell K Cramer, HOMESTEAD ROAD. NorthstarMLS as distributed by MLS GRID
- $495,0004 bd2 ba2.1k sqft2167 Watertown Rd, Long Lake, MN 55356For SaleMLS ID #7121598, Natalie P Williams, Compass. NorthstarMLS as distributed by MLS GRID
- $525,0003 bd2 ba2.2k sqft12918 Rutledge Cir, Minnetonka, MN 55305For SaleMLS ID #7122448, Brittney Sullivan, Compass. NorthstarMLS as distributed by MLS GRID
- $450,0004 bd3 ba1.9k sqft5536 Holiday Rd, Minnetonka, MN 55345For SaleMLS ID #7105243, Mary Pat Nydahl, Edina Realty, Inc.. NorthstarMLS as distributed by MLS GRID
- $439,9004 bd2 ba2.5k sqft8522 Darnel Rd, Eden Prairie, MN 55347For SaleMLS ID #7110563, Kerby & Cristina Real Estate Experts, RE/MAX Results. NorthstarMLS as distributed by MLS GRID
- $450,0004 bd2 ba2.4k sqft2229 Grimm Rd, Chaska, MN 55318For SaleMLS ID #7088753, Timothy A McIntosh, Edina Realty, Inc.. NorthstarMLS as distributed by MLS GRID
- $565,0004 bd3 ba2.6k sqft6360 Forest Cir, Excelsior, MN 55331For SaleMLS ID #7117886, Bryan Vant Hof, RE/MAX Advantage Plus. NorthstarMLS as distributed by MLS GRID
- $564,9005 bd3 ba2.4k sqft15045 Ironwood Ct, Eden Prairie, MN 55346For SaleMLS ID #7121963, Zach Skattum, RE/MAX Advantage Plus. NorthstarMLS as distributed by MLS GRID
- $499,0004 bd2 ba2k sqft18015 19th Ave N, Plymouth, MN 55447For SaleMLS ID #7118669, Sarah Showalter, Fazendin REALTORS. NorthstarMLS as distributed by MLS GRID
- $479,9003 bd3 ba1.6k sqft6617 Naomi Dr, Edina, MN 55439For SaleMLS ID #7123164, Steve Schmitz, Coldwell Banker Realty - Southwest Regional. NorthstarMLS as distributed by MLS GRID
- $499,9004 bd3 ba2k sqft7840 W 100th St, Bloomington, MN 55438For SaleMLS ID #7106591, Suzanne Liesmaki, Edina Realty, Inc.. NorthstarMLS as distributed by MLS GRID
- $399,9004 bd2 ba2.9k sqft277 Highland Dr, Chaska, MN 55318For SaleMLS ID #7114043, Larissa LaMere, Coldwell Banker Realty. NorthstarMLS as distributed by MLS GRID
- $469,8885 bd3 ba2.5k sqft5142 Waterbury Rd, Mound, MN 55364For SaleMLS ID #7107869, Carla M Koster, Keller Williams Premier Realty Lake Minnetonka. NorthstarMLS as distributed by MLS GRID
- $579,9004 bd3 ba2.4k sqft14886 Tealwood Ct, Eden Prairie, MN 55347For SaleMLS ID #7108946, Christopher Buesgens, Compass. NorthstarMLS as distributed by MLS GRID
- $440,0003 bd2 ba2.4k sqft6525 Maple Dr, Waconia, MN 55387For SaleMLS ID #7069751, Samantha Mushitz, RE/MAX Advantage Plus. NorthstarMLS as distributed by MLS GRID
- $449,9003 bd3 ba2.4k sqft6435 Vernon Ave S #0, Minneapolis, MN 55436For SaleMLS ID #7123142, Trenton J Hogg, Redfin Corporation. NorthstarMLS as distributed by MLS GRID
