Welcome to 18920 27th Avenue N, a beautifully updated walkout rambler nestled on an amazing lot in the desirable Greentree West neighborhood of Plymouth. Situated on a scenic pond lot with tranquil views, this 4-bedroom, 3-bathroom home offers 3,468 total square feet. The main level features a spacious vaulted living area with fireplace filled with natural light, dining space, three bedrooms on this main level, a private primary suite with a ¾ bath, and convenient main-floor laundry. The walkout lower level provides additional living space with a generous family room with an additional fireplace, fourth bedroom, updated bathroom, and versatile bonus areas perfect for a home office, exercise room, hobby space, or playroom. Extensive updates throughout the home include new wood flooring, fresh interior paint, updated lighting, new furnace and A/C, lower-level luxury vinyl plank flooring, and a radon mitigation system. Enjoy direct access to nearby trails, peaceful pond views, and a prime location just blocks from Green Oaks Park. Conveniently located near shopping, dining, and entertainment along Highway 55 and Medina Road, with downtown Wayzata and Lake Minnetonka just a few miles away. Located within the highly acclaimed Wayzata School District.
Active
Price cut: $25K (7/14)
$600,000
18920 27th Ave N, Plymouth, MN 55447
4beds
3,242sqft
:
Get pre-qualified$3,774/mo
Single Family
Built in 1976
0.33 Acres Lot
$-- Zestimate®
$185/sqft
$-- HOA
What's special
- 36 days |
- 1,451 |
- 50 |
Zillow last checked:
Listing updated:
Listed by:
Elizabeth C Ulrich 612-964-7184,
Compass,
Chelsey Danielson 612-327-1193
Source: NorthstarMLS as distributed by MLS GRID,MLS#: 7078239
Facts & features
Interior
Bedrooms & bathrooms
- Bedrooms: 4
- Bathrooms: 3
- Full bathrooms: 1
- 3/4 bathrooms: 2
Bedroom
- Level: Main
- Area: 180 Square Feet
- Dimensions: 12x15
Bedroom 2
- Level: Main
- Area: 121 Square Feet
- Dimensions: 11x11
Bedroom 3
- Level: Main
- Area: 121 Square Feet
- Dimensions: 11x11
Bedroom 4
- Level: Lower
- Area: 165 Square Feet
- Dimensions: 11x15
Dining room
- Level: Main
- Area: 90 Square Feet
- Dimensions: 10x9
Family room
- Level: Main
- Area: 234 Square Feet
- Dimensions: 13x18
Kitchen
- Level: Main
- Area: 144 Square Feet
- Dimensions: 9x16
Living room
- Level: Main
- Area: 252 Square Feet
- Dimensions: 18x14
Recreation room
- Level: Lower
- Area: 360 Square Feet
- Dimensions: 24x15
Heating
- Forced Air
Cooling
- Central Air
Appliances
- Included: Dishwasher, Disposal, Dryer, Microwave, Refrigerator, Washer, Water Softener Owned
- Laundry: Laundry Room, Main Level, Sink
Features
- Basement: Daylight,Finished,Full,Storage Space,Sump Pump,Walk-Out Access
- Number of fireplaces: 2
- Fireplace features: Amusement Room, Brick, Family Room, Living Room, Wood Burning
Interior area
- Total structure area: 3,468
- Total interior livable area: 3,242 sqft
- Finished area above ground: 1,743
- Finished area below ground: 1,499
Video & virtual tour
Property
Parking
- Total spaces: 2
- Parking features: Attached, Asphalt, Garage Door Opener
- Attached garage spaces: 2
- Has uncovered spaces: Yes
- Details: Garage Dimensions (21x20)
Accessibility
- Accessibility features: None
Features
- Levels: One
- Stories: 1
- Patio & porch: Deck
- Pool features: None
- Has view: Yes
- View description: North
- Waterfront features: Pond
Lot
- Size: 0.33 Acres
- Dimensions: 102 x 167 x 74 x 161
- Features: Tree Coverage - Medium
Details
- Foundation area: 1725
- Parcel number: 1911822330013
- Zoning description: Residential-Single Family
Construction
Type & style
- Home type: SingleFamily
- Property subtype: Single Family
Materials
- Roof: Age Over 8 Years
Condition
- New construction: No
- Year built: 1976
Utilities & green energy
- Gas: Natural Gas
- Sewer: City Sewer/Connected
- Water: City Water/Connected
Community & HOA
Community
- Subdivision: Greentree West
HOA
- Has HOA: No
Location
- Region: Plymouth
Financial & listing details
- Price per square foot: $185/sqft
- Tax assessed value: $520,900
- Annual tax amount: $6,167
- Date on market: 6/24/2026
- Road surface type: Paved
Estimated market value
Not available
Estimated sales range
Not available
Not available
Price history
| Date | Event | Price |
|---|---|---|
| 7/14/2026 | Price change | $600,000-4%$185/sqft |
Source:  NorthstarMLS as distributed by MLS GRID #7078239 Report a problem NorthstarMLS as distributed by MLS GRID #7078239 Report a problem | ||
| 6/26/2026 | Listed for sale | $625,000+31.6%$193/sqft |
Source: NorthstarMLS as distributed by MLS GRID #7078239 Report a problem | ||
| 10/29/2021 | Sold | $475,000$147/sqft |
Source: NorthstarMLS as distributed by MLS GRID #6080706 Report a problem | ||
| 10/4/2021 | Pending sale | $475,000$147/sqft |
Source: NorthstarMLS as distributed by MLS GRID #6080706 Report a problem | ||
| 9/26/2021 | Price change | $475,000-3.1%$147/sqft |
Source: NorthstarMLS as distributed by MLS GRID #6080706 Report a problem | ||
| 9/2/2021 | Price change | $490,000-2%$151/sqft |
Source: NorthstarMLS as distributed by MLS GRID #6080706 Report a problem | ||
| 8/6/2021 | Price change | $500,000-3.7%$154/sqft |
Source: NorthstarMLS as distributed by MLS GRID #6080706 Report a problem | ||
| 7/21/2021 | Listed for sale | $519,000$160/sqft |
Source: NorthstarMLS as distributed by MLS GRID #5759595 Report a problem | ||
Public tax history
| Year | Property taxes | Tax assessment |
|---|---|---|
| 2025 | $5,914 +14% | $520,900 +0% |
| 2024 | $5,189 -2.6% | $520,700 +8.1% |
| 2023 | $5,326 +1.4% | $481,700 -1.1% |
| 2022 | $5,255 +6% | $487,000 +14.6% |
| 2021 | $4,957 +0.3% | $425,000 +5.5% |
| 2020 | $4,943 -0.3% | $403,000 +3.1% |
| 2019 | $4,957 +0.3% | $391,000 +2.4% |
| 2018 | $4,943 +6.1% | $382,000 +12.4% |
| 2017 | $4,657 +8.4% | $340,000 +4% |
| 2016 | $4,295 +1.3% | $327,000 +2% |
| 2015 | $4,238 -0.3% | $320,600 +11.6% |
| 2014 | $4,252 +14.2% | $287,400 +2.4% |
| 2013 | $3,722 -7.9% | $280,800 -9.5% |
| 2012 | $4,042 +5.8% | $310,300 +0.6% |
| 2011 | $3,820 +4.8% | $308,300 -2% |
| 2010 | $3,645 -0.2% | $314,500 -4.6% |
| 2009 | $3,651 +7.1% | $329,800 +7.1% |
| 2006 | $3,408 +7.1% | $308,000 +4.7% |
| 2005 | $3,182 +11.1% | $294,100 +15% |
| 2004 | $2,865 +8.1% | $255,800 +12% |
| 2002 | $2,650 -35.2% | $228,400 |
| 2001 | $4,092 | -- |
Find assessor info on the county website
Monthly payment
Est. payment
Payment breakdown
Explore the cost of this home by adjusting the details. Changes won't be saved.Climate risks
Neighborhood: 55447
Nearby schools
GreatSchools rating
- 7/10Oakwood Elementary SchoolGrades: PK-5Distance: 1.3 mi
- 9/10Wayzata West Middle SchoolGrades: 6-8Distance: 2.3 mi
- 10/10Wayzata High SchoolGrades: 9-12Distance: 2.5 mi
- $678,9005 bd4 ba5k sqft19000 27th Ave N, Plymouth, MN 55447Off Market
- $513,5003 bd2 ba5k sqft18910 27th Ave N, Plymouth, MN 55447Off Market
- $576,8004 bd3 ba2.7k sqft19010 27th Ave N, Plymouth, MN 55447Off Market
- $547,3006 bd3 ba3k sqft2650 Alvarado Ln N, Plymouth, MN 55447Off Market
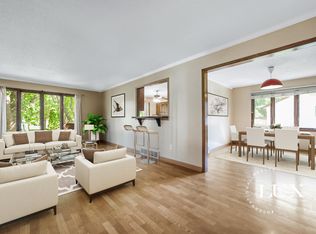
- $610,2004 bd2 ba4.6k sqft18900 27th Ave N, Plymouth, MN 55447Off Market
- $518,1004 bd3 ba1.5k sqft19005 27th Ave N, Plymouth, MN 55447Off Market
- $554,7004 bd3 ba2.6k sqft2635 Zircon Ln N, Plymouth, MN 55447Off Market
- $776,0005 bd3 ba4.7k sqft18820 27th Ave N, Plymouth, MN 55447Off Market
A local agent can set up tours, give advice and negotiate with sellers.
Similar homes
- $724,9004 bd4 ba3.2k sqft17710 13th Ave N, Plymouth, MN 55447For Sale

 MLS ID #7106819, Shelli M Wojciechowski, Asset Realty, Inc. NorthstarMLS as distributed by MLS GRID
 - $700,0004 bd4 ba3.2k sqft5710 Oakview Ln N, Plymouth, MN 55442For Sale
 MLS ID #7116027, Catherine P. Zander, Coldwell Banker Realty. NorthstarMLS as distributed by MLS GRID
 - $625,0005 bd4 ba2.9k sqft14124 55th Ave N, Plymouth, MN 55446For Sale
 MLS ID #7103740, Bethany Nelson, Keller Williams Premier Realty Lake Minnetonka. NorthstarMLS as distributed by MLS GRID
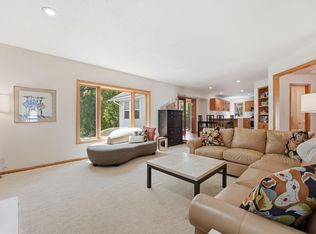
 - $675,0005 bd4 ba3.7k sqft13345 54th Ave N, Plymouth, MN 55442For Sale
 MLS ID #7110670, Regan Y Englund, Keller Williams Classic Rlty NW. NorthstarMLS as distributed by MLS GRID
 - $415,0004 bd3 ba2.1k sqft3630 Quaker Ln N, Plymouth, MN 55441For SaleMLS ID #7117946, Patrick Morgan, Coldwell Banker Realty. NorthstarMLS as distributed by MLS GRID
- $475,0004 bd3 ba3.1k sqft3970 Yorktown Ln N, Plymouth, MN 55441For SaleMLS ID #7094701, Stella Morris, Keller Williams Integrity Realty. NorthstarMLS as distributed by MLS GRID
- $640,0005 bd4 ba2.9k sqft17046 Chiltern Hills Rd, Minnetonka, MN 55345For SaleMLS ID #7107112, Trenton J Hogg, Redfin Corporation. NorthstarMLS as distributed by MLS GRID
- $600,0004 bd3 ba2.4k sqft14886 Tealwood Ct, Eden Prairie, MN 55347For SaleMLS ID #7108946, Christopher Buesgens, Compass. NorthstarMLS as distributed by MLS GRID
- $650,0004 bd3 ba2.9k sqft8100 Rhode Island Cir, Bloomington, MN 55438For SaleMLS ID #7118258, Kimberly S. Ryan, Keller Williams Select Realty. NorthstarMLS as distributed by MLS GRID
- $619,9003 bd2 ba2.4k sqft15809 Nursery Dr, Minnetonka, MN 55345For SaleMLS ID #7111768, Kent A Stoa, Coldwell Banker Realty. NorthstarMLS as distributed by MLS GRID
- $509,0004 bd3 ba2.6k sqft14835 39th Ave N, Plymouth, MN 55446For SaleMLS ID #7077848, Polina Kilpela, National Realty Guild. NorthstarMLS as distributed by MLS GRID
- $539,0004 bd3 ba2.5k sqft2095 Kelly Dr, Golden Valley, MN 55427For SaleMLS ID #7115182, Jacqueline Day and Partners, Edina Realty, Inc.. NorthstarMLS as distributed by MLS GRID
- $495,0004 bd2 ba2.4k sqft12010 Highway 55, Plymouth, MN 55441For SaleMLS ID #7087682, Matthew Joseph Lynch, Keller Williams Premier Realty Lake Minnetonka. NorthstarMLS as distributed by MLS GRID
- $604,9003 bd4 ba2.8k sqft5020 Minneapolis Ave, Mound, MN 55364For SaleMLS ID #7093800, Mary E Hollway, Hollway Real Estate. NorthstarMLS as distributed by MLS GRID
- $749,9005 bd4 ba3.3k sqft12050 48th Ave N, Plymouth, MN 55442For SaleMLS ID #7105247, Ryan A Haagenson, RE/MAX Results. NorthstarMLS as distributed by MLS GRID
- $615,0004 bd3 ba3.2k sqft7610 Alden Way NE, Fridley, MN 55432For SaleMLS ID #7115250, Mitchel Herian, Kris Lindahl Real Estate. NorthstarMLS as distributed by MLS GRID
- $625,0004 bd4 ba2.6k sqft4929 W Ln, Minnetonka, MN 55345For SaleMLS ID #7085760, Ann M. Breuer, Real Broker, LLC. NorthstarMLS as distributed by MLS GRID
- $700,0004 bd4 ba3.3k sqft2009 Indian Rd W, Minnetonka, MN 55305For SaleMLS ID #7104683, Matthew Jones, Edina Realty, Inc.. NorthstarMLS as distributed by MLS GRID
- $750,0004 bd4 ba4.1k sqft4130 Empire Ln N, Plymouth, MN 55446For SaleMLS ID #7106340, Griffin James Conway, Algo Realty Inc. NorthstarMLS as distributed by MLS GRID
- $550,0004 bd3 ba2k sqft14623 Orchard Rd, Minnetonka, MN 55345For SaleMLS ID #7092821, The Exceptional Home Team, Keller Williams Premier Realty Lake Minnetonka. NorthstarMLS as distributed by MLS GRID
