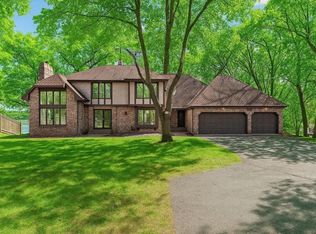
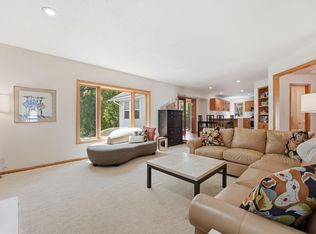
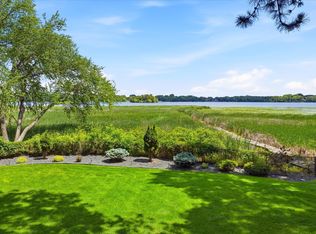
This exceptional property is in the highly sought-after Palmers Cove neighborhood, offering deeded access to Bass Lake, including access to a boat ramp towards the end of the culdesac, and beautiful lake views from the backyard. The kitchen boasts maple cabinets, dark stained hickory hardwood floors, granite countertops and SS appliances. The upper level primary bedroom has a walk-in closet and an updated full private bath. The walkout lower level has in-floor heating. The family/amusement room has an electric fireplace which is flanked by shiplap and built-in shelves. A two car garage addition has a built-in vacuum system for woodworking, pull-down stairs with storage, 220 electrical and insulated garage doors.
Active with contingency
$700,000
5710 Oakview Ln N, Plymouth, MN 55442
4beds
3,258sqft
:
Get pre-qualified$4,403/mo
Single Family
Built in 1972
0.57 Acres Lot
$700,300 Zestimate®
$215/sqft
$-- HOA
What's special
- 18 days |
- 4,943 |
- 337 |
Likely to sell faster than
Zillow last checked:
Listing updated:
Listed by:
Catherine P. Zander 612-816-3461,
Coldwell Banker Realty
Source: NorthstarMLS as distributed by MLS GRID,MLS#: 7104149
Facts & features
Interior
Bedrooms & bathrooms
- Bedrooms: 4
- Bathrooms: 4
- Full bathrooms: 2
- 3/4 bathrooms: 1
- 1/2 bathrooms: 1
Bedroom
- Level: Upper
- Area: 450 Square Feet
- Dimensions: 25x18
Bedroom 2
- Level: Upper
- Area: 285 Square Feet
- Dimensions: 19x15
Bedroom 3
- Level: Upper
- Area: 280 Square Feet
- Dimensions: 20x14
Bedroom 4
- Level: Lower
- Area: 182 Square Feet
- Dimensions: 14x13
Other
- Level: Lower
- Area: 286 Square Feet
- Dimensions: 22x13
Deck
- Level: Main
- Area: 627 Square Feet
- Dimensions: 33x19
Dining room
- Level: Main
- Area: 288 Square Feet
- Dimensions: 18x16
Family room
- Level: Lower
- Area: 252 Square Feet
- Dimensions: 21x12
Garage
- Level: Main
- Area: 420 Square Feet
- Dimensions: 20x21
Garage
- Level: Main
- Area: 441 Square Feet
- Dimensions: 21x21
Kitchen
- Level: Main
- Area: 276 Square Feet
- Dimensions: 23x12
Living room
- Level: Main
- Area: 312 Square Feet
- Dimensions: 24x13
Patio
- Level: Lower
- Area: 972 Square Feet
- Dimensions: 54x18
Sun room
- Level: Main
- Area: 100 Square Feet
- Dimensions: 10x10
Heating
- Forced Air
Cooling
- Central Air
Appliances
- Included: Dishwasher, Disposal, Dryer, Gas Water Heater, Microwave, Range, Refrigerator, Stainless Steel Appliance(s), Trash Compactor, Washer, Water Softener Owned
- Laundry: Lower Level, Sink, Washer Hookup
Features
- Basement: Block,Finished,Full,Walk-Out Access
- Number of fireplaces: 2
- Fireplace features: Electric, Family Room, Living Room, Stone, Wood Burning
Interior area
- Total structure area: 3,258
- Total interior livable area: 3,258 sqft
- Finished area above ground: 2,295
- Finished area below ground: 963
Property
Parking
- Total spaces: 4
- Parking features: Attached, Garage, Garage Door Opener, Insulated Garage, Multiple Garages
- Attached garage spaces: 4
- Has uncovered spaces: Yes
- Details: Garage Door Height (8)
Accessibility
- Accessibility features: None
Features
- Levels: Two
- Stories: 2
- Patio & porch: Deck, Patio, Rear Porch
- Pool features: None
- Fencing: None
- Has view: Yes
- View description: East, Lake
- Has water view: Yes
- Water view: Lake
- Waterfront features: Deeded Access, Lake View, Waterfront Elevation(0-4), Lake Bottom(Soft)
Lot
- Size: 0.57 Acres
- Dimensions: 100 x 212 x 173 x 172
- Features: Accessible Shoreline, Irregular Lot, Tree Coverage - Medium
Details
- Additional structures: Storage Shed
- Foundation area: 1295
- Parcel number: 0211822320013
- Zoning description: Residential-Single Family
Construction
Type & style
- Home type: SingleFamily
- Property subtype: Single Family
Materials
- Block
- Roof: Age Over 8 Years,Asphalt
Condition
- New construction: No
- Year built: 1972
Utilities & green energy
- Electric: 100 Amp Service, 200+ Amp Service, Power Company: Wright-Hennepin Cooperative
- Gas: Natural Gas
- Sewer: City Sewer/Connected
- Water: City Water/Connected
Community & HOA
Community
- Subdivision: Palmers Cove
HOA
- Has HOA: No
Location
- Region: Plymouth
Financial & listing details
- Price per square foot: $215/sqft
- Tax assessed value: $546,300
- Annual tax amount: $6,849
- Date on market: 7/6/2026
- Road surface type: Paved
Estimated market value
$700,300
$665,000 - $735,000
$3,836/mo
Price history
| Date | Event | Price |
|---|---|---|
| 7/9/2026 | Listed for sale | $700,000+73.9%$215/sqft |
Source:  NorthstarMLS as distributed by MLS GRID #7104149 Report a problem NorthstarMLS as distributed by MLS GRID #7104149 Report a problem | ||
| 6/30/2016 | Sold | $402,500+0.7%$124/sqft |
Source: NorthstarMLS as distributed by MLS GRID #4699767 Report a problem | ||
| 4/29/2016 | Pending sale | $399,900$123/sqft |
Source: Edina Realty, Inc., a Berkshire Hathaway affiliate #4699767 Report a problem | ||
| 4/8/2016 | Listed for sale | $399,900+90.4%$123/sqft |
Source: Edina Realty, Inc., a Berkshire Hathaway affiliate #4699767 Report a problem | ||
| 6/1/1998 | Sold | $210,000$64/sqft |
Source: Public Record Report a problem | ||
Public tax history
| Year | Property taxes | Tax assessment |
|---|---|---|
| 2025 | $6,347 +7% | $546,300 +3.4% |
| 2024 | $5,933 +10.6% | $528,300 +2.8% |
| 2023 | $5,367 +8.6% | $513,700 +6.8% |
| 2022 | $4,943 +3.9% | $481,000 +14.8% |
| 2021 | $4,756 -1.1% | $419,000 +4.5% |
| 2020 | $4,809 +1.1% | $401,000 +2.6% |
| 2019 | $4,756 -1.1% | $391,000 +6.3% |
| 2018 | $4,809 +0.6% | $368,000 +21.5% |
| 2017 | $4,779 +19.6% | $303,000 +2% |
| 2016 | $3,995 -5% | $297,000 +0.1% |
| 2015 | $4,207 +2.7% | $296,600 +5.9% |
| 2014 | $4,097 +5% | $280,200 +0.3% |
| 2013 | $3,904 +1.7% | $279,300 -3% |
| 2012 | $3,837 +2.5% | $287,900 -1.8% |
| 2011 | $3,742 +2.4% | $293,200 -5.3% |
| 2010 | $3,655 +0.7% | $309,600 -3.5% |
| 2009 | $3,630 +10.5% | $320,800 +7% |
| 2006 | $3,287 -0.4% | $299,800 +3.8% |
| 2005 | $3,301 +4% | $288,900 +6.8% |
| 2004 | $3,175 -9.2% | $270,500 +6.7% |
| 2002 | $3,497 -54.7% | $253,600 |
| 2001 | $7,714 | -- |
Find assessor info on the county website
Monthly payment
Est. payment
Payment breakdown
Explore the cost of this home by adjusting the details. Changes won't be saved.Climate risks
Neighborhood: 55442
Nearby schools
GreatSchools rating
- 6/10Oak View Elementary SchoolGrades: PK-5Distance: 1.5 mi
- 7/10Maple Grove Middle SchoolGrades: 6-8Distance: 1.8 mi
- 5/10Osseo Senior High SchoolGrades: 9-12Distance: 4.7 mi
- $976,4455 bd3 ba6k sqft5720 Oakview Ln N, Plymouth, MN 55442Sold
- $459,8003 bd2 ba1.5k sqft5700 Oakview Ln N, Plymouth, MN 55442Off Market
- $1,578,4004 bd2 ba4.2k sqft5660 Pineview Ln N, Plymouth, MN 55442Off Market
- $915,2005 bd2 ba2.6k sqft5740 Oakview Ln N, Plymouth, MN 55442Off Market

- $639,2004 bd2 ba3.2k sqft5711 Oakview Ln N, Plymouth, MN 55442Off Market
- $1,691,9003 bd4 ba6k sqft5650 Pineview Ln N, Plymouth, MN 55442Off Market
- $1,000-- bd-- ba-- sqft5721 Oakview Ln N, Plymouth, MN 55442Off Market
- $13,9005 bd4 ba5.6k sqft5760 Oakview Ln N, Plymouth, MN 55442For Rent
A local agent can set up tours, give advice and negotiate with sellers.
Similar homes
- $675,0005 bd4 ba3.7k sqft13345 54th Ave N, Plymouth, MN 55442For Sale
 MLS ID #7110670, Regan Y Englund, Keller Williams Classic Rlty NW. NorthstarMLS as distributed by MLS GRID
 - $625,0005 bd4 ba2.9k sqft14124 55th Ave N, Plymouth, MN 55446For Sale
 MLS ID #7103740, Bethany Nelson, Keller Williams Premier Realty Lake Minnetonka. NorthstarMLS as distributed by MLS GRID
 - $895,0004 bd4 ba4k sqft12428 54th Ave N, Plymouth, MN 55442For Sale
 MLS ID #7094336, Mark T Mooney, Edina Realty, Inc.. NorthstarMLS as distributed by MLS GRID
 - $725,0004 bd4 ba3.2k sqft3730 Urbandale Ln N, Plymouth, MN 55446For Sale
 MLS ID #7092419, John D Schuster, Coldwell Banker Realty - Southwest Regional. NorthstarMLS as distributed by MLS GRID
 - $750,0004 bd4 ba4.1k sqft4130 Empire Ln N, Plymouth, MN 55446For SaleMLS ID #7106340, Griffin James Conway, Algo Realty Inc. NorthstarMLS as distributed by MLS GRID
- $724,9004 bd4 ba3.2k sqft17710 13th Ave N, Plymouth, MN 55447For SaleMLS ID #7106819, Shelli M Wojciechowski, Asset Realty, Inc. NorthstarMLS as distributed by MLS GRID
- $600,0004 bd3 ba3.2k sqft18920 27th Ave N, Plymouth, MN 55447For SaleMLS ID #7078239, Elizabeth C Ulrich, Compass. NorthstarMLS as distributed by MLS GRID
- $615,0006 bd4 ba3.4k sqft9535 Pineview Ln N, Maple Grove, MN 55369For SaleMLS ID #7071873, Bethany Nelson, Keller Williams Premier Realty Lake Minnetonka. NorthstarMLS as distributed by MLS GRID
- $649,9004 bd3 ba2.9k sqft12020 Mayflower Cir, Minnetonka, MN 55305For SaleMLS ID #7080382, John M Powers, Coldwell Banker Realty - Lakes. NorthstarMLS as distributed by MLS GRID
- $699,0006 bd4 ba4k sqft16586 73rd Ave N, Maple Grove, MN 55311For SaleMLS ID #7069052, Donovan Saba, Coldwell Banker Realty. NorthstarMLS as distributed by MLS GRID
- $475,0004 bd3 ba3.1k sqft3970 Yorktown Ln N, Plymouth, MN 55441For SaleMLS ID #7094701, Stella Morris, Keller Williams Integrity Realty. NorthstarMLS as distributed by MLS GRID
- $474,9004 bd3 ba2.1k sqft12501 63rd Ave N, Maple Grove, MN 55369For SaleMLS ID #7096457, Christopher J Broz, REMAX Results. NorthstarMLS as distributed by MLS GRID
- $624,9005 bd4 ba3.4k sqft7087 Wellington Ln N, Maple Grove, MN 55369For SaleMLS ID #7025611, Marcos Mojica Martinez, RE/MAX Advantage Plus. NorthstarMLS as distributed by MLS GRID
- $925,0005 bd4 ba4.5k sqft15920 37th Ave N, Plymouth, MN 55446For SaleMLS ID #7111799, Jonathan Severson, Real Broker, LLC. NorthstarMLS as distributed by MLS GRID
- $709,9005 bd4 ba4.8k sqft10520 106th Ave N, Hanover, MN 55341For SaleMLS ID #7113172, Eric Robinson, Rize Realty. NorthstarMLS as distributed by MLS GRID
- $799,9005 bd4 ba3.5k sqft18477 Tristram Way, Eden Prairie, MN 55346For SaleMLS ID #7114879, Isaac Arthur Kuehn, DRG. NorthstarMLS as distributed by MLS GRID
- $699,9005 bd4 ba3.5k sqft2719 Longacres Dr, Chanhassen, MN 55317For SaleMLS ID #7065873, Shannon Russo, Russo Realty LLC. NorthstarMLS as distributed by MLS GRID
- $674,9005 bd4 ba3.8k sqft1451 Brookshire Ct, New Brighton, MN 55112For SaleMLS ID #7092981, Rodolfo Trujillo, RE/MAX Results. NorthstarMLS as distributed by MLS GRID
- $599,9006 bd3 ba3.1k sqft4054 Quail Ave N, Robbinsdale, MN 55422For SaleMLS ID #7100736, John L Richard, eXp Realty. NorthstarMLS as distributed by MLS GRID
- $664,9003 bd3 ba3.6k sqft4429 York Ave N, Robbinsdale, MN 55422For SaleMLS ID #7102776, Jan E Wentland, Counselor Realty, Inc. NorthstarMLS as distributed by MLS GRID
