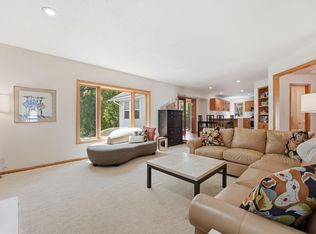
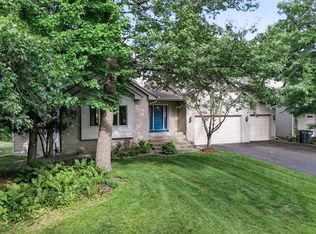
Stunning Victorian Two-story home tucked away on a quiet cul-de-sac. This beautifully maintained property features a gourmet kitchen with a fireplace, granite countertops, and a formal dining room. The spacious living room offers a cozy fireplace and is complemented by a dramatic two-story entry filled with natural light.
The upper level features four bedrooms, including a generous primary suite with a spa-like private bathroom. Enjoy outdoor living on the huge back deck or relax on the charming front porch. The expansive family room is an entertainer's dream, offering plenty of space for gatherings and recreations.
With numerous recent updates, like new Marvin ultimate windows, timeless character, and exceptional charm throughout, this one-of-a-kind home is a must-see. Conveniently located near parks, shopping, dining, and more. Come experience all this beautiful home has to offer!
Active
Price cut: $25K (7/8)
$674,900
1451 Brookshire Ct, New Brighton, MN 55112
5beds
3,896sqft
:
Get pre-qualified$4,319/mo
Single Family
Built in 1983
0.44 Acres Lot
$-- Zestimate®
$173/sqft
$-- HOA
What's special
- 44 days |
- 1,666 |
- 98 |
Zillow last checked:
Listing updated:
Listed by:
Rodolfo Trujillo 612-384-7493,
RE/MAX Results,
Travis A Callstrom 763-360-3367
Source: NorthstarMLS as distributed by MLS GRID,MLS#: 7092981
Facts & features
Interior
Bedrooms & bathrooms
- Bedrooms: 5
- Bathrooms: 4
- Full bathrooms: 2
- 3/4 bathrooms: 1
- 1/2 bathrooms: 1
Bedroom
- Level: Upper
- Area: 252 Square Feet
- Dimensions: 18x14
Bedroom 2
- Level: Upper
- Area: 154 Square Feet
- Dimensions: 14x11
Bedroom 3
- Level: Upper
- Area: 154 Square Feet
- Dimensions: 14x11
Bedroom 4
- Level: Upper
- Area: 121 Square Feet
- Dimensions: 11x11
Bedroom 5
- Level: Lower
- Area: 195 Square Feet
- Dimensions: 15x13
Deck
- Level: Main
- Area: 480 Square Feet
- Dimensions: 30x16
Den
- Level: Main
- Area: 256 Square Feet
- Dimensions: 16x16
Dining room
- Level: Main
- Area: 165 Square Feet
- Dimensions: 15x11
Family room
- Level: Lower
- Area: 570 Square Feet
- Dimensions: 38x15
Foyer
- Level: Main
- Area: 100 Square Feet
- Dimensions: 10x10
Kitchen
- Level: Main
- Area: 256 Square Feet
- Dimensions: 16x16
Living room
- Level: Main
- Area: 368 Square Feet
- Dimensions: 23x16
Porch
- Level: Main
- Area: 81 Square Feet
- Dimensions: 9x9
Sitting room
- Level: Main
- Area: 81 Square Feet
- Dimensions: 9x9
Heating
- Forced Air
Cooling
- Central Air
Appliances
- Included: Central Vacuum, Dishwasher, Disposal, Dryer, Range, Refrigerator, Washer, Water Softener Owned
- Laundry: Laundry Room
Features
- Central Vacuum
- Basement: Block,Daylight,Egress Window(s),Finished,Full,Storage Space,Walk-Out Access
- Number of fireplaces: 3
- Fireplace features: Brick, Family Room, Living Room
Interior area
- Total structure area: 4,319
- Total interior livable area: 3,896 sqft
- Finished area above ground: 2,896
- Finished area below ground: 1,000
Property
Parking
- Total spaces: 3
- Parking features: Attached, Concrete, Garage, Garage Door Opener, Insulated Garage
- Attached garage spaces: 3
- Has uncovered spaces: Yes
Accessibility
- Accessibility features: None
Features
- Levels: Two
- Stories: 2
- Patio & porch: Deck, Front Porch, Patio
Lot
- Size: 0.44 Acres
- Dimensions: 50 x 113 x 148 x 68 x 149
Details
- Foundation area: 1423
- Parcel number: 193023230032
- Zoning description: Residential-Single Family
Construction
Type & style
- Home type: SingleFamily
- Property subtype: Single Family
Materials
- Frame
- Roof: Age 8 Years or Less
Condition
- New construction: No
- Year built: 1983
Utilities & green energy
- Electric: Circuit Breakers
- Gas: Natural Gas
- Sewer: City Sewer/Connected
- Water: City Water/Connected
Community & HOA
Community
- Subdivision: Innsbruck No-New Brighton 3rd Add
HOA
- Has HOA: No
Location
- Region: New Brighton
Financial & listing details
- Price per square foot: $173/sqft
- Tax assessed value: $819,300
- Annual tax amount: $11,156
- Date on market: 6/15/2026
Estimated market value
Not available
Estimated sales range
Not available
Not available
Price history
| Date | Event | Price |
|---|---|---|
| 7/8/2026 | Price change | $674,900-3.6%$173/sqft |
Source:  NorthstarMLS as distributed by MLS GRID #7092981 Report a problem NorthstarMLS as distributed by MLS GRID #7092981 Report a problem | ||
| 6/18/2026 | Listed for sale | $699,900+112.1%$180/sqft |
Source: NorthstarMLS as distributed by MLS GRID #7092981 Report a problem | ||
| 5/18/2011 | Sold | $330,000-5.7%$85/sqft |
Source:  Lake Superior Area Realtors as distributed by MLS GRID #1513829 Report a problem Lake Superior Area Realtors as distributed by MLS GRID #1513829 Report a problem | ||
| 12/10/2010 | Price change | $349,900+7.7%$90/sqft |
Source: RE/MAX Real Estate Properties #3892576 Report a problem | ||
| 12/1/2010 | Price change | $324,900-7.1%$83/sqft |
Source: RE/MAX Real Estate Properties #3892576 Report a problem | ||
| 11/25/2010 | Price change | $349,900+7.7%$90/sqft |
Source: MN Home Venture Inc #3892576 Report a problem | ||
| 10/8/2010 | Price change | $324,900-7.1%$83/sqft |
Source: Birchwood Realty, Inc. #3892576 Report a problem | ||
| 9/14/2010 | Price change | $349,900-5.4%$90/sqft |
Source: Birchwood Realty, Inc. #3892576 Report a problem | ||
| 9/2/2010 | Price change | $369,900-2.6%$95/sqft |
Source: Birchwood Realty, Inc. #3892576 Report a problem | ||
| 8/5/2010 | Price change | $379,900-5%$98/sqft |
Source: Birchwood Realty, Inc. #3892576 Report a problem | ||
| 7/17/2010 | Price change | $399,900-6.1%$103/sqft |
Source: Re/Max Real Estate Properties #3892576 Report a problem | ||
| 7/1/2010 | Price change | $425,900-5.3%$109/sqft |
Source: Re/Max Real Estate Properties #3892576 Report a problem | ||
| 6/18/2010 | Price change | $449,900-4.3%$115/sqft |
Source: Re/Max Real Estate Properties #3892576 Report a problem | ||
| 5/30/2010 | Price change | $469,900-4.1%$121/sqft |
Source: Re/Max Real Estate Properties #3892576 Report a problem | ||
| 5/11/2010 | Price change | $489,900-1.8%$126/sqft |
Source: Re/Max Real Estate Properties #3892576 Report a problem | ||
| 4/22/2010 | Price change | $499,000-5.7%$128/sqft |
Source: Re/Max Real Estate Properties #3892576 Report a problem | ||
| 3/13/2010 | Listed for sale | $529,000+8%$136/sqft |
Source: Re/Max Real Estate Properties #3892576 Report a problem | ||
| 2/19/2004 | Sold | $490,000$126/sqft |
Source: Agent Provided Report a problem | ||
| 12/10/2003 | Sold | $490,000$126/sqft |
Source: Public Record Report a problem | ||
| 6/28/2003 | Sold | $490,000$126/sqft |
Source: Agent Provided Report a problem | ||
Public tax history
| Year | Property taxes | Tax assessment |
|---|---|---|
| 2025 | $11,156 +8.3% | $819,300 +7.5% |
| 2024 | $10,302 +12.5% | $762,300 +4.7% |
| 2023 | $9,158 -3.3% | $728,200 +9.2% |
| 2022 | $9,466 +19% | $667,000 +6% |
| 2021 | $7,954 -2.2% | $629,000 +12.5% |
| 2020 | $8,132 +17.8% | $558,900 +18.3% |
| 2019 | $6,902 | $472,600 |
| 2018 | $6,902 -0.5% | $472,600 +1% |
| 2017 | $6,936 | $467,900 |
| 2016 | $6,936 +0.6% | -- |
| 2015 | $6,898 +3.5% | $449,800 |
| 2014 | $6,664 -2% | -- |
| 2013 | $6,800 +3.4% | -- |
| 2012 | $6,576 -10.3% | -- |
| 2011 | $7,332 | -- |
| 2010 | -- | -- |
| 2009 | $6,850 -0.9% | -- |
| 2008 | $6,914 -2.9% | -- |
| 2007 | $7,120 +12.7% | -- |
| 2006 | $6,316 +3.3% | -- |
| 2005 | $6,114 +34.8% | -- |
| 2004 | $4,536 +4.5% | -- |
| 2003 | $4,342 +3.9% | -- |
| 2002 | $4,180 -21.7% | -- |
| 2001 | $5,336 +8.4% | -- |
| 2000 | $4,921 | -- |
Find assessor info on the county website
Monthly payment
Est. payment
Payment breakdown
Explore the cost of this home by adjusting the details. Changes won't be saved.Climate risks
Neighborhood: 55112
Nearby schools
GreatSchools rating
- NAPike Lake Kindergarten CenterGrades: PK-KDistance: 0.5 mi
- 6/10Highview Middle SchoolGrades: 6-8Distance: 0.9 mi
- 8/10Irondale Senior High SchoolGrades: 9-12Distance: 1.5 mi
- $652,9003 bd3 ba2.9k sqft1450 Brookshire Ct, New Brighton, MN 55112Off Market
- $789,3005 bd5 ba4.9k sqft1439 Brookshire Ct, New Brighton, MN 55112Off Market
- $755,9005 bd4 ba3.6k sqft1432 Brookshire Ct, New Brighton, MN 55112Off Market
- $847,8005 bd4 ba5.2k sqft1427 Brookshire Ct, New Brighton, MN 55112Off Market
- $546,2003 bd3 ba2.2k sqft1418 Brookshire Ct, New Brighton, MN 55112Off Market
- $441,4004 bd2 ba2.3k sqft1490 29th Ave NW, New Brighton, MN 55112Off Market
- $686,5004 bd3 ba3.1k sqft1415 Brookshire Ct, New Brighton, MN 55112Off Market
- $711,5003 bd3 ba3.7k sqft3146 Brookshire Ln, New Brighton, MN 55112Off Market
A local agent can set up tours, give advice and negotiate with sellers.
Similar homes
- $700,0004 bd4 ba3.2k sqft5710 Oakview Ln N, Plymouth, MN 55442For Sale

 MLS ID #7116027, Catherine P. Zander, Coldwell Banker Realty. NorthstarMLS as distributed by MLS GRID
 - $620,0004 bd3 ba3.2k sqft7610 Alden Way NE, Fridley, MN 55432For Sale
 MLS ID #7115250, Mitchel Herian, Kris Lindahl Real Estate. NorthstarMLS as distributed by MLS GRID
 - $675,0005 bd4 ba3.7k sqft13345 54th Ave N, Plymouth, MN 55442For Sale
 MLS ID #7110670, Regan Y Englund, Keller Williams Classic Rlty NW. NorthstarMLS as distributed by MLS GRID
 - $649,9004 bd4 ba4.6k sqft11019 Zumbrota Ct NE, Blaine, MN 55449For Sale
 MLS ID #7097649, Jeanne Vint Frischman, Edina Realty, Inc.. NorthstarMLS as distributed by MLS GRID
 - $700,0004 bd4 ba3.6k sqft16393 78th Ave N, Maple Grove, MN 55311For SaleMLS ID #7115105, Gregory Kuhl, National Realty Guild. NorthstarMLS as distributed by MLS GRID
- $689,9004 bd4 ba4.6k sqft2488 Hillwood Dr E, Maplewood, MN 55119For SaleMLS ID #7115084, Lyn Bockert, Keller Williams Premier Realty. NorthstarMLS as distributed by MLS GRID
- $395,0004 bd3 ba2.2k sqft760 1st Ave NW, New Brighton, MN 55112For SaleMLS ID #7105660, Mitchel Herian, Kris Lindahl Real Estate. NorthstarMLS as distributed by MLS GRID
- $640,0003 bd3 ba2.9k sqft640 Highway 96 W, Shoreview, MN 55126For SaleMLS ID #7098489, Jane M. Chars, Edina Realty, Inc.. NorthstarMLS as distributed by MLS GRID
- $699,9004 bd3 ba2.7k sqft2307 McKinley St NE, Minneapolis, MN 55418For SaleMLS ID #7084323, Lonny L Mossengren, Exit Realty Nexus. NorthstarMLS as distributed by MLS GRID
- $650,0006 bd4 ba4k sqft6172 104th Cir N, Brooklyn Park, MN 55443For SaleMLS ID #7100968, James E Garry, Redfin Corporation. NorthstarMLS as distributed by MLS GRID
- $600,0004 bd4 ba3k sqft156 Red Oaks Dr, Vadnais Heights, MN 55127For SaleMLS ID #7091807, Karla Blomberg, Sundial Realty. NorthstarMLS as distributed by MLS GRID
- $739,9004 bd3 ba2.8k sqft360 Quail Rd, White Bear Lake, MN 55110For SaleMLS ID #7110786, Crystal Freeman, Lakes Sotheby's International Realty. NorthstarMLS as distributed by MLS GRID
- $749,9005 bd4 ba3.3k sqft12050 48th Ave N, Plymouth, MN 55442For SaleMLS ID #7105247, Ryan A Haagenson, RE/MAX Results. NorthstarMLS as distributed by MLS GRID
- $639,9004 bd3 ba2.9k sqft19010 Albatross St NW, Oak Grove, MN 55011For SaleMLS ID #7103967, Chris North, Prandium Group Real Estate. NorthstarMLS as distributed by MLS GRID
- $624,9005 bd4 ba3.4k sqft7087 Wellington Ln N, Maple Grove, MN 55369For SaleMLS ID #7025611, Marcos Mojica Martinez, RE/MAX Advantage Plus. NorthstarMLS as distributed by MLS GRID
- $492,5003 bd3 ba2.5k sqft1527 E Windemere Cir NE, Fridley, MN 55421For SaleMLS ID #7104755, Peter T. Heryla, GRI, RE/MAX Synergy. NorthstarMLS as distributed by MLS GRID
- $410,0003 bd2 ba2k sqft518 12th Ave NW, New Brighton, MN 55112For SaleMLS ID #7094033, Louis Hedberg, Edina Realty, Inc.. NorthstarMLS as distributed by MLS GRID
- $610,0005 bd4 ba3.8k sqft2448 132nd Ave NE, Blaine, MN 55449For SaleMLS ID #7103447, Mollie Knowles, Keller Williams Premier Realty Lake Minnetonka. NorthstarMLS as distributed by MLS GRID
- $499,9004 bd3 ba2.3k sqft1086 Carlton Dr, Shoreview, MN 55126For SaleMLS ID #7114284, Andy Hentges, Re/Max Advantage Plus. NorthstarMLS as distributed by MLS GRID
- $686,5004 bd3 ba2.9k sqft8254 38th St N, Lake Elmo, MN 55042For SaleMLS ID #7062973, Kimberly Ann Gillespie, Edina Realty, Inc.. NorthstarMLS as distributed by MLS GRID
