Location, location, location! Awesome 3 BR, 2 BA, New Brighton 4 level only steps away from 60 acre Hansen Park that has been recently remodeled with a new interactive playground, hockey & skating rink and pavilion! Features include; 3 BR's on one level, enormous (27x19) main floor family room addition - perfect for large gatherings. Spacious deck overlooks manicured backyard. Great curb appeal! New Anderson windows in 2016. New furnace & AC in 2018. New Timberline roof in 2022. Newer washer/dryer combo. This home has been very well maintained and is move in ready. Great location, Mounds View Schools!
Active with contingency
Price cut: $15K (7/11)
$410,000
518 12th Ave NW, New Brighton, MN 55112
3beds
2,000sqft
Single Family
Built in 1959
9,496 Square Feet Lot
$-- Zestimate®
$205/sqft
$-- HOA
What's special
- 35 days |
- 1,495 |
- 91 |
Zillow last checked:
Listing updated:
Listed by:
Louis Hedberg 612-759-4819,
Edina Realty, Inc.,
Jon Hedberg 612-759-0720
Source: NorthstarMLS as distributed by MLS GRID,MLS#: 7094033
Facts & features
Interior
Bedrooms & bathrooms
- Bedrooms: 3
- Bathrooms: 2
- Full bathrooms: 1
- 1/2 bathrooms: 1
Bedroom
- Level: Upper
- Area: 120 Square Feet
- Dimensions: 12x10
Bedroom 2
- Level: Upper
- Area: 100 Square Feet
- Dimensions: 10x10
Bedroom 3
- Level: Upper
- Area: 90 Square Feet
- Dimensions: 10x9
Den
- Level: Lower
- Area: 99 Square Feet
- Dimensions: 11x9
Dining room
- Level: Main
- Area: 72 Square Feet
- Dimensions: 9x8
Family room
- Level: Main
- Area: 532 Square Feet
- Dimensions: 28x19
Kitchen
- Level: Main
- Area: 90 Square Feet
- Dimensions: 10x9
Living room
- Level: Main
- Area: 228 Square Feet
- Dimensions: 19x12
Office
- Level: Lower
- Area: 99 Square Feet
- Dimensions: 11x9
Recreation room
- Level: Lower
- Area: 209 Square Feet
- Dimensions: 19x11
Heating
- Forced Air
Cooling
- Central Air
Appliances
- Included: Dishwasher, Dryer, Exhaust Fan, Gas Water Heater, Microwave, Range, Refrigerator, Washer, Water Softener Owned
- Laundry: Lower Level
Features
- Basement: Block
- Number of fireplaces: 1
- Fireplace features: Family Room, Gas
Interior area
- Total structure area: 2,532
- Total interior livable area: 2,000 sqft
- Finished area above ground: 1,593
- Finished area below ground: 407
Property
Parking
- Total spaces: 2
- Parking features: Attached, Concrete, Electric, Garage Door Opener
- Attached garage spaces: 2
- Has uncovered spaces: Yes
- Details: Garage Dimensions (22x22)
Accessibility
- Accessibility features: None
Features
- Levels: Four or More Level Split
- Patio & porch: Deck
- Pool features: None
- Fencing: None
Lot
- Size: 9,496 Square Feet
- Dimensions: 127 x 74
- Features: Tree Coverage - Medium
Details
- Additional structures: Storage Shed
- Foundation area: 1056
- Parcel number: 293023230032
- Zoning description: Residential-Single Family
Construction
Type & style
- Home type: SingleFamily
- Property subtype: Single Family
Materials
- Block, Frame
- Roof: Age 8 Years or Less,Asphalt,Pitched
Condition
- New construction: No
- Year built: 1959
Utilities & green energy
- Electric: Circuit Breakers, Power Company: Xcel Energy
- Gas: Natural Gas
- Sewer: City Sewer/Connected
- Water: City Water/Connected
Community & HOA
Community
- Subdivision: Mounds View Park
HOA
- Has HOA: No
Location
- Region: New Brighton
Financial & listing details
- Price per square foot: $205/sqft
- Tax assessed value: $298,900
- Annual tax amount: $3,922
- Date on market: 6/16/2026
- Road surface type: Paved
Estimated market value
Not available
Estimated sales range
Not available
Not available
Price history
| Date | Event | Price |
|---|---|---|
| 7/11/2026 | Price change | $410,000-3.5%$205/sqft |
Source:  NorthstarMLS as distributed by MLS GRID #7094033 Report a problem NorthstarMLS as distributed by MLS GRID #7094033 Report a problem | ||
| 6/18/2026 | Listed for sale | $425,000$213/sqft |
Source: NorthstarMLS as distributed by MLS GRID #7094033 Report a problem | ||
Public tax history
| Year | Property taxes | Tax assessment |
|---|---|---|
| 2025 | $3,922 +8.8% | $298,900 -1.4% |
| 2024 | $3,604 +13.9% | $303,200 +8% |
| 2023 | $3,164 +1.3% | $280,800 +10.4% |
| 2022 | $3,122 +7.7% | $254,300 +10.7% |
| 2021 | $2,900 -3% | $229,800 +3.4% |
| 2020 | $2,990 +70.7% | $222,300 +38% |
| 2019 | $1,752 | $161,100 |
| 2018 | $1,752 -1.9% | $161,100 +15% |
| 2017 | $1,786 | $140,100 |
| 2016 | $1,786 -0.8% | -- |
| 2015 | $1,800 -3.3% | $137,000 |
| 2014 | $1,862 +1.1% | -- |
| 2013 | $1,842 -10.8% | -- |
| 2012 | $2,066 -4.1% | -- |
| 2011 | $2,154 | -- |
| 2010 | -- | -- |
| 2009 | $2,196 -7.9% | -- |
| 2008 | $2,384 -3.2% | -- |
| 2007 | $2,462 +5.7% | -- |
| 2006 | $2,330 +11.6% | -- |
| 2005 | $2,088 +19% | -- |
| 2004 | $1,754 +24.9% | -- |
| 2003 | $1,404 +3.2% | -- |
| 2002 | $1,360 -4.1% | -- |
| 2001 | $1,418 +21% | -- |
| 2000 | $1,171 | -- |
Find assessor info on the county website
Monthly payment
Est. payment
Payment breakdown
Explore the cost of this home by adjusting the details. Changes won't be saved.Climate risks
Neighborhood: 55112
Nearby schools
GreatSchools rating
- 8/10Bel Air Elementary SchoolGrades: 1-5Distance: 0.3 mi
- 6/10Highview Middle SchoolGrades: 6-8Distance: 0.7 mi
- 8/10Irondale Senior High SchoolGrades: 9-12Distance: 2.2 mi
- $353,8004 bd2 ba1.7k sqft500 12th Ave NW, New Brighton, MN 55112Off Market
- $289,6003 bd1 ba1.4k sqft530 12th Ave NW, New Brighton, MN 55112Off Market
- $416,5003 bd2 ba1.6k sqft521 13th Ave NW, New Brighton, MN 55112Off Market
- $427,4004 bd2 ba2k sqft505 13th Ave NW, New Brighton, MN 55112Off Market
- $530,5003 bd2 ba2.9k sqft548 12th Ave NW, New Brighton, MN 55112Off Market
- $344,5004 bd1 ba1.6k sqft527 13th Ave NW, New Brighton, MN 55112Off Market
- $2,3504 bd2 ba1.3k sqft515 12th Ave NW, New Brighton, MN 55112For Rent
- $250,0003 bd1 ba960 sqft509 12th Ave NW, New Brighton, MN 55112Sold
A local agent can set up tours, give advice and negotiate with sellers.
Similar homes
- $470,0005 bd3 ba2.4k sqft2201 Mounds Ave, New Brighton, MN 55112For Sale

 MLS ID #7058210, Jeffrey R Shuman, Edina Realty, Inc.. NorthstarMLS as distributed by MLS GRID
 - $335,0003 bd2 ba1.7k sqft8303 Red Oak Dr, Mounds View, MN 55112For Sale
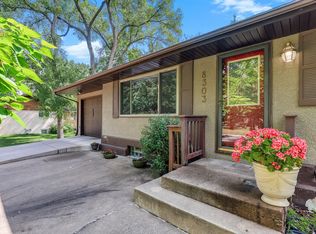 MLS ID #7084605, Apani Bourke, Exit Realty Nexus. NorthstarMLS as distributed by MLS GRID
 - $399,9003 bd2 ba2.1k sqft1559 McCarthy Rd, Eagan, MN 55121For Sale
 MLS ID #7094113, Jason T Metzger, RE/MAX Results. NorthstarMLS as distributed by MLS GRID
 - $415,0003 bd2 ba1.9k sqft1820 Holton St, Falcon Heights, MN 55113For Sale
 MLS ID #7103018, Brian Forsythe, Edina Realty, Inc.. NorthstarMLS as distributed by MLS GRID
 - $315,0003 bd2 ba1.7k sqft2126 Forest Dr NE, Columbia Heights, MN 55421For SaleMLS ID #7095742, Gina Serra, Edina Realty, Inc.. NorthstarMLS as distributed by MLS GRID
- $424,9003 bd2 ba1.7k sqft326 Warner Ave N, Saint Paul, MN 55115For SaleMLS ID #7087149, Janice Turner, Coldwell Banker Realty. NorthstarMLS as distributed by MLS GRID
- $450,0004 bd2 ba2.1k sqft2623 Riviera Dr N, White Bear Lake, MN 55110For SaleMLS ID #7102620, Joy Erickson, Edina Realty, Inc.. NorthstarMLS as distributed by MLS GRID
- $326,0004 bd2 ba1.5k sqft4831 Washington St NE, Columbia Heights, MN 55421For SaleMLS ID #7107273, Ivonne Delgado Kuri, National Realty Guild. NorthstarMLS as distributed by MLS GRID
- $389,9004 bd2 ba1.9k sqft3249 Scott Ave N, Golden Valley, MN 55422For SaleMLS ID #7096653, Frank M D'Angelo, Exit Realty Nexus. NorthstarMLS as distributed by MLS GRID
- $440,0003 bd3 ba2.1k sqft7930 W 26th St, Minneapolis, MN 55426For SaleMLS ID #7111072, Joshua Nelson, Keller Williams Classic Rlty NW. NorthstarMLS as distributed by MLS GRID
- $439,9004 bd2 ba2.1k sqft1576 Grotto St N, Saint Paul, MN 55117For SaleMLS ID #7092140, Tara J. Welch, Coldwell Banker Realty. NorthstarMLS as distributed by MLS GRID
- $450,0003 bd2 ba1.9k sqft404 Minnesota Ave, Roseville, MN 55113For SaleMLS ID #7083891, Shawn D. Korby, Keller Williams Integrity Realty. NorthstarMLS as distributed by MLS GRID
- $330,0003 bd2 ba1.5k sqft6911 E River Rd NE, Fridley, MN 55432For SaleMLS ID #7106998, Artemisa Boston, eXp Realty. NorthstarMLS as distributed by MLS GRID
- $424,9003 bd2 ba1.9k sqft70 Kingsview Ln N, Plymouth, MN 55447For SaleMLS ID #7049531, Gary J Judson, RE/MAX Results. NorthstarMLS as distributed by MLS GRID
- $475,0005 bd2 ba2k sqft2570 Avon St N, Roseville, MN 55113For SaleMLS ID #7101487, Tim Devane, Real Broker, LLC. NorthstarMLS as distributed by MLS GRID
- $395,0003 bd2 ba1.5k sqft2420 Ensign Ave N, Golden Valley, MN 55427For SaleMLS ID #7078690, Joseph Lomando, JPW Realty. NorthstarMLS as distributed by MLS GRID
- $365,0003 bd3 ba1.5k sqft2697 Jessica Ct, Little Canada, MN 55117For SaleMLS ID #7104592, The Foy-Cross Group, Keller Williams Realty Integrity Lakes. NorthstarMLS as distributed by MLS GRID
- $379,0004 bd2 ba1.8k sqft1770 Garden Ln, White Bear Township, MN 55110For SaleMLS ID #7069017, Debra J. Johnson, Edina Realty, Inc.. NorthstarMLS as distributed by MLS GRID
- $415,0004 bd3 ba2.3k sqft10634 Wellington Ln N, Maple Grove, MN 55369For SaleMLS ID #7107043, Rick A Theisen, Counselor Realty, Inc. NorthstarMLS as distributed by MLS GRID
- $349,9884 bd2 ba2k sqft9330 Flintwood St NW, Coon Rapids, MN 55433For SaleMLS ID #7102184, James Freeman, Freeman Real Estate. NorthstarMLS as distributed by MLS GRID
