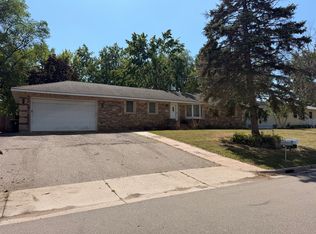
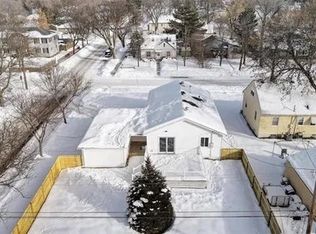
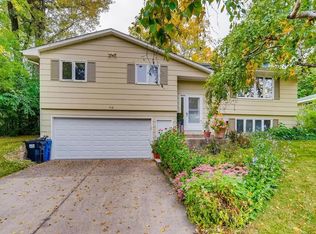
Looking for a home with a lot of space to spread out, well this might be the one you have been waiting for! 3 bedrooms, primary bedroom with private 3/4 bath, spacious living room with vaulted ceilings, large kitchen/dining area with newer LVP flooring, Andersen patio door walks out to huge deck overlooking fenced backyard. Welcoming large foyer with big walk-in closet makes for the ideal set up coming in from the BIG 2 car attached garage. Fenced backyard, just doors away from Hidden Oaks Park and community tennis/pickle ball courts across the street. Ideal convenient New Brighton location! This is just the upper level of the property.
Renter's Insurance is required with at least $100,000 in liability insurance during the Lease to cover damage to the Landlord's property caused by fire, smoke, explosion, sewer or drain backup/overflow, sump overflow, or water damage
House for rent
Single family residence
Available now
No pets
Air conditioner, central air
In unit laundry
Attached garage parking
Forced air
What's special
Fenced backyard
- 6 days |
- -- |
- -- |
Zillow last checked:
Listing updated:
Travel times
Facts & features
Interior
Bedrooms & bathrooms
- Bedrooms: 3
- Bathrooms: 2
- Full bathrooms: 2
Heating
- Forced Air
Cooling
- Air Conditioner, Central Air
Appliances
- Included: Dishwasher, Dryer, Freezer, Oven, Refrigerator, Washer
- Laundry: In Unit
Features
- Walk In Closet
- Flooring: Carpet
Interior area
- Total interior livable area: 1,300 sqft
Property
Parking
- Parking features: Attached, Garage, Off Street
- Has attached garage: Yes
- Details: Contact manager
Features
- Patio & porch: Patio
Details
- Additional structures: Garage(s)
- Parcel number: 193023230021
Construction
Type & style
- Home type: SingleFamily
- Property subtype: Single Family Residence
Community & HOA
Location
- Region: New Brighton
Financial & listing details
- Lease term: 1 Year
Nearby apartments for rent
Price history
| Date | Event | Price |
|---|---|---|
| 10/14/2026 | Listed for rent | $2,700$2/sqft |
Source: Zillow Rentals Report a problem | ||
| 10/9/2026 | Sold | $415,500-5.5%$320/sqft |
Source:  NorthstarMLS as distributed by MLS GRID #7134236 Report a problem NorthstarMLS as distributed by MLS GRID #7134236 Report a problem | ||
| 9/19/2026 | Pending sale | $439,900$338/sqft |
Source: NorthstarMLS as distributed by MLS GRID #7134236 Report a problem | ||
| 8/28/2026 | Listed for sale | $439,900$338/sqft |
Source: NorthstarMLS as distributed by MLS GRID #7134236 Report a problem | ||