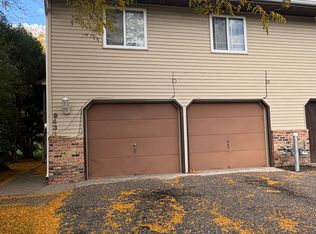
Welcome to this spacious and beautifully updated 5-bedroom, 2-bath single-family corner home in Minneapolis, offering more than 2,300 square feet of finished living space with plenty of room to live, work, and relax.
The home features a bright, comfortable main level, an updated kitchen, generous bedrooms, and a finished lower level that provides additional flexible living space perfect for a family room, home office, movie room, recreation area, or guest space.
Outside, enjoy a fully fenced yard and large deck, providing great space for relaxing, entertaining, or enjoying the warmer months. The home also features updated mechanicals and thoughtful improvements throughout.
Property Highlights
* 5 bedrooms
* 2 full bathrooms
* 2,300+ sq. ft. of finished living space
* Finished lower level
* Updated kitchen and interior
* Large deck
* Fully fenced yard
* Updated mechanicals
* Ample living and storage space
* Convenient Minneapolis location
This home offers the space and privacy of a single-family property with convenient access to Minneapolis and the surrounding metro. Available for showings by appointment.
Monthly Rent: $3,295
Security Deposit: $3,295
Utilities Included in Rent: None
Tenant is responsible for: electricity, gas, water/sewer, trash.
Lease Term: 12 months or flexible lease terms with ending dates in May 30, 2027.
Available: Nov. 1, 2026 or sooner.
Pet Policy: Cats and small dogs up to 30lbs. One time pet fee of $250.
Smoking Policy: No smoking.
Showings are available by appointment.
House for rent
Single family residence
Available Sun Nov 1 2026
Cats, small dogs OK
Air conditioner, central air
In unit laundry
Garage parking
Forced air
What's special
Fully fenced yardLarge deckUpdated kitchenGenerous bedroomsBright comfortable main level
- 46 days |
- -- |
- -- |
Zillow last checked:
Listing updated:
Travel times
Facts & features
Interior
Bedrooms & bathrooms
- Bedrooms: 5
- Bathrooms: 2
- Full bathrooms: 2
Heating
- Forced Air
Cooling
- Air Conditioner, Central Air
Appliances
- Included: Dishwasher, Dryer, Oven, Refrigerator, Washer
- Laundry: In Unit
Features
- Flooring: Carpet, Hardwood
Interior area
- Total interior livable area: 2,357 sqft
Property
Parking
- Parking features: Detached, Garage
- Has garage: Yes
- Details: Contact manager
Features
- Patio & porch: Patio
Details
- Additional structures: Garage(s)
- Parcel number: 1111821120103
Construction
Type & style
- Home type: SingleFamily
- Property subtype: Single Family Residence
Community & HOA
Location
- Region: Minneapolis
Financial & listing details
- Lease term: 1 Year
Nearby apartments for rent
Price history
| Date | Event | Price |
|---|---|---|
| 9/16/2026 | Price change | $3,295-5.7%$1/sqft |
Source: Zillow Rentals Report a problem | ||
| 8/30/2026 | Price change | $3,495-2.8%$1/sqft |
Source: Zillow Rentals Report a problem | ||
| 8/24/2026 | Listed for rent | $3,595$2/sqft |
Source: Zillow Rentals Report a problem | ||
| 4/6/2023 | Sold | $380,000+0%$161/sqft |
Source:  NorthstarMLS as distributed by MLS GRID #6327365 Report a problem NorthstarMLS as distributed by MLS GRID #6327365 Report a problem | ||
| 2/28/2023 | Pending sale | $379,900$161/sqft |
Source: NorthstarMLS as distributed by MLS GRID #6327365 Report a problem | ||
| 2/16/2023 | Listed for sale | $379,900+171.4%$161/sqft |
Source: NorthstarMLS as distributed by MLS GRID #6327365 Report a problem | ||
| 6/7/2022 | Sold | $140,000+34.9%$59/sqft |
Source: Public Record Report a problem | ||
| 11/10/2021 | Sold | $103,764-43.8%$44/sqft |
Source: Public Record Report a problem | ||
| 5/6/2005 | Sold | $184,500$78/sqft |
Source: Public Record Report a problem | ||