Experience the natural beauty and tranquility of Bass Lake right at your doorstep at Arrive 4301! We offer agent-accompanied and virtual tour options. Residents love walking, jogging, and birdwatching along the two-mile paved path that surrounds the preserve. Our convenient location is also only minutes away from Uptown, the Minneapolis chain of lakes, and the heart of St. Louis Park! Our community amenities include a fitness center, car wash station, heated parking garage, and convenient package lockers. Our 1 and 2-bedroom floor plans feature large closets with extra storage space, galley kitchens, and serene wooded views.
Applies to select units
Apartment building
1-2 beds
Pet-friendly
Covered parking
Available units
This listing now includes required monthly fees in the total monthly price.
Unit , sortable column | Sqft, sortable column | Available, sortable column | Total monthly price, sorted ascending |
|---|---|---|---|
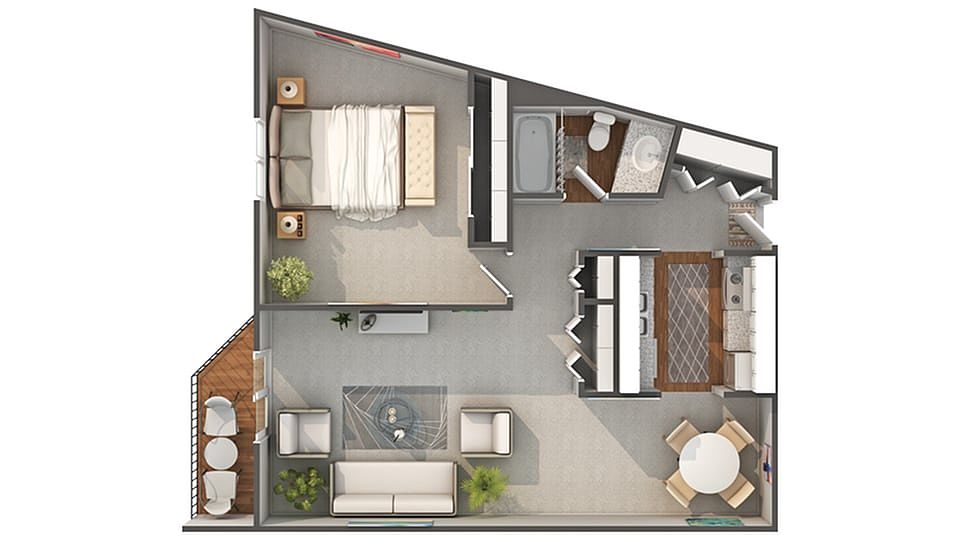 Unit 4301-235 1 bd, 1 ba | 734 | Dec 6 | $1,459 |
Unit 4301-218 1 bd, 1 ba | 734 | Dec 9 | $1,459 |
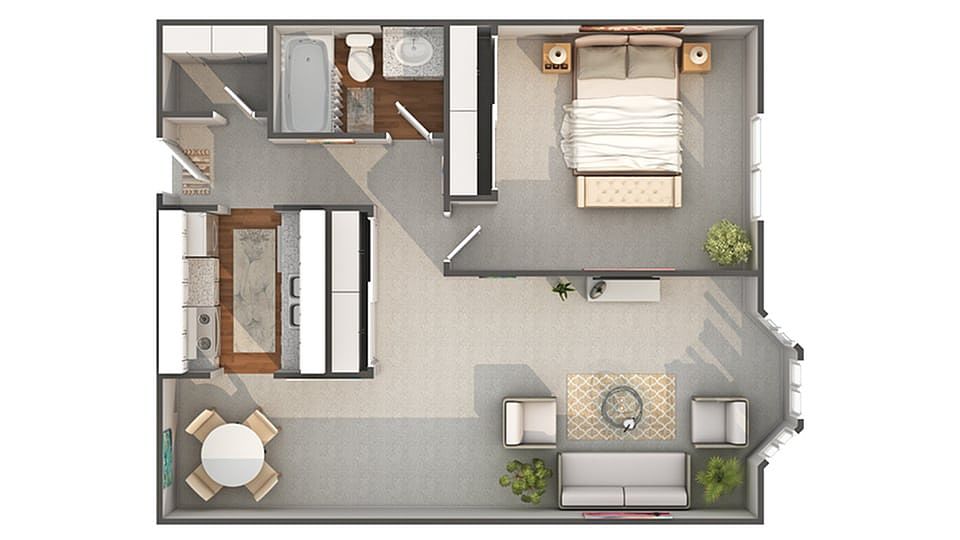 Unit 4301-231 1 bd, 1 ba | 702 | Nov 30 | $1,509 |
Unit 4301-107 1 bd, 1 ba | 702 | Now | $1,609 |
Unit 4301-132Special offer 1 bd, 1 ba | 763 | Now | $1,709 |
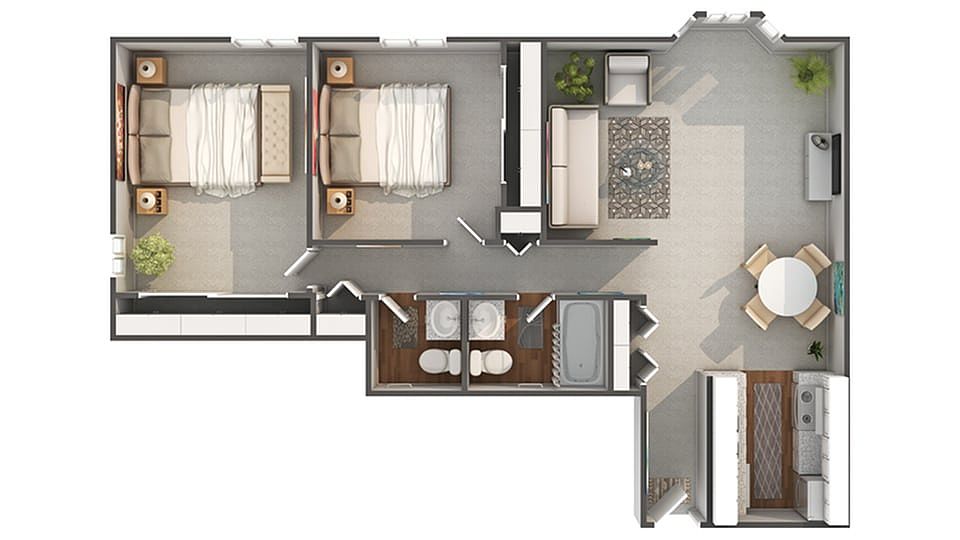 Unit 4301-211 2 bd, 1.5 ba | 983 | Now | $1,889 |
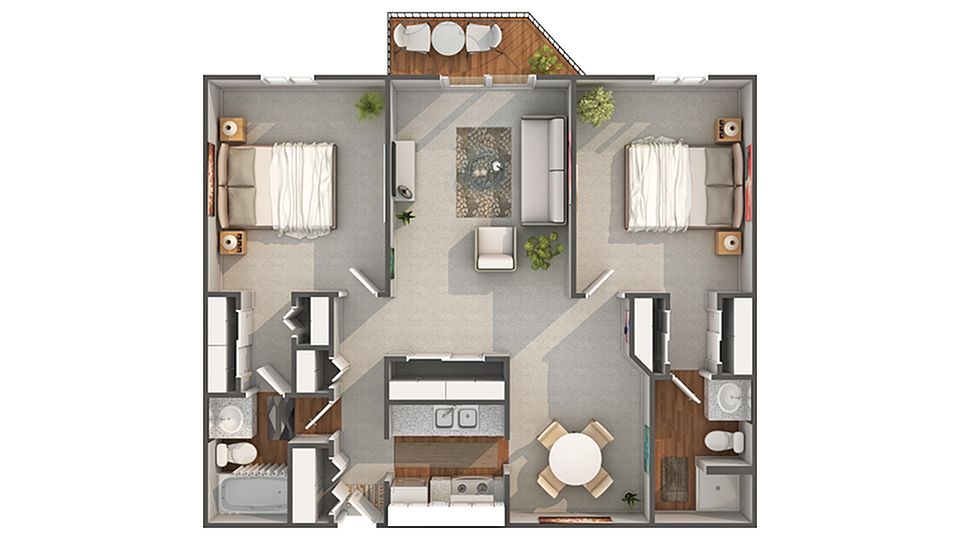 Unit 4301-304 2 bd, 2 ba | 1,053 | Oct 25 | $1,929 |
What's special
Clubhouse
Get the party started
This building features a clubhouse. Less than 17% of buildings in Saint Louis Park have this amenity.
Office hours
| Day | Open hours |
|---|---|
| Mon - Fri: | 9 am - 6 pm |
| Sat: | Closed |
| Sun: | Closed |
Property map
Tap on any highlighted unit to view details on availability and pricing
Use ctrl + scroll to zoom the map
Facts, features & policies
Building Amenities
Accessibility
- Disabled Access
Community Rooms
- Club House
- Fitness Center
Outdoor common areas
- Patio
Security
- Controlled Access
Services & facilities
- Elevator
- On-Site Maintenance
- On-Site Management
- Package Service: Package Lockers
- Storage Space: Storage
View description
- View: Balcony
Unit Features
Appliances
- Dishwasher
- Range
- Refrigerator
Cooling
- Air Conditioning: Air Conditioner
- Ceiling Fan
Heating
- Heat
Internet/Satellite
- Cable TV Ready: Cable/Satellite
- High-Speed Internet Ready: Internet Access: High-Speed
Other
- Additional Storage
- Individual Climate Control
- Large Closets
- Renovated: Window Coverings
Policies
Parking
- Covered Parking
- Garage
Lease terms
- 6 months, 7 months, 8 months, 9 months, 10 months, 11 months, 12 months, 13 months, 14 months, 15 months
Pet essentials
- DogsAllowedNumber allowed2Weight limit (lbs.)150Monthly dog rent$35One-time dog fee$300
- CatsAllowedNumber allowed2Weight limit (lbs.)45Monthly cat rent$35One-time cat fee$300
Restrictions
Breed Restrictions: American Bully, Pit Bull Terrier, Staffordshire Terrier, Doberman Pinscher, Rottweiler, Presa Canarios, Akita, Alaskan Malamute, Wolf-hybrid, Mastiff, Chow Chow
Additional details
Dogs: Dogs Welcome (some breed restriction see below)
Maximum Pets per Apartment: 2
Pet Fee per Pet: $300 (non refundable)
Monthly Pet Rent per Pet: $25.00
Cats: Cats Welcome
Maximum Pets per Apartment: 2
Pet Fee per Pet: $300 (non refundable)
Monthly Pet Rent per Pet: $25.00
Special Features
- 24-Hour Availability
- Accepts Credit Card Payments
- Accepts Electronic Payments
- Flexible Rent Payments
- Free Weights: Free Weights Available
- Freeway Access
- Gate: Controlled Access
- Group Excercise: Group Exercise
- Laundry: Laundry Facility
- Paved Walking Trails
- Short Term Lease
Neighborhood: Wolfe Park
Areas of interest
Use our interactive map to explore the neighborhood and see how it matches your interests.
Travel times
Getting around
Walk Score®
/ 100
Car-DependentTransit Score®
/ 100
Some TransitBike Score®
/ 100
Very BikeableNearby schools in Minneapolis
Susan Lindgren Elementary School
Grades K-5 • 1.1 miles7/10
GreatSchools® Rating
Test Score Rating
6/10Student Progress Rating
8/10St. Louis Park Middle School
Grades 6-8 • 2.6 miles5/10
GreatSchools® Rating
Test Score Rating
6/10Student Progress Rating
4/10St. Louis Park Senior High School
Grades 9-12 • 1.4 miles8/10
GreatSchools® Rating
Test Score Rating
9/10College Readiness Rating
7/10Living in Minneapolis
- Dining SceneAn eclectic mix of restaurants and cafes offers a rich culinary experience for food lovers.
- Family VibesThe neighborhood is filled with parks and recreational facilities, perfect for family outings and activities.
- Green SpacesLush parks and lakes provide a serene environment for relaxation and outdoor fun.
- Outdoor ActivitiesThe proximity to scenic trails and water bodies makes it ideal for biking, walking, and water sports.
The 55416 zip code encompasses a vibrant community with a mix of urban and suburban charm, offering residents a comfortable lifestyle. The area is characterized by beautiful lakes, including Lake Calhoun, providing ample opportunities for outdoor activities such as jogging, biking, and picnicking. With a thriving dining scene featuring local favorites and diverse culinary options, residents can enjoy everything from casual eateries to upscale restaurants. The neighborhood boasts a variety of parks, family-friendly amenities, and pet-friendly spaces, making it a welcoming place for all. The rental market in this area shows a median rent of approximately $1,800, with prices ranging from $1,200 to $2,500, ensuring options for various budgets.
Powered by Zillow data and AI technology.
Nearby apartments for rent

Listing order may reflect relevance, quality, and paid promotion.
Similar apartments for rent


Frequently asked questions
Arrive 4301 is located at 4301 Park Glen Rd in Wolfe Park, Minneapolis, MN. The surrounding area includes approximately 17 restaurants and cafes within 1 mile, such as Mill Valley Kitchen, Yum! Kitchen and Bakery, and Steel Toe Brewing.
The nearest public transit stop is Minnetonka Blvd & Ottawa Ave Bus Stop, approximately 0.4 miles away.
Arrive 4301 is located within 0.6 miles of The Minikahda Club, 0.6 miles of St. Louis Park Rec Center, and 0.6 miles of St Louis Park Aquatic Center.
Arrive 4301 is located near 3 grocery stores, including 0.7 miles from Trader Joe's, 0.7 miles from Whole Foods Market, and 0.7 miles from MGM Liquor Warehouse. Additional shopping options, including Opitz Outlet, are approximately 0.5 miles away.
The total price for an apartment unit in Arrive 4301 ranges from $1,459 to $1,929. The total price will vary by floor plan, unit size, and unit amenities.
The closest hospitals and medical facilities to Arrive 4301 include Park Health & Rehabilitation Center (0.5 miles away), Aagesen Chiropractic (0.6 miles away), and Parkshore Senior Campus (0.7 miles away).
Arrive 4301 is near approximately 17 restaurants within 1 mile, including Mill Valley Kitchen (0.3 miles away), Yum! Kitchen and Bakery (0.4 miles away), and Steel Toe Brewing (0.4 miles away).
The schools assigned to Arrive 4301 include Susan Lindgren Elementary School, St. Louis Park Middle School, and St. Louis Park Senior High School.
Your dream apartment is waitingOne new unit was recently added to this listing.
