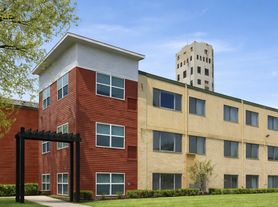
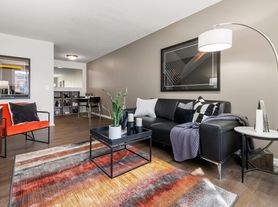
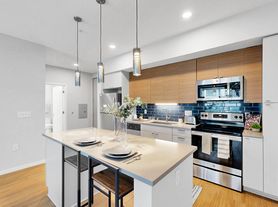
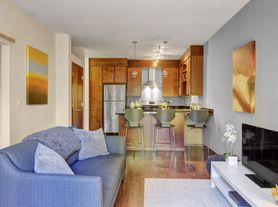
Grand Mill District Apartments offers modern convenience and urban sophistication in downtown Minneapolis.Our pet-friendly community offers studio, one, & two bedroom floor plans featuring wood-style flooring, quartz countertops, and full-sized in-unit laundry. Start your day shopping at Nicollet Mall, enjoy a delicious dinner at EaTo, catch a show at Guthrie Theater, and conclude with a stroll through Mill Ruins Park all accessible via the Skyway, Government Plaza Light Rail Station, and I-35. Plus, enjoy a living within walking distance of top employers like Hennepin Healthcare, Target, and Wells Fargo. Term Fees: 1 Month's Rent, App Fee ($50), Security Deposit ($x), Pet Rent 1 ($x), Pet Rent 2 ($x), Pet Deposit 1 ($x), Pet Fee 1 ($x), Trash Fee ($x), Admin Fee ($x)
Special offer
The Grand Mill District
313 Washington Ave S, Minneapolis, MN 55415
Move in during October and get up to $1500 off move in on select homes!
*Limited time offer. Restrictions apply. Specials, pricing, and availability are subject to change daily. Contact the leasing office for details.
Apartment building
Studio-2 beds
Pet-friendly
In-unit laundry (W/D)
Available units
Price may not include required fees and charges. Price shown reflects the lease term provided for each unit.
Unit , sortable column | Sqft, sortable column | Available, sortable column | Base rent, sorted ascending |
|---|---|---|---|
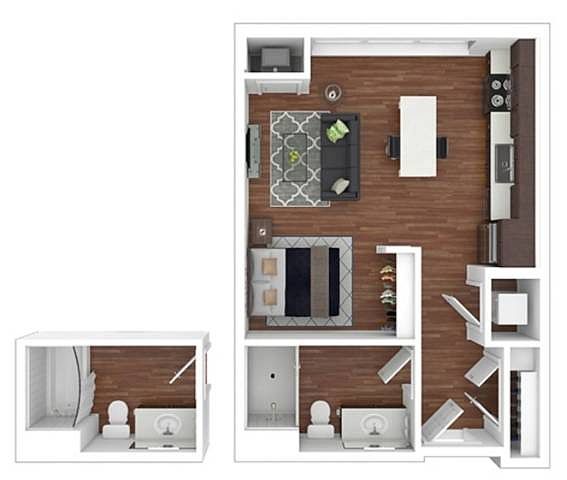 Unit 0313 Studio, 1 ba | 472 | Oct 13 | $1,390 |
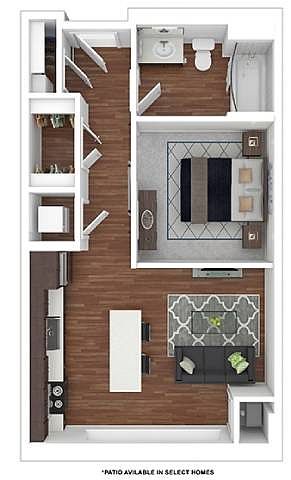 Unit 1014 Studio, 1 ba | 541 | Now | $1,535 |
Unit 1114 Studio, 1 ba | 541 | Oct 28 | $1,535 |
Unit 1314 Studio, 1 ba | 541 | Now | $1,560 |
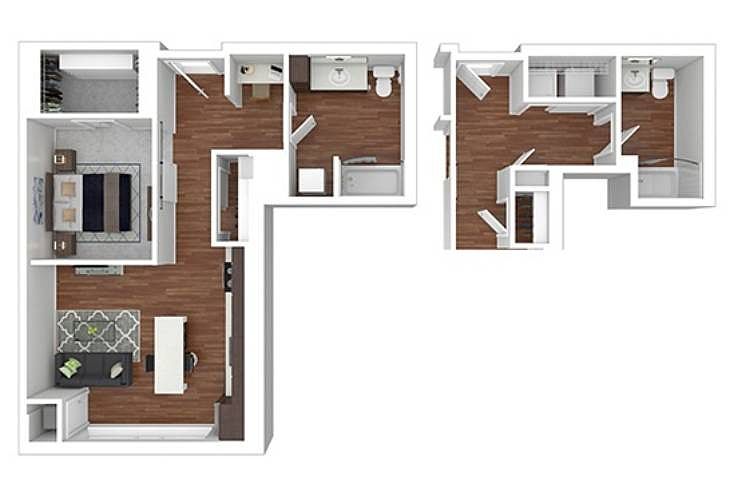 Unit 0916 Studio, -- ba | 658 | Dec 16 | $1,605 |
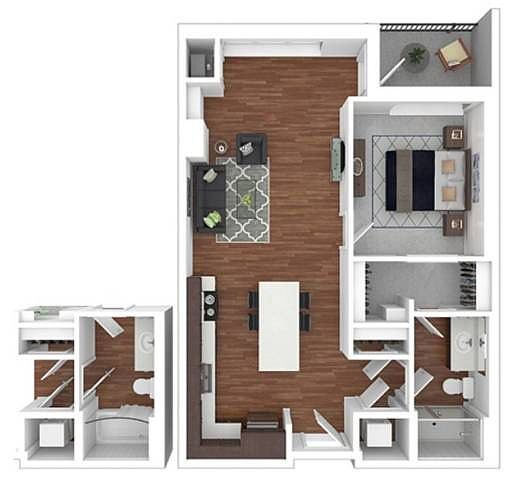 Unit 0311 1 bd, 1 ba | 726 | Oct 17 | $1,880 |
Unit 0411 1 bd, 1 ba | 726 | Oct 17 | $1,890 |
Unit 0409 1 bd, 1 ba | 726 | Oct 28 | $1,890 |
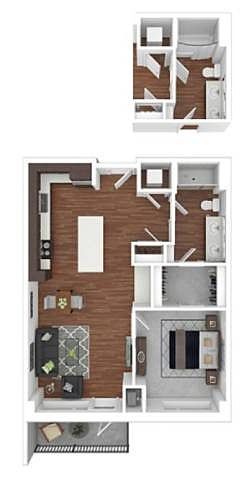 Unit 0326 1 bd, 1 ba | 735 | Nov 24 | $1,930 |
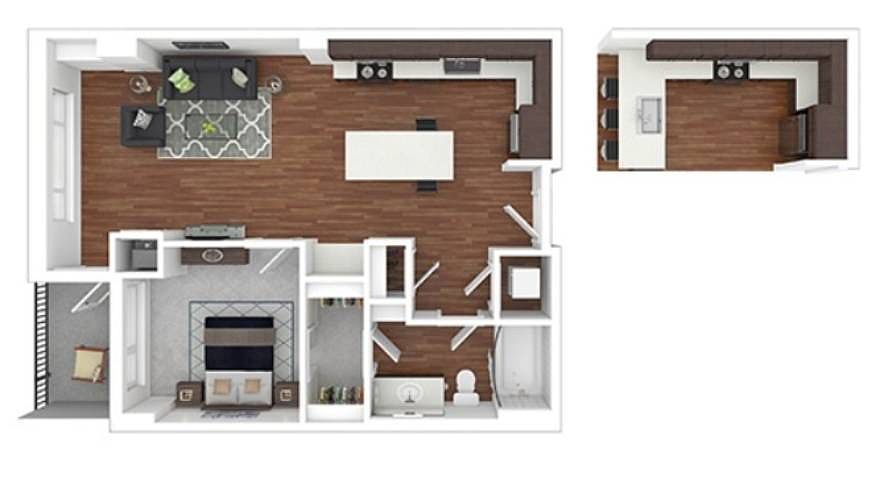 Unit 0505 1 bd, 1 ba | 744 | Nov 10 | $1,940 |
Unit 1005 1 bd, 1 ba | 744 | Oct 23 | $1,990 |
 Unit 0402 2 bd, 2 ba | 1,048 | Oct 22 | $2,490 |
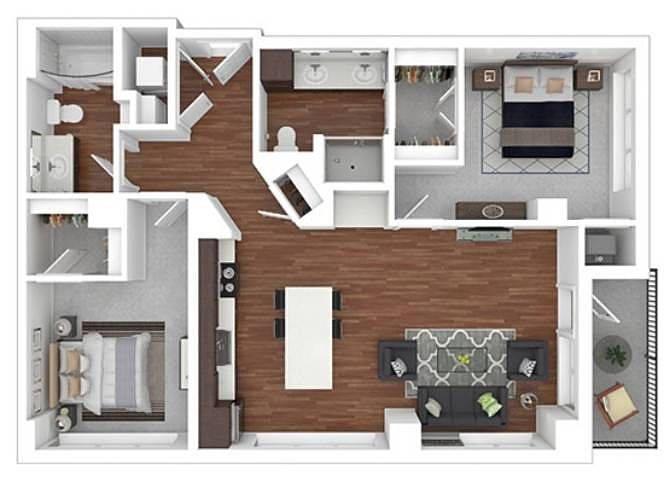 Unit 0229 2 bd, 2 ba | 1,070 | Now | $2,620 |
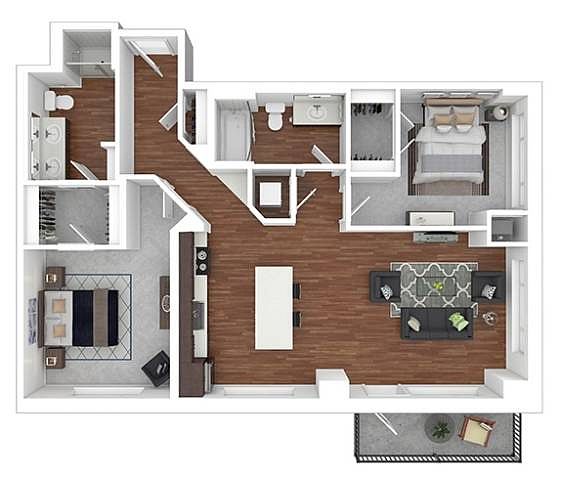 Unit 0230 2 bd, 2 ba | 1,114 | Dec 8 | $2,710 |
 Unit 1007 2 bd, 2 ba | 1,201 | Now | $3,015 |
What's special
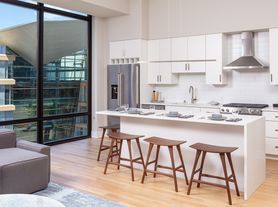
Full-sized in-unit laundryQuartz countertopsWood-style flooring
Office hours
| Day | Open hours |
|---|---|
| Mon - Fri: | 9 am - 5 pm |
| Sat: | 10 am - 5 pm |
| Sun: | Closed |
Property map
Tap on any highlighted unit to view details on availability and pricing
Use ctrl + scroll to zoom the map
Facts, features & policies
Building Amenities
Accessibility
- Disabled Access: Wheelchair Accessible
Community Rooms
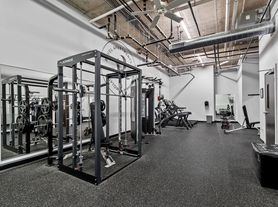
- Fitness Center: 24/7 Fitness Center And Yoga Studio
- Lounge: Rooftop Lounge With A Party-Ready Kitchen
Other
- In Unit: In-Home, Full-Size Washer And Dryer Sets
Outdoor common areas
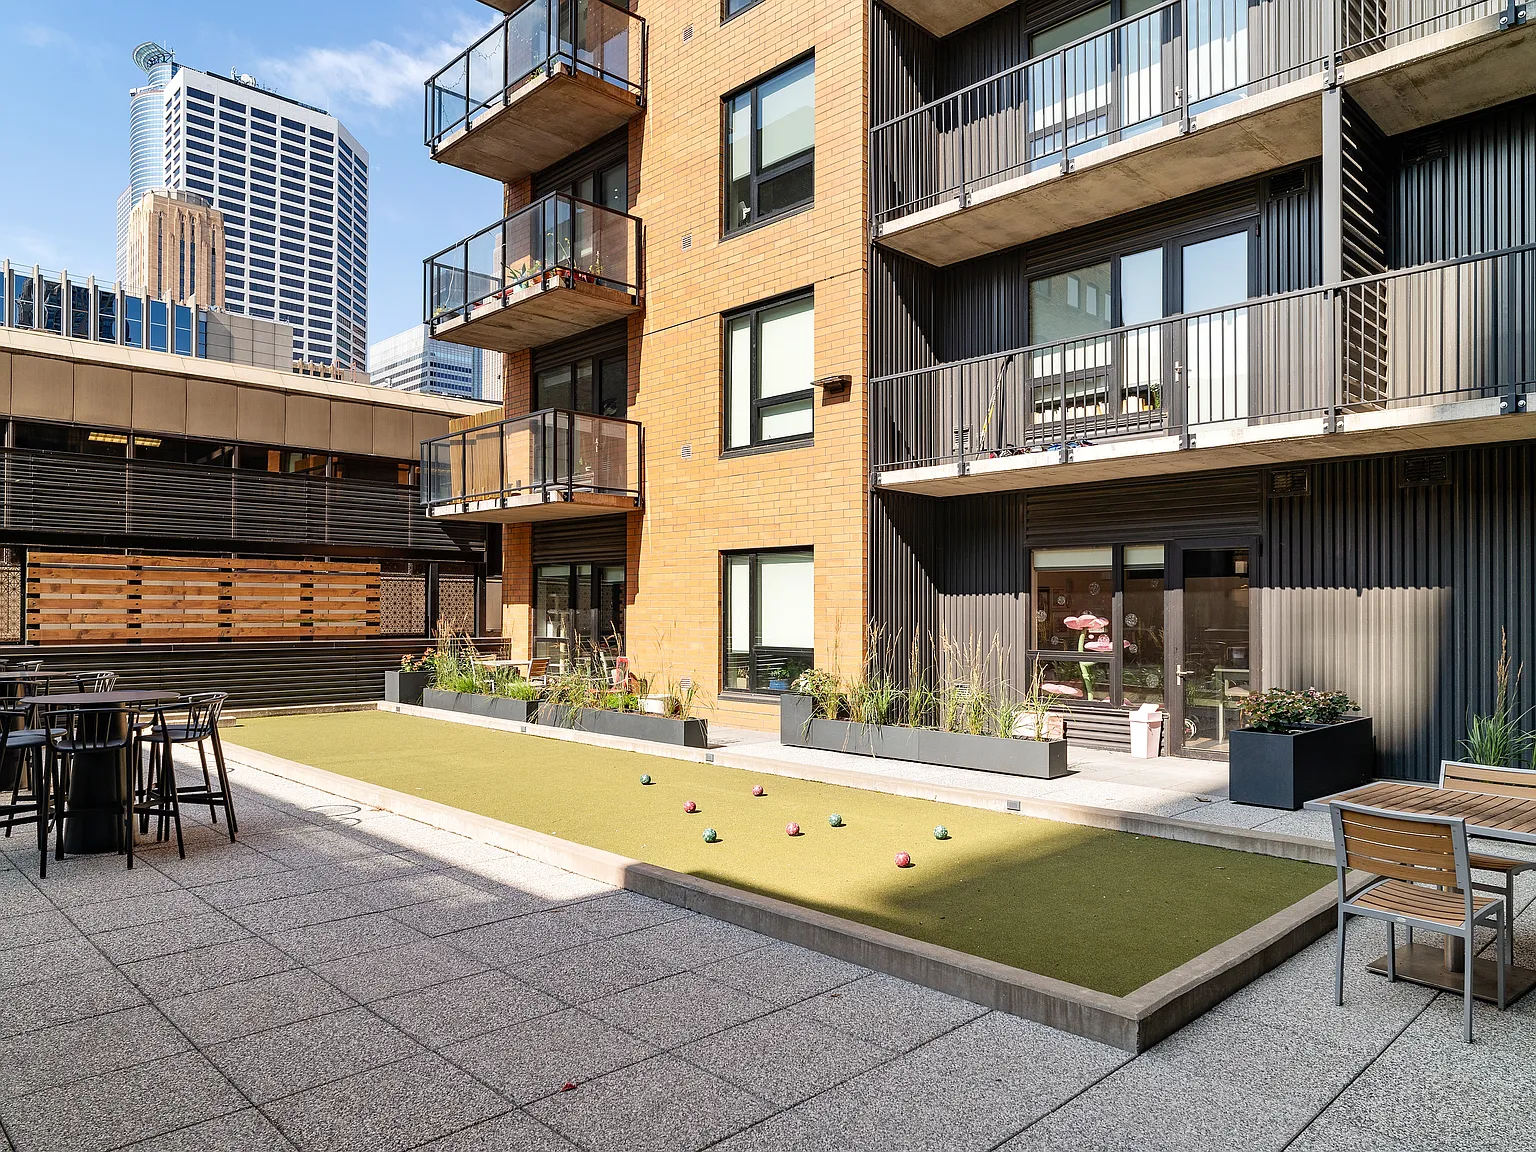
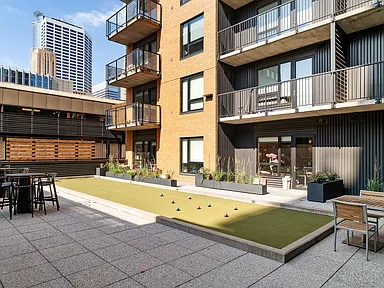
- Lawn: Outdoor Game Space With Lawn Bowling
- Patio
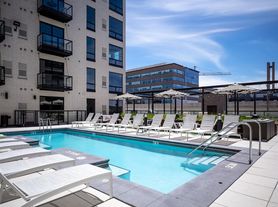
- Sundeck: Resort-Style Pool And Sundeck
Services & facilities
- Pet Park: Leash-Free Bark Park And Heated Pet Spa
Unit Features
Appliances
- Dryer
- Washer
Other
- Patio Balcony: Balcony
Policies
Parking
- None
Pet essentials
- DogsAllowedNumber allowed2Monthly dog rent$40One-time dog fee$300Dog deposit$300
- CatsAllowedNumber allowed2Monthly cat rent$40One-time cat fee$300Cat deposit$300
Additional details
| Restrictions: None
Pet amenities
Pet Park: Leash-Free Bark Park And Heated Pet Spa
Special Features
- 10 Th To 12 Th Floor
- 24/7 Concierge
- 24/7 Package Lockers
- 4 Th To 6 Th Floor
- 7 Th To 9 Th Floor
- Built-In Wine Racks *
- Corner Unit
- Direct Access To Skyway
- Double-Sink Vanities *
- Dry Cleaning Drop-Off And Pickup Service
- Energy-Efficient Light Fixtures
- Energy-Efficient, Stainless Steel Appliances
- Floor-To-Ceiling Windows *
- Gas Grills
- Mobile Kitchen Islands *
- Onsite Massage Envy Spa
- Planned Resident Social Events
- Quartz Countertops
- Roller Shade Window Treatments
- Sliding Barn Doors *
- Smoke-Free Community
- Top Floor
- Two Kitchen Design Scheme Options
- Undermount Sinks With Gooseneck Faucets
- USB-Integrated Outlets
- Walk-In, Glass-Door Showers *
- Wood-Style Flooring
Neighborhood: Downtown West
Areas of interest
Use our interactive map to explore the neighborhood and see how it matches your interests.
Travel times
Getting around
Walk Score®
/ 100
Walker's ParadiseTransit Score®
/ 100
Excellent TransitBike Score®
/ 100
Very BikeableNearby schools in Minneapolis
Webster Elementary
Grades PK-5 • 1.1 miles2/10
GreatSchools® Rating
Test Score Rating
2/10Student Progress Rating
1/10Northeast Middle School
Grades 6-8 • 3.3 miles2/10
GreatSchools® Rating
Test Score Rating
2/10Student Progress Rating
1/10Edison Senior High School
Grades 9-12 • 2.2 miles4/10
GreatSchools® Rating
Test Score Rating
4/10College Readiness Rating
4/10Living in Minneapolis
- Arts SceneThe local arts scene thrives with galleries, theaters, and public art installations that celebrate the creativity of the community.
- Dining SceneThe neighborhood features an eclectic dining scene with a variety of cuisines, from casual bistros to fine dining establishments.
- Green SpacesWith access to beautiful parks and the Mississippi River, residents can enjoy ample green spaces for relaxation and recreation.
- Urban EnergyThis bustling area is alive with energy, offering a dynamic urban atmosphere filled with shops, eateries, and cultural attractions.
Nestled in the heart of downtown Minneapolis, the 55415 area boasts a vibrant urban lifestyle with a mix of modern living and rich history. Residents enjoy easy access to local favorites like the iconic Mill City Museum and the scenic Mississippi Riverfront, along with a plethora of dining options ranging from trendy cafes to upscale restaurants. The climate features warm summers and cold winters, perfect for enjoying outdoor activities at nearby parks such as Gold Medal Park. With median rents around $1,800, this area offers a range of rental prices from about $1,400 to $2,500, catering to diverse living preferences and budgets. Family-friendly amenities include playgrounds and pet-friendly spaces, making it an inviting place for everyone.
Powered by Zillow data and AI technology.
Nearby apartments for rent


Listing order may reflect relevance, quality, and paid promotion.
Similar apartments for rent



Frequently asked questions
What is the walk score of The Grand Mill District?
The Grand Mill District has a walk score of 96, it's a walker's paradise.
What is the transit score of The Grand Mill District?
The Grand Mill District has a transit score of 88, it has excellent transit.
What schools are assigned to The Grand Mill District?
The schools assigned to The Grand Mill District include Webster Elementary, Northeast Middle School, and Edison Senior High School.
Does The Grand Mill District have in-unit laundry?
Yes, The Grand Mill District has in-unit laundry for some or all of the units.
What neighborhood is The Grand Mill District in?
The Grand Mill District is in the Downtown West neighborhood in Minneapolis, MN.
What are The Grand Mill District's policies on pets?
A maximum of 2 cats are allowed per unit. To have a cat at The Grand Mill District there is a required deposit of $300. This building has a one time fee of $300 and monthly fee of $40 for cats. A maximum of 2 dogs are allowed per unit. To have a dog at The Grand Mill District there is a required deposit of $300. This building has a one time fee of $300 and monthly fee of $40 for dogs.
Does The Grand Mill District have virtual tours available?
Yes, 3D and virtual tours are available for The Grand Mill District.
