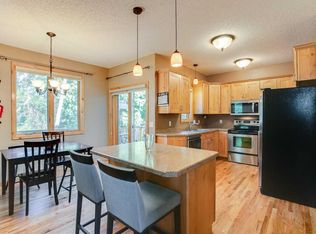
Contemporary design meets everyday versatility in this thoughtfully designed New Brighton home. If you're looking for flexible living space and a layout that adapts to your needs, this one is worth a closer look. Hardwood floors and large living room windows fill the main level with natural light, while the main-level bedroom, 3/4 bath, and laundry add the convenience of one-level living. Upstairs, the spacious loft with a full bath offers endless possibilities as a private primary suite, home office, or guest retreat. The walk-out lower level expands your options with three additional bedrooms, a large family room, a second kitchen, second laundry room, and another 3/4 bath, making it well suited for multi-generational living or extended guest stays. Outside, enjoy a welcoming front porch, a deck overlooking the wooded backyard, and a patio below that provides another place to relax or entertain. With a setting surrounded by mature trees and a layout designed for flexibility, this home offers opportunities that are hard to match.
Active
Price cut: $5K (9/24)
$365,000
760 1st Ave NW, New Brighton, MN 55112
4beds
2,207sqft
Single Family
Built in 1984
7,535 Square Feet Lot
$369,200 Zestimate®
$165/sqft
$-- HOA
What's special
- 11 days
- 1,340
- 64
Likely to sell faster than
Zillow last checked:
Listing updated:
Listed by:
Megan Moreau 612-268-4368,
Kris Lindahl Real Estate
Source: NorthstarMLS as distributed by MLS GRID,MLS#: 7149939
Facts & features
Interior
Bedrooms & bathrooms
- Bedrooms: 4
- Bathrooms: 3
- Full bathrooms: 1
- 3/4 bathrooms: 2
Bedroom
- Level: Main
- Area: 110 Square Feet
- Dimensions: 11x10
Bedroom 2
- Level: Lower
- Area: 80 Square Feet
- Dimensions: 10x8
Bedroom 3
- Level: Lower
- Area: 100 Square Feet
- Dimensions: 10x10
Bedroom 4
- Level: Lower
- Area: 216 Square Feet
- Dimensions: 18x12
Deck
- Area: 165 Square Feet
- Dimensions: 15x11
Dining room
- Level: Main
- Area: 120 Square Feet
- Dimensions: 15x8
Family room
- Level: Lower
- Area: 308 Square Feet
- Dimensions: 22x14
Foyer
- Level: Main
- Area: 40 Square Feet
- Dimensions: 10x4
Kitchen
- Level: Main
- Area: 132 Square Feet
- Dimensions: 12x11
Kitchen 2nd
- Level: Lower
- Area: 81 Square Feet
- Dimensions: 9x9
Laundry
- Level: Main
- Area: 15 Square Feet
- Dimensions: 5x3
Laundry
- Level: Lower
- Area: 60 Square Feet
- Dimensions: 10x6
Living room
- Level: Main
- Area: 187 Square Feet
- Dimensions: 17x11
Loft
- Level: Upper
- Area: 207 Square Feet
- Dimensions: 23x9
Patio
- Area: 184 Square Feet
- Dimensions: 23x8
Porch
- Area: 128 Square Feet
- Dimensions: 16x8
Heating
- Forced Air
Cooling
- Central Air
Appliances
- Included: Dishwasher, Disposal, Dryer, Exhaust Fan, Gas Water Heater, Microwave, Range, Refrigerator, Stainless Steel Appliance(s), Washer
- Laundry: Lower Level, Main Level
Features
- Basement: Block,Daylight,Egress Window(s),Finished,Walk-Out Access
- Has fireplace: No
Interior area
- Total structure area: 2,207
- Total interior livable area: 2,207 sqft
- Finished area above ground: 1,317
- Finished area below ground: 890
Property
Parking
- Total spaces: 2
- Parking features: Attached, Concrete, Electric, Storage
- Attached garage spaces: 2
- Details: Garage Dimensions (23x23)
Accessibility
- Accessibility features: None
Features
- Levels: One and One Half
- Stories: 1.5
- Patio & porch: Deck, Front Porch, Patio
- Fencing: None
Lot
- Size: 7,535 Square Feet
- Dimensions: 60 x 122
Details
- Foundation area: 890
- Parcel number: 293023110072
- Zoning description: Residential-Single Family
Construction
Type & style
- Home type: SingleFamily
- Property subtype: Single Family
Materials
- Block
Condition
- New construction: No
- Year built: 1984
Utilities & green energy
- Electric: Circuit Breakers, 200+ Amp Service
- Gas: Natural Gas
- Sewer: City Sewer/Connected
- Water: City Water/Connected
Community & HOA
Community
- Subdivision: Second Add To, New Brighto
HOA
- Has HOA: No
Location
- Region: New Brighton
Financial & listing details
- Price per square foot: $165/sqft
- Tax assessed value: $432,400
- Annual tax amount: $6,396
- Date on market: 9/24/2026
- Cumulative days on market: 82 days
Estimated market value
$369,200
$351,000 - $388,000
$2,960/mo
Price history
| Date | Event | Price |
|---|---|---|
| 9/24/2026 | Price change | $365,000-1.4%$165/sqft |
Source:  NorthstarMLS as distributed by MLS GRID #7149939 Report a problem NorthstarMLS as distributed by MLS GRID #7149939 Report a problem | ||
| 9/18/2026 | Price change | $370,000-1.3%$168/sqft |
Source: NorthstarMLS as distributed by MLS GRID #7134803 Report a problem | ||
| 8/27/2026 | Listed for sale | $375,000-1.3%$170/sqft |
Source: NorthstarMLS as distributed by MLS GRID #7134803 Report a problem | ||
| 8/27/2026 | Listing removed | $380,000$172/sqft |
Source: NorthstarMLS as distributed by MLS GRID #7105660 Report a problem | ||
| 8/21/2026 | Price change | $380,000-1.3%$172/sqft |
Source: NorthstarMLS as distributed by MLS GRID #7105660 Report a problem | ||
| 8/14/2026 | Price change | $385,000-1.3%$174/sqft |
Source: NorthstarMLS as distributed by MLS GRID #7105660 Report a problem | ||
| 7/30/2026 | Price change | $390,000-1.3%$177/sqft |
Source: NorthstarMLS as distributed by MLS GRID #7105660 Report a problem | ||
| 7/23/2026 | Price change | $395,000-1.3%$179/sqft |
Source: NorthstarMLS as distributed by MLS GRID #7105660 Report a problem | ||
| 7/10/2026 | Listed for sale | $400,000+11.1%$181/sqft |
Source: NorthstarMLS as distributed by MLS GRID #7105660 Report a problem | ||
| 7/8/2026 | Sold | $360,000+14.3%$163/sqft |
Source: Public Record Report a problem | ||
| 10/10/2006 | Sold | $315,000$143/sqft |
Source: Public Record Report a problem | ||
Public tax history
| Year | Property taxes | Tax assessment |
|---|---|---|
| 2026 | $6,396 +19% | $432,400 -1.5% |
| 2025 | $5,374 -4.5% | $439,200 +11.6% |
| 2024 | $5,626 +4.3% | $393,500 -7% |
| 2023 | $5,392 +1.2% | $423,200 +2.5% |
| 2022 | $5,326 +12.3% | $413,000 +12% |
| 2021 | $4,744 -1.5% | $368,900 +8.3% |
| 2020 | $4,816 +8.8% | $340,600 +13.5% |
| 2019 | $4,426 | $300,000 |
| 2018 | $4,426 -0.8% | $300,000 |
| 2017 | $4,460 | $300,000 |
| 2016 | $4,460 +10.6% | -- |
| 2015 | $4,034 +10.5% | $262,100 |
| 2014 | $3,652 +0.7% | -- |
| 2013 | $3,626 -19.2% | -- |
| 2012 | $4,486 +10.5% | -- |
| 2011 | $4,058 | -- |
| 2010 | -- | -- |
| 2009 | $3,724 +21.5% | -- |
| 2008 | $3,066 +13.5% | -- |
| 2007 | $2,702 -2.9% | -- |
| 2006 | $2,782 +14.4% | -- |
| 2005 | $2,432 +1.3% | -- |
| 2004 | $2,400 +31.7% | -- |
| 2003 | $1,822 +2.8% | -- |
| 2002 | $1,772 -10.6% | -- |
| 2001 | $1,982 +13.6% | -- |
| 2000 | $1,745 | -- |
Find assessor info on the county website
Monthly payment
Est. payment
Payment breakdown
Explore the cost of this home by adjusting the details. Changes won't be saved.Climate risks
Neighborhood: 55112

Similar homes
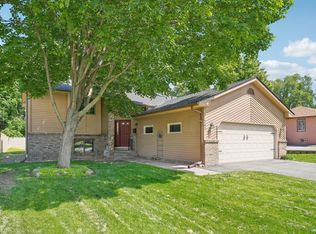
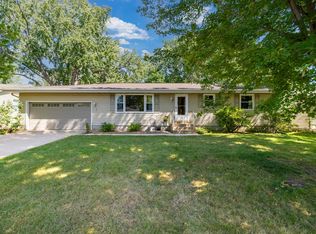
- $350,0004 bd2 ba1.6k sqft261 1st Ave SE, New Brighton, MN 55112For Sale
 MLS ID #7140313, Rachel Blinsmon, RE/MAX Results. NorthstarMLS as distributed by MLS GRID
 - $425,0004 bd3 ba2.4k sqft810 Oakwood Dr, New Brighton, MN 55112For Sale
 MLS ID #7117008, BROWN & Co Residential, eXp Realty. NorthstarMLS as distributed by MLS GRID
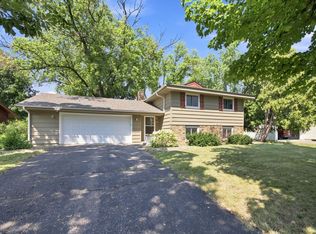
 - $370,0003 bd2 ba1.4k sqft2370 Pleasant View Dr, New Brighton, MN 55112For Sale
 MLS ID #7126347, Kevin Bradley, Century 21 Affiliated. NorthstarMLS as distributed by MLS GRID
 - $429,9004 bd2 ba2.2k sqft1405 16th St NW, New Brighton, MN 55112For Sale
 MLS ID #7105356, Mark D Callender, RE/MAX Results. NorthstarMLS as distributed by MLS GRID
 - $445,0003 bd2 ba2.1k sqft7720 Long Lake Rd, Mounds View, MN 55112For SaleMLS ID #7145446, Lance Berwald, Keller Williams Preferred Rlty. NorthstarMLS as distributed by MLS GRID
- $374,9003 bd2 ba2k sqft5375 Matterhorn Dr NE, Fridley, MN 55421For SaleMLS ID #7141510, Jeffrey Rud, RE/MAX RESULTS. NorthstarMLS as distributed by MLS GRID
- $350,0005 bd2 ba2.4k sqft360 Brooks Ave W, Roseville, MN 55113For SaleMLS ID #7142942, Corey McCracken, RE/MAX Professionals. NorthstarMLS as distributed by MLS GRID
- $389,5005 bd2 ba1.8k sqft2726 Dellwood St, Roseville, MN 55113For SaleMLS ID #7135469, Bridgette L Prew, Redfin Corporation. NorthstarMLS as distributed by MLS GRID
- $349,9005 bd3 ba3k sqft5510 James Ave N, Brooklyn Center, MN 55430For SaleMLS ID #7151465, Jennifer Uitto, Real Broker, LLC. NorthstarMLS as distributed by MLS GRID
- $319,9004 bd2 ba1.7k sqft725 50 1/2 Ave NE, Columbia Heights, MN 55421For SaleMLS ID #7139179, Lars Anderson, RE/MAX Results. NorthstarMLS as distributed by MLS GRID
- $425,0004 bd3 ba2.1k sqft1035 Cannon Ave, Shoreview, MN 55126For SaleMLS ID #7127800, Melanie Kelly, Bridge Realty, LLC. NorthstarMLS as distributed by MLS GRID
- $350,0003 bd2 ba1.9k sqft91 65 1/2 Way NE, Fridley, MN 55432For SaleMLS ID #7007087, Allison J VanSlooten, Coldwell Banker Realty - Southwest Regional. NorthstarMLS as distributed by MLS GRID
- $389,9003 bd2 ba1.8k sqft2567 91st Ave NE, Blaine, MN 55449For SaleMLS ID #7138495, Lars Anderson, RE/MAX Results. NorthstarMLS as distributed by MLS GRID
- $359,9004 bd2 ba1.7k sqft3261 Zane Ave N, Crystal, MN 55422For SaleMLS ID #7137798, Ryan Fischer, RE/MAX Results. NorthstarMLS as distributed by MLS GRID
- $384,9004 bd3 ba2k sqft379 Wheelock Pkwy E, Saint Paul, MN 55130For SaleMLS ID #7138556, Kevin Horan, Keller Williams Premier Realty. NorthstarMLS as distributed by MLS GRID
- $419,9004 bd2 ba1.8k sqft2966 Thunder Bay Rd, Little Canada, MN 55117For SaleMLS ID #7137876, Benjamin James Loonan, RE/MAX Advantage Plus. NorthstarMLS as distributed by MLS GRID
- $329,9503 bd1 ba1.4k sqft2145 County Road East E, White Bear Lake, MN 55110For SaleMLS ID #7150305, Carina McCall, RE/MAX Results. NorthstarMLS as distributed by MLS GRID
- $349,9003 bd2 ba1.4k sqft3241 21st Ave S, Minneapolis, MN 55407For SaleMLS ID #7145187, Amy Ruzick, RE/MAX Results. NorthstarMLS as distributed by MLS GRID
- $349,9003 bd2 ba1.8k sqft4549 Nevada Ave N, New Hope, MN 55428For SaleMLS ID #7145841, Jesse Grumdahl, RE/MAX Advantage Plus. NorthstarMLS as distributed by MLS GRID
- $409,9004 bd2 ba1.9k sqft350 Fillmore St NE, Minneapolis, MN 55413For SaleMLS ID #7137420, Michael J Gross, RE/MAX Results. NorthstarMLS as distributed by MLS GRID
