The moment you step through the front door, the vaulted foyer creates an inviting first impression and sets the tone for the thoughtfully designed spaces that follow. If you're looking for a home where everyone has room to spread out while still feeling connected, this New Brighton two-story is worth a closer look. The open-concept main level brings the living room, dining area, and kitchen together, with a center island and breakfast bar creating the perfect spot for casual meals or conversation. Step out from the dining room to the back deck for easy outdoor dining and relaxing, while a convenient main-level half bath adds everyday practicality. Upstairs, you'll appreciate having all three bedrooms together, along with the convenience of an upper-level laundry room. The spacious primary suite features a walk-in closet and private 3/4 bath, while the two additional bedrooms share a full Jack and Jill bathroom. Brand-new carpet throughout the upper level adds a fresh finishing touch. The finished lower level expands your living space with a generous family room and an additional 3/4 bath, giving you flexible space for movie nights, hobbies, a home office, or hosting guests.
Active
$465,000
770 1st Ave NW, New Brighton, MN 55112
3beds
1,982sqft
Single Family
Built in 2008
5,662 Square Feet Lot
$466,000 Zestimate®
$235/sqft
$-- HOA
What's special
- 4 days |
- 239 |
- 4 |
Zillow last checked:
Listing updated:
Listed by:
Mitchel Herian 612-268-4368,
Kris Lindahl Real Estate
Source: NorthstarMLS as distributed by MLS GRID,MLS#: 7110480
Facts & features
Interior
Bedrooms & bathrooms
- Bedrooms: 3
- Bathrooms: 4
- Full bathrooms: 1
- 3/4 bathrooms: 2
- 1/2 bathrooms: 1
Bedroom
- Level: Upper
- Area: 156 Square Feet
- Dimensions: 13x12
Bedroom 2
- Level: Upper
- Area: 120 Square Feet
- Dimensions: 12x10
Bedroom 3
- Level: Upper
- Area: 121 Square Feet
- Dimensions: 11x11
Primary bathroom
- Level: Upper
- Area: 56 Square Feet
- Dimensions: 8x7
Deck
- Area: 180 Square Feet
- Dimensions: 18x10
Dining room
- Level: Main
- Area: 60 Square Feet
- Dimensions: 10x6
Family room
- Level: Lower
- Area: 361 Square Feet
- Dimensions: 19x19
Foyer
- Level: Main
- Area: 60 Square Feet
- Dimensions: 10x6
Kitchen
- Level: Main
- Area: 135 Square Feet
- Dimensions: 15x9
Laundry
- Level: Upper
- Area: 42 Square Feet
- Dimensions: 7x6
Living room
- Level: Main
- Area: 247 Square Feet
- Dimensions: 19x13
Utility room
- Level: Lower
- Area: 56 Square Feet
- Dimensions: 8x7
Walk in closet
- Level: Upper
- Area: 54 Square Feet
- Dimensions: 9x6
Heating
- Forced Air
Cooling
- Central Air
Appliances
- Included: Dishwasher, Disposal, Dryer, Exhaust Fan, Gas Water Heater, Microwave, Range, Refrigerator, Washer
- Laundry: Laundry Room, Upper Level
Features
- Basement: Block,Egress Window(s),Finished,Sump Pump
- Has fireplace: No
Interior area
- Total structure area: 2,038
- Total interior livable area: 1,982 sqft
- Finished area above ground: 1,425
- Finished area below ground: 557
Property
Parking
- Total spaces: 2
- Parking features: Attached, Asphalt, Electric, Tuckunder Garage
- Attached garage spaces: 2
- Details: Garage Dimensions (22x20)
Accessibility
- Accessibility features: None
Features
- Levels: Two
- Stories: 2
- Patio & porch: Deck
- Fencing: None
Lot
- Size: 5,662 Square Feet
- Dimensions: 44 x 122
Details
- Foundation area: 735
- Parcel number: 293023110111
- Zoning description: Residential-Single Family
Construction
Type & style
- Home type: SingleFamily
- Property subtype: Single Family
Materials
- Block
Condition
- New construction: No
- Year built: 2008
Utilities & green energy
- Electric: Circuit Breakers, 150 Amp Service
- Gas: Natural Gas
- Sewer: City Sewer/Connected
- Water: City Water/Connected
Community & HOA
Community
- Subdivision: Second Add To, New Brighto
HOA
- Has HOA: No
Location
- Region: New Brighton
Financial & listing details
- Price per square foot: $235/sqft
- Tax assessed value: $466,200
- Annual tax amount: $6,790
- Date on market: 7/16/2026
Estimated market value
$466,000
$443,000 - $489,000
$2,794/mo
Price history
| Date | Event | Price |
|---|---|---|
| 7/17/2026 | Listed for sale | $465,000+24%$235/sqft |
Source:  NorthstarMLS as distributed by MLS GRID #7110480 Report a problem NorthstarMLS as distributed by MLS GRID #7110480 Report a problem | ||
| 7/6/2026 | Sold | $375,000+30.7%$189/sqft |
Source: Public Record Report a problem | ||
| 10/1/2008 | Sold | $287,000$145/sqft |
Source: Public Record Report a problem | ||
Public tax history
| Year | Property taxes | Tax assessment |
|---|---|---|
| 2025 | $6,096 +1.4% | $466,200 +4.5% |
| 2024 | $6,012 +8.4% | $446,300 -1.3% |
| 2023 | $5,548 -1.8% | $452,200 +6.4% |
| 2022 | $5,648 +6.4% | $425,000 +8.6% |
| 2021 | $5,308 -0.1% | $391,200 +2.7% |
| 2020 | $5,314 +11.8% | $381,000 +9.5% |
| 2019 | $4,752 | $348,000 |
| 2018 | $4,752 -0.7% | $348,000 +8% |
| 2017 | $4,786 | $322,200 |
| 2016 | $4,786 +10.7% | -- |
| 2015 | $4,324 -9.3% | $281,100 |
| 2014 | $4,768 +0.8% | -- |
| 2013 | $4,732 +4.1% | -- |
| 2012 | $4,544 +5.1% | -- |
| 2011 | $4,322 | -- |
| 2010 | -- | -- |
| 2009 | $882 +55.3% | -- |
| 2008 | $568 | -- |
Find assessor info on the county website
Monthly payment
Est. payment
Payment breakdown
Explore the cost of this home by adjusting the details. Changes won't be saved.Climate risks
Neighborhood: 55112
Nearby schools
GreatSchools rating
- 6/10Valentine Hills Elementary SchoolGrades: 1-5Distance: 0.8 mi
- 6/10Highview Middle SchoolGrades: 6-8Distance: 1.3 mi
- 10/10Mounds View Senior High SchoolGrades: 9-12Distance: 0.4 mi
- $400,0004 bd3 ba2.2k sqft760 1st Ave NW, New Brighton, MN 55112For Sale

- $452,5003 bd4 ba2.1k sqft780 1st Ave NW, New Brighton, MN 55112Off Market
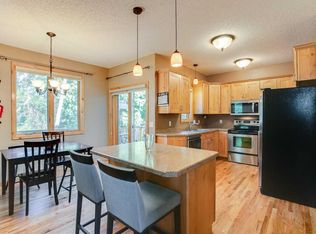
- $517,8004 bd4 ba3k sqft790 1st Ave NW, New Brighton, MN 55112Off Market
- $433,2005 bd2 ba2.5k sqft750 1st Ave NW, New Brighton, MN 55112Off Market
- $378,4004 bd2 ba2k sqft771 2nd Ave NW, New Brighton, MN 55112Off Market
- $407,0004 bd2 ba2k sqft767 2nd Ave NW, New Brighton, MN 55112Sold
- $323,2003 bd1 ba1.4k sqft757 2nd Ave NW, New Brighton, MN 55112Off Market
- $237,7001 bd1 ba880 sqft787 2nd Ave NW, New Brighton, MN 55112Off Market
A local agent can set up tours, give advice and negotiate with sellers.
Similar homes
- $400,0004 bd3 ba2.2k sqft760 1st Ave NW, New Brighton, MN 55112For Sale
 MLS ID #7105660, Mitchel Herian, Kris Lindahl Real Estate. NorthstarMLS as distributed by MLS GRID
 - $419,9003 bd3 ba2.2k sqft687 4th Ave NW, New Brighton, MN 55112For Sale
 MLS ID #7062629, Chris Wiley, GRI, Real Broker, LLC. NorthstarMLS as distributed by MLS GRID
 - $484,9004 bd3 ba2.6k sqft761 Torchwood Ct, New Brighton, MN 55112For Sale
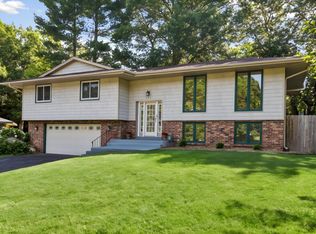 MLS ID #7108270, James J. Snaza, Homes Plus Realty. NorthstarMLS as distributed by MLS GRID
 - $345,0004 bd2 ba1.7k sqft922 23rd Ave NW, New Brighton, MN 55112For Sale
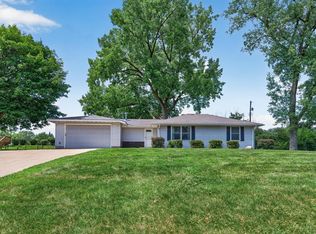 MLS ID #7110569, Ryan Edick, Reliance Realty Advisers, LLC. NorthstarMLS as distributed by MLS GRID
 - $479,9006 bd3 ba2.4k sqft2636 Ridge Ln, Mounds View, MN 55112For SaleMLS ID #7110684, Benjamin T Daniels, Lakes Area Realty G.V.. NorthstarMLS as distributed by MLS GRID
- $340,0003 bd2 ba1.5k sqft1561 15th Ter NW, New Brighton, MN 55112For SaleMLS ID #7109449, Ryan Hennessey, Keller Williams Integrity NW. NorthstarMLS as distributed by MLS GRID
- $454,9004 bd3 ba2.7k sqft1665 5th St NW, New Brighton, MN 55112For SaleMLS ID #7088050, Gregory W Lawrence, Home Avenue Flat Fee Realty. NorthstarMLS as distributed by MLS GRID
- $470,0005 bd3 ba2.4k sqft2201 Mounds Ave, New Brighton, MN 55112For SaleMLS ID #7058210, Jeffrey R Shuman, Edina Realty, Inc.. NorthstarMLS as distributed by MLS GRID
- $410,0003 bd2 ba2k sqft518 12th Ave NW, New Brighton, MN 55112For SaleMLS ID #7094033, Louis Hedberg, Edina Realty, Inc.. NorthstarMLS as distributed by MLS GRID
- $425,0003 bd2 ba1.5k sqft1794 17th Ave NW, New Brighton, MN 55112For SaleMLS ID #7089344, Tom Kreuter, eHouse Realty, Inc. NorthstarMLS as distributed by MLS GRID
- $425,0003 bd2 ba2.1k sqft1490 3rd St NW, New Brighton, MN 55112For SaleMLS ID #6807019, Matt P Engen, RE/MAX Results. NorthstarMLS as distributed by MLS GRID
- $299,9003 bd1 ba1k sqft615 2nd Ave NW, New Brighton, MN 55112For SaleMLS ID #7107196, Blake Olson, RE/MAX Results. NorthstarMLS as distributed by MLS GRID
- $398,0003 bd2 ba2.4k sqft1580 16th St NW, New Brighton, MN 55112For SaleMLS ID #7080410, Elie Safi, RE/MAX Results. NorthstarMLS as distributed by MLS GRID
- $449,0004 bd2 ba1.9k sqft2824 Fernwood St, Roseville, MN 55113For SaleMLS ID #7110691, Ricardo R Sereno, Lakes Area Realty. NorthstarMLS as distributed by MLS GRID
- $399,9004 bd3 ba2.5k sqft127 16th Ave NW, New Brighton, MN 55112For SaleMLS ID #7093336, The Huerkamp Home Group, Keller Williams Preferred Rlty. NorthstarMLS as distributed by MLS GRID
- $375,0003 bd3 ba2.1k sqft781 Midtown Ln, New Brighton, MN 55112For SaleMLS ID #7099353, Eddy Hatab, Bridge Realty, LLC. NorthstarMLS as distributed by MLS GRID
- $404,0003 bd2 ba1.8k sqft2216 Thorndale Ave, New Brighton, MN 55112For SaleMLS ID #7066579, Bruce A Nelson, Bridge Realty, LLC. NorthstarMLS as distributed by MLS GRID
- $385,0003 bd2 ba1.4k sqft2439 Walnut Ave, New Brighton, MN 55112For SaleMLS ID #7071909, Peter T. Heryla, GRI, RE/MAX Synergy. NorthstarMLS as distributed by MLS GRID
- $410,0004 bd2 ba2k sqft1077 Churchill Cir, Shoreview, MN 55126For SaleMLS ID #7084477, Patrick Morgan, Coldwell Banker Realty. NorthstarMLS as distributed by MLS GRID
- $457,0004 bd3 ba2.1k sqft3480 Milton St N, Shoreview, MN 55126For SaleMLS ID #7023663, Amber N Broadway, Opendoor Brokerage, LLC. NorthstarMLS as distributed by MLS GRID
