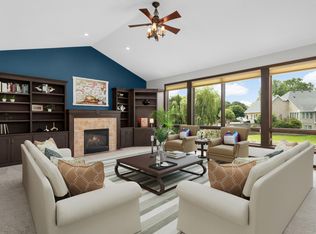
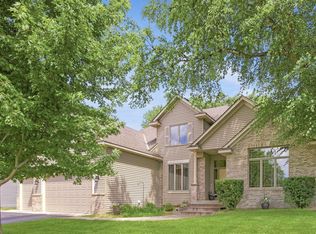
More than you need, all that you deserve. One of the finest built homes you will ever see. Designed to make life better and more peaceful. Massive kitchen with large pantry, mud room, convenient 2nd floor laundry, spacious rooms on all levels and 9' ceilings. Very private and scenic lot, school district 16 (Spring Lake Park), easy access to freeway, close to shopping, TPC rink, fields and golf courses. This lot is GOLD..... very private and unbelievable stunning views. NO neighbors behind, just green space and birds. Solid home located on a quiet cul-de-sac street with mature trees and wild life. Entertaining options are multiplied with so much space for family & friends. Four spacious bedrooms and one non-conforming bedroom designed for crafts, office or quiet reading space. Walkout lower level with wet bar. Huge 3 car garage with walls of storage. Great neighborhood, outstanding location. Roof replaced in 2019, composite decking 2024, new paint throughout entire home 2026 and HVAC system 10 years old.
Active
Price cut: $25K (8/11)
$624,900
11019 Zumbrota Ct NE, Blaine, MN 55449
4beds
4,638sqft
Single Family
Built in 1998
0.9 Acres Lot
$-- Zestimate®
$135/sqft
$-- HOA
What's special
Four spacious bedroomsMud room
- 53 days |
- 1,018 |
- 32 |
Zillow last checked:
Listing updated:
Listed by:
Jeanne Vint Frischman 651-276-2120,
Edina Realty, Inc.
Source: NorthstarMLS as distributed by MLS GRID,MLS#: 7097649
Facts & features
Interior
Bedrooms & bathrooms
- Bedrooms: 4
- Bathrooms: 4
- Full bathrooms: 2
- 3/4 bathrooms: 1
- 1/2 bathrooms: 1
Bedroom
- Level: Upper
- Area: 336 Square Feet
- Dimensions: 21x16
Bedroom 2
- Level: Upper
- Area: 192 Square Feet
- Dimensions: 16x12
Bedroom 3
- Level: Upper
- Area: 272 Square Feet
- Dimensions: 17x16
Bedroom 4
- Level: Lower
- Area: 224 Square Feet
- Dimensions: 16x14
Other
- Level: Lower
- Area: 64 Square Feet
- Dimensions: 8x8
Bonus room
- Level: Lower
- Area: 216 Square Feet
- Dimensions: 18x12
Deck
- Level: Main
- Area: 216 Square Feet
- Dimensions: 12x18
Dining room
- Level: Main
- Area: 204 Square Feet
- Dimensions: 17x12
Family room
- Level: Main
- Area: 336 Square Feet
- Dimensions: 21x16
Family room
- Level: Lower
- Area: 512 Square Feet
- Dimensions: 32x16
Informal dining room
- Level: Main
- Area: 216 Square Feet
- Dimensions: 18x12
Kitchen
- Level: Main
- Area: 224 Square Feet
- Dimensions: 16x14
Laundry
- Level: Upper
- Area: 84 Square Feet
- Dimensions: 12x7
Living room
- Level: Main
- Area: 320 Square Feet
- Dimensions: 20x16
Heating
- Forced Air
Cooling
- Central Air
Appliances
- Included: Cooktop, Dishwasher, Dryer, Exhaust Fan, Gas Water Heater, Microwave, Refrigerator, Stainless Steel Appliance(s), Wall Oven, Washer, Water Softener Owned
- Laundry: Laundry Room, Sink, Upper Level
Features
- Basement: Block,Daylight,Drainage System,Egress Window(s),Finished,Full,Storage Space,Walk-Out Access
- Number of fireplaces: 2
- Fireplace features: Family Room, Gas
Interior area
- Total structure area: 4,750
- Total interior livable area: 4,638 sqft
- Finished area above ground: 3,070
- Finished area below ground: 1,568
Property
Parking
- Total spaces: 3
- Parking features: Attached, Asphalt, Garage Door Opener, Insulated Garage
- Attached garage spaces: 3
- Has uncovered spaces: Yes
Accessibility
- Accessibility features: None
Features
- Levels: Two
- Stories: 2
- Patio & porch: Composite Decking, Deck, Patio
Lot
- Size: 0.9 Acres
- Dimensions: 90 x 414 x 98 x 453
- Features: Property Adjoins Public Land, Tree Coverage - Heavy
Details
- Foundation area: 1680
- Parcel number: 153123330012
- Zoning description: Residential-Single Family
Construction
Type & style
- Home type: SingleFamily
- Property subtype: Single Family
Materials
- Frame
- Roof: Age 8 Years or Less,Asphalt
Condition
- New construction: No
- Year built: 1998
Utilities & green energy
- Electric: 100 Amp Service, Power Company: Xcel Energy
- Gas: Natural Gas
- Sewer: City Sewer/Connected
- Water: City Water/Connected
Community & HOA
Community
- Subdivision: Radisson Woods
HOA
- Has HOA: No
Location
- Region: Blaine
Financial & listing details
- Price per square foot: $135/sqft
- Tax assessed value: $571,300
- Annual tax amount: $7,087
- Date on market: 6/26/2026
Estimated market value
Not available
Estimated sales range
Not available
Not available
Price history
| Date | Event | Price |
|---|---|---|
| 8/11/2026 | Price change | $624,900-3.8%$135/sqft |
Source:  NorthstarMLS as distributed by MLS GRID #7097649 Report a problem NorthstarMLS as distributed by MLS GRID #7097649 Report a problem | ||
| 7/22/2026 | Price change | $649,900-7%$140/sqft |
Source: NorthstarMLS as distributed by MLS GRID #7097649 Report a problem | ||
| 6/26/2026 | Listed for sale | $699,000+50.3%$151/sqft |
Source: NorthstarMLS as distributed by MLS GRID #7097649 Report a problem | ||
| 8/23/2007 | Sold | $465,000-7%$100/sqft |
Source: Public Record Report a problem | ||
| 11/8/2005 | Sold | $500,000+845.2%$108/sqft |
Source: Public Record Report a problem | ||
| 3/17/1997 | Sold | $52,900$11/sqft |
Source: Public Record Report a problem | ||
Public tax history
| Year | Property taxes | Tax assessment |
|---|---|---|
| 2025 | $6,571 +12.3% | $571,300 -0.1% |
| 2024 | $5,853 +1.5% | $572,000 +1.2% |
| 2023 | $5,768 +6.3% | $565,100 +0.9% |
| 2022 | $5,426 +1.5% | $560,100 +20.4% |
| 2021 | $5,347 -10.7% | $465,200 -2.5% |
| 2019 | $5,985 +5% | $477,100 +8.2% |
| 2018 | $5,699 +97.4% | $441,000 +1.9% |
| 2017 | $2,887 -45.1% | $432,600 +13.5% |
| 2016 | $5,254 -0.2% | $381,200 |
| 2015 | $5,266 -1.7% | $381,200 +13.8% |
| 2014 | $5,356 +3.6% | $335,100 |
| 2013 | $5,172 -1.6% | -- |
| 2012 | $5,258 +3.1% | -- |
| 2011 | $5,100 +6.6% | -- |
| 2010 | $4,786 -1.6% | -- |
| 2008 | $4,862 +1% | -- |
| 2007 | $4,815 +12.4% | -- |
| 2006 | $4,285 +13.9% | -- |
| 2005 | $3,762 +2.1% | -- |
| 2004 | $3,685 +3.2% | -- |
| 2003 | $3,572 +19.4% | -- |
| 2002 | $2,991 -19% | -- |
| 2001 | $3,692 | -- |
Find assessor info on the county website
Monthly payment
Est. payment
Payment breakdown
Explore the cost of this home by adjusting the details. Changes won't be saved.Climate risks
Neighborhood: 55449
Nearby schools
GreatSchools rating
- 7/10Northpoint Elementary SchoolGrades: K-4Distance: 1.8 mi
- 5/10Westwood Middle SchoolGrades: 5-8Distance: 3.4 mi
- 5/10Spring Lake Park Senior High SchoolGrades: 9-12Distance: 4.5 mi
- $572,9004 bd2 ba2.2k sqft11007 Zumbrota Ct NE, Blaine, MN 55449Off Market

- $571,1004 bd3 ba2k sqft11027 Zumbrota Ct NE, Blaine, MN 55449Off Market
- $565,9003 bd2 ba2.5k sqft11045 Zumbrota Ct NE, Blaine, MN 55449Off Market
- $478,3003 bd3 ba2.4k sqft11057 Zumbrota Ct NE, Blaine, MN 55449Off Market
- $540,0003 bd3 ba2.3k sqft10977 Zumbrota Ct NE, Blaine, MN 55449Off Market
- $575,5004 bd3 ba2.3k sqft11026 Zumbrota Ct NE, Blaine, MN 55449Off Market
- $534,3003 bd3 ba2.6k sqft11018 Zumbrota Ct NE, Blaine, MN 55449Off Market
- $538,0005 bd3 ba2.7k sqft11006 Zumbrota Ct NE, Blaine, MN 55449Off Market
A local agent can set up tours, give advice and negotiate with sellers.
Similar homes
- $665,0004 bd4 ba3.7k sqft2748 105th Ave NE, Blaine, MN 55449For Sale
 MLS ID #7126712, Karen A Antone, Edina Realty, Inc.. NorthstarMLS as distributed by MLS GRID
 - $595,0005 bd3 ba3k sqft11251 Nassau Cir NE, Blaine, MN 55449For Sale
 MLS ID #7121602, Natalie P Williams, Compass. NorthstarMLS as distributed by MLS GRID
 - $684,9004 bd3 ba4.2k sqft2634 Tournament Players Cir N, Blaine, MN 55449For Sale
 MLS ID #7087045, Nublai Yang, Home Sellers. NorthstarMLS as distributed by MLS GRID
 - $610,0005 bd4 ba3.8k sqft2448 132nd Ave NE, Blaine, MN 55449For Sale
 MLS ID #7103447, Mollie Knowles, Keller Williams Premier Realty Lake Minnetonka. NorthstarMLS as distributed by MLS GRID
 - $535,0004 bd3 ba2.7k sqft12609 Quemoy St NE, Blaine, MN 55449For SaleMLS ID #7118784, Colleen Harlan, Keller Williams Premier Realty. NorthstarMLS as distributed by MLS GRID
- $609,9005 bd4 ba3.8k sqft1678 Hunters Trl, Centerville, MN 55038For SaleMLS ID #7123209, Dawn M. Keenan, Edina Realty, Inc.. NorthstarMLS as distributed by MLS GRID
- $625,0004 bd4 ba3.5k sqft1849 Stinson Blvd, New Brighton, MN 55112For SaleMLS ID #6821114, Vic Wittgenstein, Coldwell Banker Realty. NorthstarMLS as distributed by MLS GRID
- $575,0004 bd4 ba3.1k sqft867 Lois Ln, Lino Lakes, MN 55014For SaleMLS ID #7118104, Jesse R. Varela, eXp Realty. NorthstarMLS as distributed by MLS GRID
- $695,0005 bd4 ba3.6k sqft14245 Guadalcanal St NE, Ham Lake, MN 55304For SaleMLS ID #7113839, J.J. Korman, Korman Realty. NorthstarMLS as distributed by MLS GRID
- $598,0005 bd4 ba3.4k sqft14961 Madison St NE, Ham Lake, MN 55304For SaleMLS ID #7095481, Michael Swain, Redfin Corporation. NorthstarMLS as distributed by MLS GRID
- $649,9004 bd4 ba3.9k sqft3045 153rd Ave NW, Andover, MN 55304For SaleMLS ID #7117734, Kathy Kolb, Hendrickson Homes Real Estate. NorthstarMLS as distributed by MLS GRID
- $639,9005 bd4 ba3.6k sqft6427 Deerwood Ln, Lino Lakes, MN 55014For SaleMLS ID #7109615, Josh A Pomerleau, JPW Realty. NorthstarMLS as distributed by MLS GRID
- $649,9003 bd3 ba2.8k sqft14951 Quemoy St NE, Ham Lake, MN 55304For SaleMLS ID #7076427, Judy F. Gillette, Edina Realty, Inc.. NorthstarMLS as distributed by MLS GRID
- $559,0003 bd3 ba2.9k sqft11763 Erskin Cir, Minneapolis, MN 55449For SaleMLS ID #7092911, Lindsay Bacigalupo, Engel & Volkers Minneapolis. NorthstarMLS as distributed by MLS GRID
- $649,9005 bd4 ba3.8k sqft1451 Brookshire Ct, New Brighton, MN 55112For SaleMLS ID #7092981, Rodolfo Trujillo, RE/MAX Results. NorthstarMLS as distributed by MLS GRID
- $605,9675 bd4 ba3.3k sqft2592 Blue Bill Cir, White Bear Township, MN 55110For SaleMLS ID #7126657, Colleen Schultz, Keller Williams Premier Realty Lake Minnetonka. NorthstarMLS as distributed by MLS GRID
- $599,0004 bd4 ba3.3k sqft1861 Stinson Blvd, New Brighton, MN 55112For SaleMLS ID #7122526, Jeanne Vint Frischman, Edina Realty, Inc.. NorthstarMLS as distributed by MLS GRID
- $650,0004 bd3 ba2.9k sqft2306 174th Cir NW, Andover, MN 55304For SaleMLS ID #6785178, Steve Kunzman, Keller Williams Classic Realty. NorthstarMLS as distributed by MLS GRID
- $650,0006 bd4 ba4k sqft6172 104th Cir N, Brooklyn Park, MN 55443For SaleMLS ID #7100968, James E Garry, Redfin Corporation. NorthstarMLS as distributed by MLS GRID
- $675,0005 bd4 ba4.3k sqft11956 Castle Rock Ct N, Champlin, MN 55316For SaleMLS ID #7115847, Roxie Lewis, National Realty Guild. NorthstarMLS as distributed by MLS GRID
