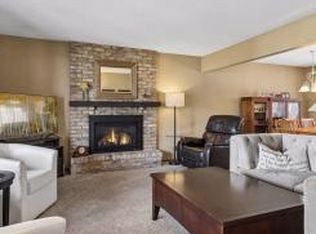
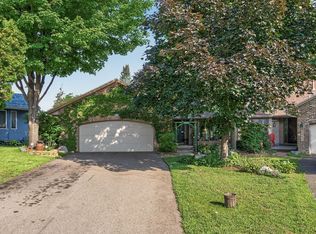
Spectacular setting. Home backs up to woods, trails and pond. Views and sounds of wildlife and nature right out your back door. Serene pond views from deck and screened porch. This is where you will spend most of your time, enjoying nature. Spacious home with 3 bedrooms up and one in the walkout lower level. New cedar deck (2018) off screened porch provides access to all weather backyard views and activities. Updated white cabinetry kitchen (2024) with new stainless steel appliances, granite and stunning tile backsplash. Beautiful hardwood floors greet you as you enter this home with palatial vaulted ceilings and tons of windows. Main floor family room with warm gas fireplace just off the kitchen and informal dining room. This place flows well. Private owners suite with dedicated bathroom and 2 closets. Lower level has unbelievable amounts of storage, screened porch, additional bedroom, dedicated bathroom and exercise/sauna room just off the lower-level family room. This lower level could be teen space, extended family or get creative with your ideas. Main floor laundry and mud room just off garage entrance...so handy! This home is located in the Silver Oaks Community with shared pool, sport court, pickleball court, basketball hoop, trails and green space. Private oasis. Award winning Mounds View School 621 District.
Pending
Price cut: $24.1K (8/20)
$574,900
1861 Stinson Blvd, New Brighton, MN 55112
4beds
3,371sqft
Single Family
Built in 1977
0.26 Acres Lot
$-- Zestimate®
$171/sqft
$25/mo HOA
What's special
Beautiful hardwood floorsPalatial vaulted ceilingsTons of windowsInformal dining room
- 73 days
- 77
- 1
Likely to sell faster than
Zillow last checked:
Listing updated:
Listed by:
Jeanne Vint Frischman 651-276-2120,
Edina Realty, Inc.
Source: NorthstarMLS as distributed by MLS GRID,MLS#: 7122526
Facts & features
Interior
Bedrooms & bathrooms
- Bedrooms: 4
- Bathrooms: 4
- Full bathrooms: 2
- 3/4 bathrooms: 1
- 1/2 bathrooms: 1
Bedroom
- Level: Upper
- Area: 240 Square Feet
- Dimensions: 16x15
Bedroom 2
- Level: Upper
- Area: 168 Square Feet
- Dimensions: 12x14
Bedroom 3
- Level: Upper
- Area: 180 Square Feet
- Dimensions: 12x15
Bedroom 4
- Level: Lower
- Area: 140 Square Feet
- Dimensions: 14x10
Dining room
- Level: Main
- Area: 180 Square Feet
- Dimensions: 12x15
Family room
- Level: Main
- Area: 380 Square Feet
- Dimensions: 19x20
Family room
- Level: Lower
- Area: 264 Square Feet
- Dimensions: 12x22
Informal dining room
- Level: Main
- Area: 100 Square Feet
- Dimensions: 10x10
Kitchen
- Level: Lower
- Area: 140 Square Feet
- Dimensions: 10x14
Living room
- Level: Main
- Area: 270 Square Feet
- Dimensions: 18x15
Loft
- Level: Upper
- Area: 168 Square Feet
- Dimensions: 12x14
Sauna
- Level: Lower
- Area: 120 Square Feet
- Dimensions: 12x10
Other
- Level: Main
- Area: 264 Square Feet
- Dimensions: 12x22
Other
- Level: Lower
- Area: 200 Square Feet
- Dimensions: 10x20
Heating
- Forced Air
Cooling
- Central Air
Appliances
- Included: Dishwasher, Dryer, Exhaust Fan, Gas Water Heater, Microwave, Range, Refrigerator, Stainless Steel Appliance(s), Washer, Water Softener Owned
- Laundry: Laundry Room, Main Level
Features
- Basement: Block,Daylight,Finished,Full,Storage Space,Sump Basket,Sump Pump,Walk-Out Access
- Number of fireplaces: 1
- Fireplace features: Brick
Interior area
- Total structure area: 4,160
- Total interior livable area: 3,371 sqft
- Finished area above ground: 2,671
- Finished area below ground: 700
Property
Parking
- Total spaces: 2
- Parking features: Attached, Asphalt, Garage Door Opener
- Attached garage spaces: 2
- Has uncovered spaces: Yes
Accessibility
- Accessibility features: None
Features
- Levels: Two
- Stories: 2
- Patio & porch: Deck, Rear Porch, Screened
- Has private pool: Yes
- Pool features: Outdoor Pool, Shared
- Fencing: None
- Waterfront features: Pond
Lot
- Size: 0.26 Acres
- Features: Irregular Lot, Tree Coverage - Heavy
Details
- Foundation area: 1489
- Parcel number: 183023330038
- Zoning description: Residential-Single Family
Construction
Type & style
- Home type: SingleFamily
- Property subtype: Single Family
Materials
- Frame
- Roof: Age Over 8 Years
Condition
- New construction: No
- Year built: 1977
Utilities & green energy
- Electric: 100 Amp Service, Power Company: Xcel Energy
- Gas: Natural Gas
- Sewer: City Sewer/Connected
- Water: City Water/Connected
Community & HOA
Community
- Subdivision: Silver Oak Estates 5
HOA
- Has HOA: Yes
- Services included: Shared Amenities
- HOA fee: $300 annually
- HOA name: Silver Oaks HOA
- HOA phone: 651-000-0000
Location
- Region: New Brighton
Financial & listing details
- Price per square foot: $171/sqft
- Tax assessed value: $599,500
- Annual tax amount: $9,068
- Date on market: 8/7/2026
- Cumulative days on market: 74 days
Estimated market value
Not available
Estimated sales range
Not available
Not available
Price history
| Date | Event | Price |
|---|---|---|
| 9/10/2026 | Pending sale | $574,900$171/sqft |
Source:  NorthstarMLS as distributed by MLS GRID #7122526 Report a problem NorthstarMLS as distributed by MLS GRID #7122526 Report a problem | ||
| 8/20/2026 | Price change | $574,900-4%$171/sqft |
Source: NorthstarMLS as distributed by MLS GRID #7122526 Report a problem | ||
| 8/7/2026 | Listed for sale | $599,000+66.4%$178/sqft |
Source: NorthstarMLS as distributed by MLS GRID #7122526 Report a problem | ||
| 9/10/2009 | Sold | $360,000-18.2%$107/sqft |
Source:  Lake Superior Area Realtors as distributed by MLS GRID #1510503 Report a problem Lake Superior Area Realtors as distributed by MLS GRID #1510503 Report a problem | ||
| 5/11/2008 | Listing removed | $439,900$130/sqft |
Source: Postlets #3504216 Report a problem | ||
| 5/1/2008 | Listed for sale | $439,900+76%$130/sqft |
Source: Postlets #3504216 Report a problem | ||
| 9/7/2000 | Sold | $250,000$74/sqft |
Source: Public Record Report a problem | ||
Public tax history
| Year | Property taxes | Tax assessment |
|---|---|---|
| 2026 | $9,068 +9.3% | $599,500 -0.3% |
| 2025 | $8,298 +4% | $601,200 +2.1% |
| 2024 | $7,980 +14.5% | $589,100 +1% |
| 2023 | $6,972 +0% | $583,200 +10.4% |
| 2022 | $6,970 +8.1% | $528,300 +9.4% |
| 2021 | $6,448 -3.3% | $482,700 +4.3% |
| 2020 | $6,668 +21.6% | $462,900 +16.7% |
| 2019 | $5,484 | $396,500 |
| 2018 | $5,484 -0.6% | $396,500 +5.8% |
| 2017 | $5,518 | $374,800 |
| 2016 | $5,518 +1.8% | -- |
| 2015 | $5,422 +2.2% | $357,400 |
| 2014 | $5,304 -6.7% | -- |
| 2013 | $5,686 +4.1% | -- |
| 2012 | $5,460 +6% | -- |
| 2011 | $5,152 | -- |
| 2010 | -- | -- |
| 2009 | $5,322 -6.4% | -- |
| 2008 | $5,688 -6% | -- |
| 2007 | $6,052 +17.4% | -- |
| 2006 | $5,154 +16.8% | -- |
| 2005 | $4,414 +7.8% | -- |
| 2004 | $4,094 +19.8% | -- |
| 2003 | $3,418 +3% | -- |
| 2002 | $3,318 -25.4% | -- |
| 2001 | $4,448 +12.1% | -- |
| 2000 | $3,969 | -- |
Find assessor info on the county website
Monthly payment
Est. payment
Payment breakdown
Explore the cost of this home by adjusting the details. Changes won't be saved.Climate risks
Neighborhood: 55112

Similar homes
- $579,0003 bd4 ba3.2k sqft1528 Briarknoll Dr, Arden Hills, MN 55112For Sale

 MLS ID #7155729, Michael Provence, Keller Williams Integrity Realty. NorthstarMLS as distributed by MLS GRID
 - $510,0004 bd2 ba4k sqft8135 Long Lake Rd, Mounds View, MN 55112For Sale
 MLS ID #6822737, Betsy Rewald, GRI, Coldwell Banker Realty. NorthstarMLS as distributed by MLS GRID
 - $650,0004 bd3 ba2.8k sqft360 Quail Rd, White Bear Lake, MN 55110For Sale
 MLS ID #7159917, Mark Ashby, Edina Realty, Inc.. NorthstarMLS as distributed by MLS GRID
 - $339,9002 bd3 ba1.9k sqft2062 28th Ave NW, New Brighton, MN 55112For Sale
 MLS ID #7119087, Robert Kelly, eXp Realty. NorthstarMLS as distributed by MLS GRID
 - $589,9004 bd3 ba2.7k sqft2307 McKinley St NE, Minneapolis, MN 55418For SaleMLS ID #7157969, Lonny L Mossengren, Exit Realty Nexus. NorthstarMLS as distributed by MLS GRID
- $415,0003 bd2 ba2.1k sqft7720 Long Lake Rd, Mounds View, MN 55112For SaleMLS ID #7145446, Lance Berwald, Keller Williams Preferred Rlty. NorthstarMLS as distributed by MLS GRID
- $625,0005 bd4 ba3.7k sqft13345 54th Ave N, Plymouth, MN 55442For SaleMLS ID #7159753, Regan Y Englund, Keller Williams Classic Rlty NW. NorthstarMLS as distributed by MLS GRID
- $499,9004 bd3 ba3.4k sqft2710 91st Ave NE, Blaine, MN 55449For SaleMLS ID #7121874, Shaun Ahmad, Buy & Sell Realty. NorthstarMLS as distributed by MLS GRID
- $585,0006 bd4 ba3.1k sqft3309 Carnation Ave N, Brooklyn Park, MN 55443For SaleMLS ID #7094694, Godfrey N Edaferierhi, GE Realty. NorthstarMLS as distributed by MLS GRID
- $599,9004 bd3 ba2.5k sqft840 Hallam Ave N, Mahtomedi, MN 55115For SaleMLS ID #7131445, Thomas Carr, Coldwell Banker Realty - Southwest Regional. NorthstarMLS as distributed by MLS GRID
- $525,0004 bd3 ba3.2k sqft16755 7th St NE, Ham Lake, MN 55304For SaleMLS ID #7123062, Joy Erickson, Edina Realty, Inc.. NorthstarMLS as distributed by MLS GRID
- $525,0004 bd3 ba3.1k sqft1464 Victoria St N, Saint Paul, MN 55117For SaleMLS ID #7153431, Carl Vagle, eXp Realty. NorthstarMLS as distributed by MLS GRID
- $592,9005 bd4 ba3k sqft16410 43rd Ave N, Plymouth, MN 55446For SaleMLS ID #7157432, John W Anderson, Twin Oaks Realty, Inc. NorthstarMLS as distributed by MLS GRID
- $567,0005 bd4 ba3.2k sqft13001 Nightingale St NW, Coon Rapids, MN 55448For SaleMLS ID #7094261, Angie Tovsen, National Realty Guild. NorthstarMLS as distributed by MLS GRID
- $599,9004 bd3 ba2.9k sqft19010 Albatross St NW, Oak Grove, MN 55011For SaleMLS ID #7103967, Chris North, Prandium Group Real Estate. NorthstarMLS as distributed by MLS GRID
- $588,0005 bd4 ba4.6k sqft3370 191st Ln NW, Oak Grove, MN 55303For SaleMLS ID #7153408, Sean O Sander, Redfin Corporation. NorthstarMLS as distributed by MLS GRID
- $569,0004 bd4 ba3.6k sqft1467 Kings Crst, Eagan, MN 55122For SaleMLS ID #7122812, Ashley Sellers, Engel & Volkers Lake Minnetonka. NorthstarMLS as distributed by MLS GRID
- $535,0004 bd4 ba4k sqft3017 Standridge Pl N, Maplewood, MN 55109For SaleMLS ID #7135300, Debra Dempsey, LPT Realty, LLC. NorthstarMLS as distributed by MLS GRID
- $650,0005 bd4 ba3k sqft14829 Madison St NE, Ham Lake, MN 55304For SaleMLS ID #7109656, Tiffany Larson, Keller Williams Classic Realty. NorthstarMLS as distributed by MLS GRID
- $625,0004 bd4 ba3.5k sqft1659 Lakeland Cir, Centerville, MN 55038For SaleMLS ID #7139017, Travis L. Colsen, RE/MAX Advantage Plus. NorthstarMLS as distributed by MLS GRID
