CENTENNIAL SCHOOL DISTRICT + AN OPPORTUNITY TO BUILD EQUITY!
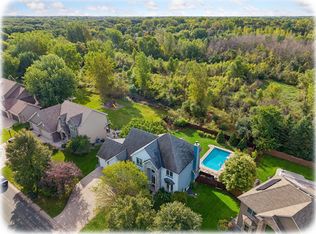
Looking for a home in the highly sought-after Centennial School District with room to make it your own? 1659 Lakeland Circle deserves a closer look! Nestled in Centerville's desirable Lakeland Hills neighborhood, this home offers the opportunity to get into a fantastic location, add your personal touches, and build equity along the way!
Step inside to discover inviting living spaces, abundant natural light, and a functional layout with plenty of potential. Whether you're ready to settle in or have a vision for future updates, this home offers a great starting point to create something truly your own.
Enjoy being just minutes from Peltier Lake, parks, shopping, dining, and outdoor recreation, with convenient access to the surrounding Twin Cities.
A sought-after school district, a desirable neighborhood, and an opportunity worth exploring! Come see the possibilities at 1659 Lakeland Circle. Schedule your private showing today!
Active
Price cut: $15K (11/12)
$610,000
1659 Lakeland Cir, Centerville, MN 55038
4beds
3,588sqft
Single Family
Built in 1998
0.63 Acres Lot
$605,900 Zestimate®
$170/sqft
$-- HOA
What's special
Functional layoutAbundant natural lightInviting living spaces
- 65 days
- 757
- 32
Zillow last checked:
Listing updated:
Listed by:
Travis L. Colsen 651-329-8652,
RE/MAX Advantage Plus
Source: NorthstarMLS as distributed by MLS GRID,MLS#: 7139017
Facts & features
Interior
Bedrooms & bathrooms
- Bedrooms: 4
- Bathrooms: 4
- Full bathrooms: 3
- 1/2 bathrooms: 1
Bedroom
- Level: Upper
- Area: 156 Square Feet
- Dimensions: 13x12
Bedroom 2
- Level: Upper
- Area: 120 Square Feet
- Dimensions: 12x10
Bedroom 3
- Level: Upper
- Area: 120 Square Feet
- Dimensions: 12x10
Bedroom 4
- Level: Lower
- Area: 221 Square Feet
- Dimensions: 17x13
Dining room
- Level: Main
- Area: 156 Square Feet
- Dimensions: 13x12
Dining room
- Level: Main
- Area: 144 Square Feet
- Dimensions: 12x12
Family room
- Level: Lower
- Area: 784 Square Feet
- Dimensions: 28x28
Flex room
- Level: Lower
- Area: 168 Square Feet
- Dimensions: 14x12
Foyer
- Level: Main
- Area: 120 Square Feet
- Dimensions: 10x12
Kitchen
- Level: Main
- Area: 169 Square Feet
- Dimensions: 13x13
Laundry
- Level: Main
- Area: 108 Square Feet
- Dimensions: 9x12
Living room
- Level: Main
- Area: 330 Square Feet
- Dimensions: 22x15
Office
- Level: Main
- Area: 182 Square Feet
- Dimensions: 13x14
Heating
- Forced Air
Cooling
- Central Air
Features
- Basement: Finished
- Number of fireplaces: 1
Interior area
- Total structure area: 3,588
- Total interior livable area: 3,588 sqft
- Finished area above ground: 2,260
- Finished area below ground: 1,328
Property
Parking
- Total spaces: 3
- Parking features: Attached
- Attached garage spaces: 3
- Details: Garage Dimensions (31x22)
Accessibility
- Accessibility features: None
Features
- Levels: Two
- Stories: 2
- Has view: Yes
- View description: Lake
- Has water view: Yes
- Water view: Lake
Lot
- Size: 0.63 Acres
- Dimensions: 130 x
Details
- Foundation area: 1328
- Parcel number: 143122330033
- Zoning description: Residential-Single Family
Construction
Type & style
- Home type: SingleFamily
- Property subtype: Single Family
Condition
- New construction: No
- Year built: 1998
Utilities & green energy
- Gas: Natural Gas
- Sewer: City Sewer/Connected
- Water: City Water/Connected
Community & HOA
Community
- Subdivision: Lakeland Hills
HOA
- Has HOA: No
Location
- Region: Centerville
Financial & listing details
- Price per square foot: $170/sqft
- Tax assessed value: $569,400
- Annual tax amount: $7,393
- Date on market: 9/10/2026
Estimated market value
$605,900
$576,000 - $636,000
$3,548/mo
Price history
| Date | Event | Price |
|---|---|---|
| 11/12/2026 | Price change | $610,000-2.4%$170/sqft |
Source:  NorthstarMLS as distributed by MLS GRID #7139017 Report a problem | ||
| 9/10/2026 | Listed for sale | $625,000+37.4%$174/sqft |
Source: NorthstarMLS as distributed by MLS GRID #7139017 Report a problem | ||
| 7/26/2019 | Sold | $455,000+1.1%$127/sqft |
Source: NorthstarMLS as distributed by MLS GRID #5222980 Report a problem | ||
| 6/25/2019 | Listed for sale | $449,900$125/sqft |
Source: Coldwell Banker Burnet - Shoreview/North Oaks #5222980 Report a problem | ||
| 6/25/2019 | Pending sale | $449,900$125/sqft |
Source: Coldwell Banker Burnet - Shoreview/North Oaks #5222980 Report a problem | ||
| 6/5/2019 | Listed for sale | $449,900+16.9%$125/sqft |
Source: Coldwell Banker Burnet - Shoreview/North Oaks #5222980 Report a problem | ||
| 3/28/2008 | Sold | $385,000-1.1%$107/sqft |
Source:  Lake Superior Area Realtors as distributed by MLS GRID #1530661 Report a problem | ||
| 3/5/2003 | Sold | $389,200+58.3%$108/sqft |
Source: Public Record Report a problem | ||
| 8/10/1998 | Sold | $245,900$69/sqft |
Source: Public Record Report a problem | ||
Public tax history
| Year | Property taxes | Tax assessment |
|---|---|---|
| 2026 | $7,393 +3.8% | $569,400 +0.8% |
| 2025 | $7,124 +10.6% | $564,700 -0.6% |
| 2024 | $6,439 +3.8% | $567,900 +4.3% |
| 2023 | $6,203 +3.3% | $544,500 +4.7% |
| 2022 | $6,002 -2.6% | $520,000 +22.7% |
| 2021 | $6,160 -4.2% | $423,900 +0.8% |
| 2019 | $6,431 +2.3% | $420,500 +8.9% |
| 2018 | $6,289 +6.3% | $386,300 +2% |
| 2017 | $5,915 +8.9% | $378,700 +11.5% |
| 2016 | $5,432 -6.5% | $339,700 |
| 2015 | $5,810 +4.3% | $339,700 +11.3% |
| 2014 | $5,571 -2.4% | $305,200 |
| 2013 | $5,707 -0.9% | -- |
| 2012 | $5,757 +1.5% | -- |
| 2011 | $5,670 +2.8% | -- |
| 2010 | $5,516 +11.4% | -- |
| 2008 | $4,950 +0.8% | -- |
| 2007 | $4,911 +3.5% | -- |
| 2006 | $4,743 +17.7% | -- |
| 2005 | $4,029 +5.6% | -- |
| 2004 | $3,815 +5.5% | -- |
| 2003 | $3,617 +3.8% | -- |
| 2002 | $3,485 -31% | -- |
| 2001 | $5,052 | -- |
Find assessor info on the county website
Monthly payment
Est. payment
Payment breakdown
Explore the cost of this home by adjusting the details. Changes won't be saved.Climate risks
Neighborhood: 55038
Similar homes
- $449,9003 bd3 ba2.5k sqft1839 Quebec St, Centerville, MN 55038For Sale

 MLS ID #7148375, Brandon Rudenick, Lakes Sotheby's International. NorthstarMLS as distributed by MLS GRID
- $699,9005 bd4 ba3.9k sqft1362 Timberwolf Trl, Lino Lakes, MN 55038For Sale
 MLS ID #7145247, Carrie F Schmitz, Keller Williams Classic Rlty NW. NorthstarMLS as distributed by MLS GRID
- $849,0004 bd4 ba4.4k sqft1438 Pondview Cir, Lino Lakes, MN 55038For Sale
 MLS ID #7164507, Anissa M. Lightner, Edina Realty, Inc.. NorthstarMLS as distributed by MLS GRID
- $500,0003 bd3 ba2.4k sqft1513 Broken Oak Ct, Lino Lakes, MN 55038For Sale
 MLS ID #7116936, Matthew Brockberg, Keller Williams Premier Realty. NorthstarMLS as distributed by MLS GRID
- $455,0005 bd3 ba2.3k sqft6608 Tele Ln, Lino Lakes, MN 55038For SaleMLS ID #7168247, Debbie Wiome, Keller Williams Premier Realty. NorthstarMLS as distributed by MLS GRID
- $609,0004 bd3 ba3k sqft120 Indian Hills Ln, Circle Pines, MN 55014For SaleMLS ID #7125015, Bill McClellan, McRealty Professionals. NorthstarMLS as distributed by MLS GRID
- $525,0004 bd4 ba2.7k sqft4377 Garden Way N, Hugo, MN 55038For SaleMLS ID #7109528, Hames-McDonough Real Estate Group, Keller Williams Premier Realty. NorthstarMLS as distributed by MLS GRID
- $550,0005 bd4 ba3.3k sqft6345 W Shadow Lake Dr, Lino Lakes, MN 55014For SaleMLS ID #7106314, Cristina A. Young, Edina Realty, Inc.. NorthstarMLS as distributed by MLS GRID
- $599,9003 bd4 ba4.1k sqft78 Bridgewater Dr, Vadnais Heights, MN 55127For SaleMLS ID #7142760, Donna Vanneste, GRI, CRS, Coldwell Banker Realty. NorthstarMLS as distributed by MLS GRID
- $599,9004 bd3 ba2.5k sqft840 Hallam Ave N, Mahtomedi, MN 55115For SaleMLS ID #7131445, Thomas Carr, Coldwell Banker Realty - Southwest Regional. NorthstarMLS as distributed by MLS GRID
- $560,0005 bd3 ba3.3k sqft20419 Everton Trl N, Forest Lake, MN 55025For SaleMLS ID #7150440, Mac Schultz, RE/MAX Synergy. NorthstarMLS as distributed by MLS GRID
- $629,0004 bd4 ba2.7k sqft303 Hazel St W, Stillwater, MN 55082For SaleMLS ID #7140151, Teresa Kampmeyer, Coldwell Banker Realty. NorthstarMLS as distributed by MLS GRID
- $415,0004 bd3 ba2.2k sqft14185 Ferrara Ave N, Hugo, MN 55038For SaleMLS ID #7133730, Lynn Frantzen, Keller Williams Integrity Realty. NorthstarMLS as distributed by MLS GRID
- $677,0003 bd4 ba3.5k sqft20 Deer Hills Dr, North Oaks, MN 55127For SaleMLS ID #7137085, Tim Ornell, Real Broker, LLC. NorthstarMLS as distributed by MLS GRID
- $800,0004 bd4 ba3.5k sqft4951 121st Ave NE, Blaine, MN 55449For SaleMLS ID #7158583, Tracy Peltier, Edina Realty, Inc.. NorthstarMLS as distributed by MLS GRID
- $650,0004 bd3 ba3.1k sqft10256 Kismet Ln N, Stillwater, MN 55082For SaleMLS ID #7117500, The Leonhardt Team, Coldwell Banker Realty. NorthstarMLS as distributed by MLS GRID
- $549,9004 bd3 ba3.4k sqft2710 91st Ave NE, Blaine, MN 55449For SaleMLS ID #7121874, Shaun Ahmad, Buy & Sell Realty. NorthstarMLS as distributed by MLS GRID
- $599,9004 bd3 ba2.9k sqft19010 Albatross St NW, Oak Grove, MN 55011For SaleMLS ID #7103967, Chris North, Prandium Group Real Estate. NorthstarMLS as distributed by MLS GRID
- $599,9003 bd2 ba2k sqft4990 Jamaca Ave N, Lake Elmo, MN 55042For SaleMLS ID #7159159, Shannon VonWald-Ramirez, Weichert, Realtors-Advantage. NorthstarMLS as distributed by MLS GRID
- $679,9005 bd3 ba3.8k sqft17447 Interlachen Dr NE, Ham Lake, MN 55304For SaleMLS ID #7155804, Jeremiah Bouley, RE/MAX Results. NorthstarMLS as distributed by MLS GRID
