Welcome to this beautifully maintained custom rambler nestled on a cul-de-sac in the desirable Pheasant Hills Preserve neighborhood. This spacious home is filled w/natural light. The inviting main level features: an updated kitchen w/a see through fireplace & a screen porch (added in 2016) overlooking the private backyard. The kitchen showcases Quartz countertops, and painted cabinets with new mission style cabinet fronts and soft close door & drawers. The primary suite provides a private retreat w/an updated bath. The finished lower level offers additional living space ideal for entertaining, relaxing, or hosting guests. Additionally this home offers privacy, mature landscaping & a generous 3-car garage (with EV charger - 2024) for vehicles, storage & hobbies. It combines quality craftsmanship, timeless finishes, and a tranquil setting - w/convenient access to parks, trails, shopping, dining & major commuter routes. Note: ONLY underground pet containment fences are allowed in this development.
Active
Price cut: $26K (8/19)
$524,000
1513 Broken Oak Ct, Lino Lakes, MN 55038
3beds
2,404sqft
Single Family
Built in 1994
0.4 Acres Lot
$521,500 Zestimate®
$218/sqft
$22/mo HOA
What's special
Beautifully maintained custom ramblerQuartz countertopsEv chargerMature landscapingNestled on a cul-de-sac
- 25 days |
- 1,445 |
- 79 |
Likely to sell faster than
Zillow last checked:
Listing updated:
Listed by:
Matthew Brockberg 651-325-8155,
Keller Williams Premier Realty,
Colleen Brockberg Louder 651-307-1535
Source: NorthstarMLS as distributed by MLS GRID,MLS#: 7116936
Facts & features
Interior
Bedrooms & bathrooms
- Bedrooms: 3
- Bathrooms: 3
- Full bathrooms: 1
- 3/4 bathrooms: 2
Bedroom
- Level: Main
- Area: 221.94 Square Feet
- Dimensions: 16.2x13.7
Bedroom 2
- Level: Main
- Area: 127.4 Square Feet
- Dimensions: 9.10x14
Bedroom 3
- Level: Lower
- Area: 145.08 Square Feet
- Dimensions: 11.7x12.4
Deck
- Level: Main
- Area: 55.61 Square Feet
- Dimensions: 10.11x5.5
Dining room
- Level: Main
- Area: 114.13 Square Feet
- Dimensions: 10.1x11.3
Family room
- Level: Lower
- Area: 717.99 Square Feet
- Dimensions: 26.3x27.3
Flex room
- Level: Lower
- Area: 127.68 Square Feet
- Dimensions: 11.4x11.2
Foyer
- Level: Main
- Area: 41.4 Square Feet
- Dimensions: 6.9x6
Informal dining room
- Level: Main
- Area: 103.4 Square Feet
- Dimensions: 9.4x11
Kitchen
- Level: Main
- Area: 198.9 Square Feet
- Dimensions: 13x15.3
Laundry
- Level: Main
- Area: 67.45 Square Feet
- Dimensions: 9.5x7.10
Living room
- Level: Main
- Area: 282.08 Square Feet
- Dimensions: 17.2x16.4
Screened porch
- Level: Main
- Area: 244.62 Square Feet
- Dimensions: 16.2x15.10
Storage
- Level: Lower
- Area: 377.74 Square Feet
- Dimensions: 37.4x10.10
Heating
- Forced Air
Cooling
- Central Air
Appliances
- Included: Dishwasher, Disposal, Dryer, Gas Water Heater, Microwave, Range, Refrigerator, Stainless Steel Appliance(s), Washer, Water Softener Owned
- Laundry: Gas Dryer Hookup, Laundry Room, Main Level, Sink, Washer Hookup
Features
- Basement: Daylight,Drain Tiled,Finished,Full,Storage Space,Sump Basket,Sump Pump
- Number of fireplaces: 1
- Fireplace features: Double Sided, Gas, Living Room, Stone
Interior area
- Total structure area: 2,782
- Total interior livable area: 2,404 sqft
- Finished area above ground: 1,479
- Finished area below ground: 925
Video & virtual tour
Property
Parking
- Total spaces: 3
- Parking features: Attached, Concrete, Electric Vehicle Charging Station(s), Garage Door Opener, Storage
- Attached garage spaces: 3
- Has uncovered spaces: Yes
- Details: Garage Dimensions (34x19), Garage Door Height (7), Garage Door Width (25)
Accessibility
- Accessibility features: None
Features
- Levels: One
- Stories: 1
- Patio & porch: Rear Porch, Screened
- Fencing: None
Lot
- Size: 0.4 Acres
- Dimensions: 170 x 117 x 137 x 96
- Features: Corner Lot, Irregular Lot, Tree Coverage - Medium
Details
- Foundation area: 1303
- Parcel number: 273122140011
- Zoning description: Residential-Single Family
Construction
Type & style
- Home type: SingleFamily
- Property subtype: Single Family
Materials
- Roof: Age 8 Years or Less,Asphalt
Condition
- New construction: No
- Year built: 1994
Utilities & green energy
- Electric: Circuit Breakers, 200+ Amp Service, Power Company: Xcel Energy
- Gas: Natural Gas
- Sewer: City Sewer/Connected
- Water: City Water/Connected
- Utilities for property: Underground Utilities
Community & HOA
Community
- Subdivision: Pheasant Hills Preserve
HOA
- Has HOA: Yes
- Services included: Professional Mgmt
- HOA fee: $260 annually
- HOA name: Compass Management
- HOA phone: 612-888-4710
Location
- Region: Lino Lakes
Financial & listing details
- Price per square foot: $218/sqft
- Tax assessed value: $497,100
- Annual tax amount: $6,254
- Date on market: 7/28/2026
- Road surface type: Paved
Estimated market value
$521,500
$495,000 - $548,000
$3,011/mo
Price history
| Date | Event | Price |
|---|---|---|
| 8/19/2026 | Price change | $524,000-4.7%$218/sqft |
Source:  NorthstarMLS as distributed by MLS GRID #7116936 Report a problem NorthstarMLS as distributed by MLS GRID #7116936 Report a problem | ||
| 7/31/2026 | Listed for sale | $550,000+41.8%$229/sqft |
Source: NorthstarMLS as distributed by MLS GRID #7116936 Report a problem | ||
| 9/27/2006 | Sold | $388,000+29.8%$161/sqft |
Source: Public Record Report a problem | ||
| 8/4/2003 | Sold | $299,000+27%$124/sqft |
Source: Public Record Report a problem | ||
| 12/16/1999 | Sold | $235,500$98/sqft |
Source: Public Record Report a problem | ||
Public tax history
| Year | Property taxes | Tax assessment |
|---|---|---|
| 2025 | $5,862 +5.4% | $497,100 +1.7% |
| 2024 | $5,561 +3% | $489,000 -2.5% |
| 2023 | $5,399 +2.5% | $501,700 +2.9% |
| 2022 | $5,265 -0.9% | $487,500 +19.3% |
| 2021 | $5,313 +2.3% | $408,800 +8.9% |
| 2019 | $5,196 +0.7% | $375,400 +6.6% |
| 2018 | $5,162 +12.6% | $352,200 +3.4% |
| 2017 | $4,586 -1.6% | $340,600 +3.4% |
| 2016 | $4,662 -4% | $329,400 |
| 2015 | $4,858 +1.9% | $329,400 +9.2% |
| 2014 | $4,766 -4.4% | $301,600 |
| 2013 | $4,987 +2.1% | -- |
| 2012 | $4,885 -0.9% | -- |
| 2011 | $4,928 +4.9% | -- |
| 2010 | $4,696 -0.1% | -- |
| 2008 | $4,701 +2.8% | -- |
| 2007 | $4,572 +3.1% | -- |
| 2006 | $4,435 +23.2% | -- |
| 2005 | $3,601 +15.6% | -- |
| 2004 | $3,116 +6.5% | -- |
| 2003 | $2,926 +6.9% | -- |
| 2002 | $2,737 -24.4% | -- |
| 2001 | $3,618 | -- |
Find assessor info on the county website
Monthly payment
Est. payment
Payment breakdown
Explore the cost of this home by adjusting the details. Changes won't be saved.Climate risks
Neighborhood: 55038
Nearby schools
GreatSchools rating
- 9/10Centerville ElementaryGrades: K-5Distance: 1.4 mi
- 8/10Centennial Middle SchoolGrades: 6-8Distance: 3.3 mi
- 10/10Centennial High SchoolGrades: 9-12Distance: 4.1 mi
- $571,7005 bd4 ba2.7k sqft1511 Pheasant Hills Dr, Lino Lakes, MN 55038Off Market
- $541,2003 bd2 ba1.6k sqft1517 Broken Oak Ct, Lino Lakes, MN 55038Off Market
- $550,6004 bd4 ba2.3k sqft1519 Broken Oak Ct, Lino Lakes, MN 55038Off Market
- $695,0005 bd4 ba3.8k sqft1515 Broken Oak Ct, Lino Lakes, MN 55038Sold
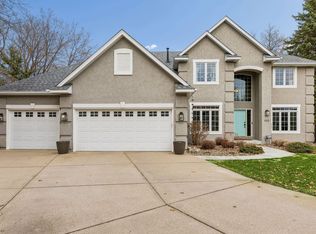
- $569,6004 bd4 ba3.2k sqft1500 Pheasant Hills Dr, Lino Lakes, MN 55038Off Market
- $566,4003 bd3 ba1.8k sqft1505 Pheasant Hills Cir, Lino Lakes, MN 55038Off Market
- $612,8004 bd3 ba3.2k sqft1525 Broken Oak Ct, Lino Lakes, MN 55038Off Market
- $527,6004 bd3 ba1.6k sqft1529 Broken Oak Ct, Lino Lakes, MN 55038Off Market
A local agent can set up tours, give advice and negotiate with sellers.
Similar homes
- $525,0005 bd4 ba2.7k sqft6592 Albert Ct, Lino Lakes, MN 55038For Sale
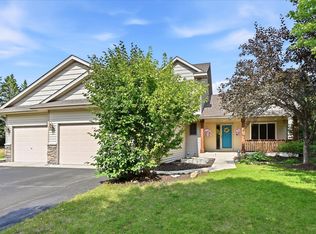
 MLS ID #7123288, Douglas B. Donovan, Edina Realty, Inc.. NorthstarMLS as distributed by MLS GRID
 - $489,9004 bd3 ba2.4k sqft5411 128th St N, Hugo, MN 55038For Sale
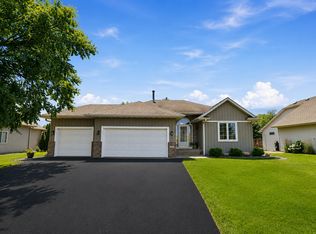 MLS ID #7117083, Debra Dempsey, LPT Realty, LLC. NorthstarMLS as distributed by MLS GRID
 - $415,0003 bd2 ba1.4k sqft1555 Lamotte Cir, Lino Lakes, MN 55038For Sale
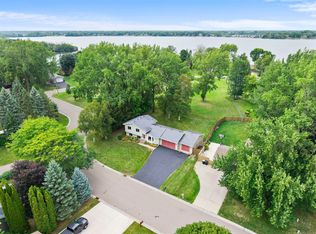 MLS ID #7124037, Jennifer Friedman, Coldwell Banker Realty. NorthstarMLS as distributed by MLS GRID
 - $550,0004 bd4 ba2.7k sqft4377 Garden Way N, Hugo, MN 55038For Sale
 MLS ID #7109528, Hames-McDonough Real Estate Group, Keller Williams Premier Realty. NorthstarMLS as distributed by MLS GRID
 - $549,9004 bd2 ba2.6k sqft12313 Europa Ave N, White Bear Lake, MN 55110For SaleMLS ID #7126826, Janice Turner, Coldwell Banker Realty. NorthstarMLS as distributed by MLS GRID
- $489,9004 bd3 ba2.5k sqft240 Woodridge Ln, Lino Lakes, MN 55014For SaleMLS ID #7112823, Nicholas (Nick) Junker, Redfin Corporation. NorthstarMLS as distributed by MLS GRID
- $540,0005 bd4 ba3k sqft365 Linda Cir, Lino Lakes, MN 55014For SaleMLS ID #7097891, Donna Vanneste, GRI, CRS, Coldwell Banker Realty. NorthstarMLS as distributed by MLS GRID
- $624,9005 bd4 ba3.5k sqft6402 Langer Ln, Lino Lakes, MN 55038For SaleMLS ID #7116511, Daniel Morgan, RE/MAX Results. NorthstarMLS as distributed by MLS GRID
- $435,0003 bd2 ba1.9k sqft7600 Palomino Ln, Lino Lakes, MN 55014For SaleMLS ID #7123508, Bruce C. Lindholm, LPT Realty, LLC. NorthstarMLS as distributed by MLS GRID
- $399,0003 bd2 ba2k sqft15060 Greene Ave N, Hugo, MN 55038For SaleMLS ID #7106422, Jeffrey Dale Pluff, Bridge Realty, LLC. NorthstarMLS as distributed by MLS GRID
- $450,0003 bd3 ba2.1k sqft500 Driftwood Rd, New Brighton, MN 55112For SaleMLS ID #7131919, Tom Drompp, Coldwell Banker Realty. NorthstarMLS as distributed by MLS GRID
- $524,9004 bd2 ba2.4k sqft2937 174th Ln NW, Andover, MN 55304For SaleMLS ID #7125439, Nicholas Houchins, RE/MAX Results. NorthstarMLS as distributed by MLS GRID
- $524,9004 bd4 ba2.9k sqft3331 98th Cir N, Brooklyn Park, MN 55443For SaleMLS ID #7109354, Rebecca L Simonton, RE/MAX Results. NorthstarMLS as distributed by MLS GRID
- $349,9003 bd2 ba1.2k sqft7172 Snow Owl Ln, Lino Lakes, MN 55014For SaleMLS ID #7125811, Karson Frokjer, Move it Real Estate Group/Lakehomes. NorthstarMLS as distributed by MLS GRID
- $625,0003 bd2 ba2.1k sqft8255 Stillwater Blvd N, Lake Elmo, MN 55042For SaleMLS ID #7127608, Steve Smillie, Edina Realty, Inc.. NorthstarMLS as distributed by MLS GRID
- $485,0004 bd4 ba2.5k sqft5909 92nd Ave N, Brooklyn Park, MN 55443For SaleMLS ID #7115585, Picture Perfect Home Team, Keller Williams Realty Integrity Lakes. NorthstarMLS as distributed by MLS GRID
- $390,0003 bd2 ba1.6k sqft4 Pleasant View Ln, Circle Pines, MN 55014For SaleMLS ID #7120564, Craig H Toquam, RE/MAX Results. NorthstarMLS as distributed by MLS GRID
- $465,0004 bd3 ba2.7k sqft1500 93rd Ave N, Brooklyn Park, MN 55444For SaleMLS ID #7117660, Xue Lee, Bridge Realty, LLC. NorthstarMLS as distributed by MLS GRID
- $599,9003 bd3 ba2.5k sqft314 Wedgewood Dr, Saint Paul, MN 55115For SaleMLS ID #7111341, Crush Real Estate Group - Jennifer A. Tillges, LaBelle Real Estate Group Inc. NorthstarMLS as distributed by MLS GRID
- $535,0004 bd3 ba2.3k sqft20966 Davenport St NE, East Bethel, MN 55011For SaleMLS ID #7094055, Steve M Lockwood, Keller Williams Classic Realty. NorthstarMLS as distributed by MLS GRID
