Welcome to this charming 4-bedroom, 4-bathroom home located on a low traffic street in the desirable Victor Gardens neighborhood of Hugo! Boasting over 2,700 finished square feet, this spacious two-story home features a bright and inviting main level with natural woodwork, tile floors, a cozy gas fireplace in the living room, and a well-appointed kitchen with a center island and stainless steel appliances. The dining room features gorgeous maple built-ins, providing ample storage and extra counter space. You will love the convenience of an expansive closet and 1/2 bath right inside the garage entrance. A whole home humidifier will keep you comfortable all year long.
Upper level highlights include 3 bedrooms on one level, a convenient 2nd-floor laundry room, and a spacious primary suite featuring a private full bath with double sinks, separate tub & shower, and a walk-in closet with a custom closet system. The finished walkout lower-level offers a cozy family room with a second gas fireplace and a projector -perfect for cozy movie nights. The lower level 4th bedroom and 3/4 bath is great for guests, an office or for whatever fits your needs. Relax on the cozy front porch conveniently overlooking the park, grill and soak up the sun on the deck or the patio overlooking the pond. Wonderful shared amenities including a pool, tennis courts, community room, playgrounds and more-plenty of options to enjoy the outdoors without a lot of maintenance!
Active
Price cut: $20K (8/19)
$550,000
4377 Garden Way N, Hugo, MN 55038
4beds
2,754sqft
Single Family
Built in 2004
7,710 Square Feet Lot
$-- Zestimate®
$200/sqft
$102/mo HOA
What's special
Spacious primary suiteNatural woodworkStainless steel appliancesTile floorsFinished walkout lower-levelWhole home humidifier
- 43 days
- 1,477
- 46
Zillow last checked:
Listing updated:
Listed by:
Hames-McDonough Real Estate Group 651-428-9834,
Keller Williams Premier Realty,
Hames-McDonough Real Estate Group 651-398-4334
Source: NorthstarMLS as distributed by MLS GRID,MLS#: 7109528
Facts & features
Interior
Bedrooms & bathrooms
- Bedrooms: 4
- Bathrooms: 4
- Full bathrooms: 2
- 3/4 bathrooms: 1
- 1/2 bathrooms: 1
Bedroom
- Level: Upper
- Area: 195 Square Feet
- Dimensions: 15x13
Bedroom 2
- Level: Upper
- Area: 208 Square Feet
- Dimensions: 16x13
Bedroom 3
- Level: Upper
- Area: 120 Square Feet
- Dimensions: 12x10
Bedroom 4
- Level: Lower
- Area: 182 Square Feet
- Dimensions: 14x13
Deck
- Level: Main
- Area: 144 Square Feet
- Dimensions: 12x12
Dining room
- Level: Main
- Area: 280 Square Feet
- Dimensions: 20x14
Family room
- Level: Lower
- Area: 400 Square Feet
- Dimensions: 20x20
Kitchen
- Level: Main
- Area: 135 Square Feet
- Dimensions: 15x9
Laundry
- Level: Upper
- Area: 42 Square Feet
- Dimensions: 7x6
Living room
- Level: Main
- Area: 276 Square Feet
- Dimensions: 23x12
Heating
- Forced Air
Cooling
- Central Air
Appliances
- Included: Dishwasher, Disposal, Dryer, Humidifier, Gas Water Heater, Microwave, Range, Refrigerator, Stainless Steel Appliance(s), Washer, Water Softener Owned
- Laundry: Laundry Room, Upper Level, Washer Hookup
Features
- Basement: Drain Tiled,Finished,Full,Sump Pump,Walk-Out Access
- Number of fireplaces: 2
- Fireplace features: Family Room, Gas, Living Room
Interior area
- Total structure area: 2,883
- Total interior livable area: 2,754 sqft
- Finished area above ground: 1,922
- Finished area below ground: 832
Property
Parking
- Total spaces: 2
- Parking features: Attached, Insulated Garage
- Attached garage spaces: 2
- Details: Garage Dimensions (19x24)
Accessibility
- Accessibility features: None
Features
- Levels: Two
- Stories: 2
- Patio & porch: Deck, Patio, Porch
- Has private pool: Yes
- Pool features: In Ground, Outdoor Pool, Shared
- Fencing: None
- Waterfront features: Pond
Lot
- Size: 7,710 Square Feet
- Dimensions: 68 x 125 x 54 x 128
- Features: Tree Coverage - Medium
Details
- Foundation area: 961
- Parcel number: 1903121330032
- Zoning description: Residential-Single Family
Construction
Type & style
- Home type: SingleFamily
- Property subtype: Single Family
Materials
- Roof: Architectural Shingle,Asphalt,Pitched
Condition
- New construction: No
- Year built: 2004
Utilities & green energy
- Electric: Circuit Breakers
- Gas: Natural Gas
- Sewer: City Sewer/Connected
- Water: City Water/Connected
Community & HOA
Community
- Subdivision: Victor Gardens
HOA
- Has HOA: Yes
- Amenities included: Other, Tennis Court(s)
- Services included: Professional Mgmt, Recreation Facility, Sanitation, Shared Amenities
- HOA fee: $305 quarterly
- HOA name: Associa MN
- HOA phone: 763-225-6400
Location
- Region: Hugo
Financial & listing details
- Price per square foot: $200/sqft
- Tax assessed value: $486,600
- Annual tax amount: $5,779
- Date on market: 7/23/2026
- Road surface type: Paved
Estimated market value
Not available
Estimated sales range
Not available
Not available
Price history
| Date | Event | Price |
|---|---|---|
| 8/19/2026 | Price change | $550,000-3.5%$200/sqft |
Source:  NorthstarMLS as distributed by MLS GRID #7109528 Report a problem NorthstarMLS as distributed by MLS GRID #7109528 Report a problem | ||
| 8/11/2026 | Price change | $570,000-1.7%$207/sqft |
Source: NorthstarMLS as distributed by MLS GRID #7109528 Report a problem | ||
| 8/5/2026 | Price change | $580,000-1.7%$211/sqft |
Source: NorthstarMLS as distributed by MLS GRID #7109528 Report a problem | ||
| 7/23/2026 | Listed for sale | $590,000+12.4%$214/sqft |
Source: NorthstarMLS as distributed by MLS GRID #7109528 Report a problem | ||
| 8/15/2024 | Sold | $525,000+0%$191/sqft |
Source: NorthstarMLS as distributed by MLS GRID #6532238 Report a problem | ||
| 7/28/2024 | Pending sale | $524,900$191/sqft |
Source: NorthstarMLS as distributed by MLS GRID #6532238 Report a problem | ||
| 5/21/2024 | Price change | $524,900-4.5%$191/sqft |
Source: NorthstarMLS as distributed by MLS GRID #6532238 Report a problem | ||
| 5/8/2024 | Listed for sale | $549,900-4.4%$200/sqft |
Source: NorthstarMLS as distributed by MLS GRID #6532238 Report a problem | ||
| 5/7/2024 | Listing removed | -- |
Source: NorthstarMLS as distributed by MLS GRID #6512432 Report a problem | ||
| 4/23/2024 | Price change | $575,000-4.2%$209/sqft |
Source: NorthstarMLS as distributed by MLS GRID #6512432 Report a problem | ||
| 4/12/2024 | Listed for sale | $599,900$218/sqft |
Source: NorthstarMLS as distributed by MLS GRID #6512432 Report a problem | ||
Public tax history
| Year | Property taxes | Tax assessment |
|---|---|---|
| 2025 | $5,782 -0.6% | $483,800 -5.7% |
| 2024 | $5,816 +4.5% | $512,800 +5.6% |
| 2023 | $5,568 +9.9% | $485,800 +20.5% |
| 2022 | $5,068 -0.8% | $403,300 -0.2% |
| 2021 | $5,108 -3.4% | $404,200 +0.8% |
| 2020 | $5,288 | $400,900 |
| 2019 | $5,288 | $400,900 +5% |
| 2018 | $5,288 +15.8% | $381,900 +1.1% |
| 2017 | $4,566 +3.6% | $377,600 +5.7% |
| 2016 | $4,406 +4.7% | $357,400 +3.3% |
| 2015 | $4,208 | $346,000 +6.3% |
| 2013 | $4,208 +3.3% | $325,600 +2.4% |
| 2012 | $4,072 | $317,900 -2% |
| 2011 | $4,072 +3.6% | $324,500 -12.2% |
| 2010 | $3,930 -7.8% | $369,800 |
| 2009 | $4,262 -2.5% | -- |
| 2008 | $4,372 +7.6% | -- |
| 2007 | $4,064 +17.5% | -- |
| 2006 | $3,458 +899.4% | -- |
| 2005 | $346 -16.8% | -- |
| 2004 | $416 +352.2% | -- |
| 2003 | $92 | -- |
Find assessor info on the county website
Monthly payment
Est. payment
Payment breakdown
Explore the cost of this home by adjusting the details. Changes won't be saved.Climate risks
Neighborhood: 55038


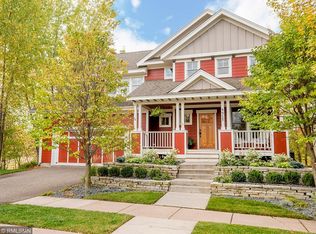
Similar homes
- $579,9004 bd4 ba3.2k sqft4429 Cosette Ln N, Hugo, MN 55038For Sale
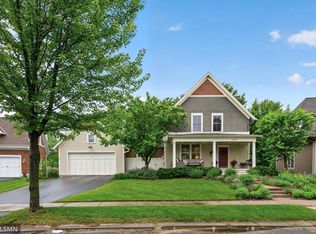
 MLS ID #7095343, Joe Walsh, POP Realty MN. NorthstarMLS as distributed by MLS GRID
 - $525,0005 bd4 ba2.7k sqft6592 Albert Ct, Lino Lakes, MN 55038For Sale
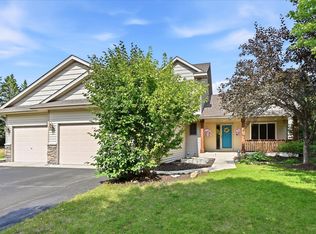 MLS ID #7123288, Douglas B. Donovan, Edina Realty, Inc.. NorthstarMLS as distributed by MLS GRID
 - $465,0005 bd2 ba2.4k sqft14370 Geneva Ave N, Hugo, MN 55038For Sale
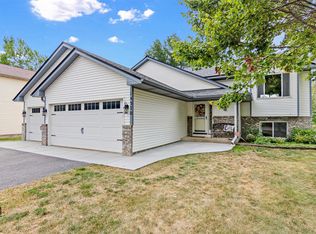 MLS ID #7135692, Larry Klecker, AXEN Realty. NorthstarMLS as distributed by MLS GRID
 - $520,0005 bd3 ba2.9k sqft6560 White Oak Rd, Lino Lakes, MN 55038For Sale
 MLS ID #7119676, Kevin R. Folkerts, Rocket Realty. NorthstarMLS as distributed by MLS GRID
 - $524,0003 bd3 ba2.4k sqft1513 Broken Oak Ct, Lino Lakes, MN 55038For SaleMLS ID #7116936, Matthew Brockberg, Keller Williams Premier Realty. NorthstarMLS as distributed by MLS GRID
- $624,9005 bd4 ba3.5k sqft6402 Langer Ln, Lino Lakes, MN 55038For SaleMLS ID #7116511, Daniel Morgan, RE/MAX Results. NorthstarMLS as distributed by MLS GRID
- $549,0004 bd3 ba3k sqft2720 Silver Fox Rd, White Bear Township, MN 55110For SaleMLS ID #7130348, Joe Walsh, POP Realty MN. NorthstarMLS as distributed by MLS GRID
- $520,0003 bd3 ba2.4k sqft619 Birchwood Ave, White Bear Lake, MN 55110For SaleMLS ID #7137917, Joy Erickson, Edina Realty, Inc.. NorthstarMLS as distributed by MLS GRID
- $600,0005 bd4 ba3.3k sqft2592 Blue Bill Cir, White Bear Township, MN 55110For SaleMLS ID #7126657, Colleen Schultz, Keller Williams Premier Realty Lake Minnetonka. NorthstarMLS as distributed by MLS GRID
- $369,5003 bd4 ba2.3k sqft14633 Victor Hugo Blvd N Unit 4, Hugo, MN 55038For SaleMLS ID #7097024, Ron S Karon, RE/MAX Results. NorthstarMLS as distributed by MLS GRID
- $574,9007 bd4 ba3.6k sqft10425 Vera Cruz Dr N, Brooklyn Park, MN 55443For SaleMLS ID #7138032, Stephanie L Ferrell, Ferrell Real Estate Group Inc. NorthstarMLS as distributed by MLS GRID
- $535,0004 bd3 ba2.7k sqft12609 Quemoy St NE, Blaine, MN 55449For SaleMLS ID #7118784, Colleen Harlan, Keller Williams Premier Realty. NorthstarMLS as distributed by MLS GRID
- $619,9004 bd3 ba3k sqft120 Indian Hills Ln, Circle Pines, MN 55014For SaleMLS ID #7125015, Bill McClellan, McRealty Professionals. NorthstarMLS as distributed by MLS GRID
- $489,9004 bd3 ba2.5k sqft240 Woodridge Ln, Lino Lakes, MN 55014For SaleMLS ID #7112823, Nicholas (Nick) Junker, Redfin Corporation. NorthstarMLS as distributed by MLS GRID
- $650,0003 bd4 ba3.3k sqft4915 200th St N, Forest Lake, MN 55025For SaleMLS ID #7134378, Gretchen F MacVeigh, RE/MAX Results. NorthstarMLS as distributed by MLS GRID
- $550,0005 bd3 ba3.1k sqft5790 Newgate Ave N, Stillwater, MN 55082For SaleMLS ID #7106927, Kalvin A Moscho, Keller Williams Classic Rlty NW. NorthstarMLS as distributed by MLS GRID
- $474,9004 bd4 ba2.7k sqft11995 Midway St NE, Blaine, MN 55449For SaleMLS ID #7127919, Mark Hronski, LPT Realty, LLC. NorthstarMLS as distributed by MLS GRID
- $539,9004 bd3 ba3.1k sqft5217 107th Ave N, Brooklyn Park, MN 55443For SaleMLS ID #7098771, Teri Harmon, RE/MAX Results. NorthstarMLS as distributed by MLS GRID
- $599,9004 bd4 ba2.7k sqft3554 122nd Cir NE, Blaine, MN 55449For SaleMLS ID #7105375, Sean Haller, LPT Realty, LLC. NorthstarMLS as distributed by MLS GRID
- $584,9003 bd3 ba2.5k sqft314 Wedgewood Dr, Saint Paul, MN 55115For SaleMLS ID #7111341, Crush Real Estate Group - Jennifer A. Tillges, LaBelle Real Estate Group Inc. NorthstarMLS as distributed by MLS GRID
