Five bedrooms, four baths, and sweeping wetland views - this impeccably cared for two-story in Clearwater Creek delivers 3,505 finished square feet across three levels. Four bedrooms upstairs, a main floor framed by wetland views, and a walkout lower level with an open-concept family and game room plus a fifth bedroom and bath. A layout built for hosting, indoors and out.
The big-ticket items are already handled: furnace, A/C, water heater, and water softener all new in 2025. Add new main-floor carpet and sprinkler panel (2026), Cambria kitchen countertops and full basement remodel (2022), hot tub (2022), insulated three-stall attached garage (2021), and GE Cafe Series appliances (2020).
Walking trails and neighborhood parks out the door, with quick access to 35E when you need it. Built in 2002 and meticulously maintained since - nothing left to do but unpack.
Seller will be replacing 2nd floor carpet, with new carpet similar to main floor carpet, at time of move out
Active with contingency
Price cut: $25K (8/6)
$624,900
6402 Langer Ln, Lino Lakes, MN 55038
5beds
3,505sqft
Single Family
Built in 2002
0.26 Acres Lot
$614,400 Zestimate®
$178/sqft
$-- HOA
What's special
- 87 days
- 560
- 20
Zillow last checked:
Listing updated:
Listed by:
Daniel Morgan 612-206-6008,
RE/MAX Results
Source: NorthstarMLS as distributed by MLS GRID,MLS#: 7116511
Facts & features
Interior
Bedrooms & bathrooms
- Bedrooms: 5
- Bathrooms: 4
- Full bathrooms: 2
- 3/4 bathrooms: 1
- 1/2 bathrooms: 1
Bedroom
- Level: Upper
- Area: 195 Square Feet
- Dimensions: 15x13
Bedroom 2
- Level: Upper
- Area: 110 Square Feet
- Dimensions: 11x10
Bedroom 3
- Level: Upper
- Area: 143 Square Feet
- Dimensions: 13x11
Bedroom 4
- Level: Upper
- Area: 132 Square Feet
- Dimensions: 12x11
Bedroom 5
- Level: Lower
- Area: 110 Square Feet
- Dimensions: 11x10
Deck
- Level: Main
- Area: 210 Square Feet
- Dimensions: 15x14
Dining room
- Level: Main
- Area: 132 Square Feet
- Dimensions: 12x11
Family room
- Level: Lower
- Area: 336 Square Feet
- Dimensions: 24x14
Game room
- Level: Lower
- Area: 456 Square Feet
- Dimensions: 38x12
Kitchen
- Level: Main
- Area: 288 Square Feet
- Dimensions: 18x16
Living room
- Level: Main
- Area: 270 Square Feet
- Dimensions: 18x15
Mud room
- Level: Main
- Area: 78 Square Feet
- Dimensions: 13x6
Office
- Level: Main
- Area: 132 Square Feet
- Dimensions: 12x11
Office
- Level: Lower
- Area: 99 Square Feet
- Dimensions: 11x9
Heating
- Forced Air
Cooling
- Central Air
Appliances
- Included: Air-To-Air Exchanger, Dishwasher, Disposal, Dryer, Exhaust Fan, Freezer, Microwave, Refrigerator, Wall Oven, Washer, Water Softener Owned
- Laundry: Upper Level
Features
- Basement: Block,Finished,Full,Sump Pump,Walk-Out Access
- Number of fireplaces: 2
- Fireplace features: Family Room, Gas, Living Room
Interior area
- Total structure area: 3,690
- Total interior livable area: 3,505 sqft
- Finished area above ground: 2,417
- Finished area below ground: 1,088
Video & virtual tour
Property
Parking
- Total spaces: 3
- Parking features: Attached
- Attached garage spaces: 3
Accessibility
- Accessibility features: None
Features
- Levels: Two
- Stories: 2
- Fencing: Other
- Has view: Yes
- View description: North
- Waterfront features: Pond
Lot
- Size: 0.26 Acres
- Dimensions: 107 x 135 x 62 x 135
Details
- Foundation area: 1273
- Parcel number: 253122430008
- Zoning description: Residential-Single Family
Construction
Type & style
- Home type: SingleFamily
- Property subtype: Single Family
Materials
- Roof: Age Over 8 Years,Asphalt
Condition
- New construction: No
- Year built: 2002
Utilities & green energy
- Electric: Circuit Breakers
- Gas: Natural Gas
- Sewer: City Sewer/Connected
- Water: City Water/Connected
Community & HOA
Community
- Subdivision: Clearwater Creek 3rd Add
HOA
- Has HOA: No
Location
- Region: Lino Lakes
Financial & listing details
- Price per square foot: $178/sqft
- Tax assessed value: $543,700
- Annual tax amount: $6,927
- Date on market: 7/27/2026
Estimated market value
$614,400
$584,000 - $645,000
$3,501/mo
Price history
| Date | Event | Price |
|---|---|---|
| 8/6/2026 | Price change | $624,900-3.8%$178/sqft |
Source:  NorthstarMLS as distributed by MLS GRID #7116511 Report a problem NorthstarMLS as distributed by MLS GRID #7116511 Report a problem | ||
| 7/30/2026 | Listed for sale | $649,900+44.4%$185/sqft |
Source: NorthstarMLS as distributed by MLS GRID #7116511 Report a problem | ||
| 10/9/2020 | Sold | $450,000$128/sqft |
Source: NorthstarMLS as distributed by MLS GRID #5609217 Report a problem | ||
| 9/15/2020 | Pending sale | $450,000$128/sqft |
Source: RE/MAX Synergy #5609217 Report a problem | ||
| 7/24/2020 | Price change | $450,000-3.2%$128/sqft |
Source: RE/MAX Synergy #5609217 Report a problem | ||
| 6/16/2020 | Listed for sale | $465,000+3.3%$133/sqft |
Source: RE/MAX Synergy #5609217 Report a problem | ||
| 5/5/2020 | Sold | $450,000+0%$128/sqft |
Source: NorthstarMLS as distributed by MLS GRID #5547963 Report a problem | ||
| 4/2/2020 | Pending sale | $449,900$128/sqft |
Source: TheMLSonline.com, Inc. #5547963 Report a problem | ||
| 4/2/2020 | Listed for sale | $449,900+4.7%$128/sqft |
Source: TheMLSonline.com, Inc. #5547963 Report a problem | ||
| 4/15/2019 | Sold | $429,900$123/sqft |
Source: NorthstarMLS as distributed by MLS GRID #5144992 Report a problem | ||
| 3/26/2019 | Listed for sale | $429,900$123/sqft |
Source: RE/MAX Results #5144992 Report a problem | ||
| 3/26/2019 | Pending sale | $429,900$123/sqft |
Source: RE/MAX Results #5144992 Report a problem | ||
| 3/26/2019 | Pending sale | $429,900$123/sqft |
Source: RE/MAX Results #5144992 Report a problem | ||
| 3/26/2019 | Pending sale | $429,900$123/sqft |
Source: RE/MAX Results #5144992 Report a problem | ||
| 2/5/2019 | Price change | $429,900-2.3%$123/sqft |
Source: RE/MAX Results #5144992 Report a problem | ||
| 9/8/2018 | Price change | $439,900-2.2%$126/sqft |
Source: RE/MAX Results #4992418 Report a problem | ||
| 6/8/2018 | Listed for sale | $449,900-1.1%$128/sqft |
Source: RE/MAX Results #4992418 Report a problem | ||
| 8/10/2007 | Sold | $455,000+19.6%$130/sqft |
Source: Public Record Report a problem | ||
| 4/14/2003 | Sold | $380,400+407.9%$109/sqft |
Source: Public Record Report a problem | ||
| 12/22/2000 | Sold | $74,900$21/sqft |
Source: Public Record Report a problem | ||
Public tax history
| Year | Property taxes | Tax assessment |
|---|---|---|
| 2025 | $6,363 +4.4% | $543,700 +3.4% |
| 2024 | $6,093 +0.9% | $525,700 -3% |
| 2023 | $6,040 +6.4% | $541,800 +0.7% |
| 2022 | $5,679 -1% | $538,000 +22% |
| 2021 | $5,734 -1.5% | $440,900 +4.8% |
| 2019 | $5,822 -0.6% | $420,800 +5% |
| 2018 | $5,854 +10% | $400,600 +0.9% |
| 2017 | $5,324 +8.5% | $397,100 +20% |
| 2016 | $4,909 +2.6% | $331,000 |
| 2015 | $4,787 +3.3% | $331,000 +11% |
| 2014 | $4,633 -3.7% | $298,200 |
| 2013 | $4,811 +1.6% | -- |
| 2012 | $4,737 +0.5% | -- |
| 2011 | $4,711 -0.3% | -- |
| 2010 | $4,726 -4.7% | -- |
| 2008 | $4,960 +1.4% | -- |
| 2007 | $4,891 -3.4% | -- |
| 2006 | $5,065 +16.2% | -- |
| 2005 | $4,360 +11.3% | -- |
| 2004 | $3,917 +205% | -- |
| 2003 | $1,284 +99.1% | -- |
| 2002 | $645 +78.1% | -- |
| 2001 | $362 | -- |
Find assessor info on the county website
Monthly payment
Est. payment
Payment breakdown
Explore the cost of this home by adjusting the details. Changes won't be saved.Climate risks
Neighborhood: 55038
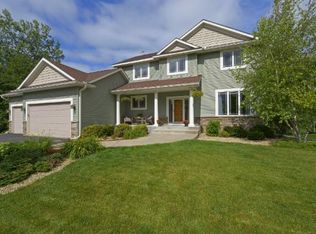
Similar homes
- $509,9004 bd3 ba2.4k sqft6515 Langer Ln, Lino Lakes, MN 55038For Sale

 MLS ID #7142061, Chadwick J Lashinski, RE/MAX Results. NorthstarMLS as distributed by MLS GRID
 - $699,9005 bd4 ba3.9k sqft1362 Timberwolf Trl, Lino Lakes, MN 55038For Sale
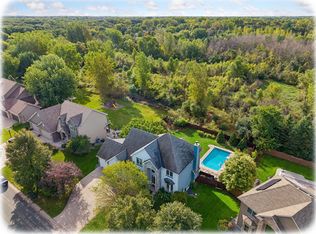 MLS ID #7145247, Carrie F Schmitz, Keller Williams Classic Rlty NW. NorthstarMLS as distributed by MLS GRID
 - $599,9995 bd4 ba3.6k sqft6427 Deerwood Ln, Lino Lakes, MN 55014For Sale
 MLS ID #7109615, Josh A Pomerleau, JPW Realty. NorthstarMLS as distributed by MLS GRID
 - $525,0004 bd4 ba2.7k sqft4377 Garden Way N, Hugo, MN 55038For Sale
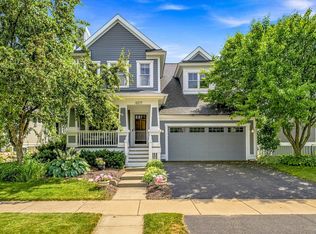 MLS ID #7109528, Hames-McDonough Real Estate Group, Keller Williams Premier Realty. NorthstarMLS as distributed by MLS GRID
 - $599,9003 bd3 ba2.3k sqft6571 145th Cir N, Hugo, MN 55038For SaleMLS ID #7140353, Jeffry J Anderson, eXp Realty. NorthstarMLS as distributed by MLS GRID
- $700,0004 bd4 ba4.1k sqft380 Sioux Lookout, Lino Lakes, MN 55014For SaleMLS ID #7119037, Deborah J. Larson, Edina Realty, Inc.. NorthstarMLS as distributed by MLS GRID
- $609,0004 bd3 ba3k sqft120 Indian Hills Ln, Circle Pines, MN 55014For SaleMLS ID #7125015, Bill McClellan, McRealty Professionals. NorthstarMLS as distributed by MLS GRID
- $519,9004 bd2 ba3.1k sqft6618 Wild Turkey Trl, Lino Lakes, MN 55014For SaleMLS ID #7139191, Jennifer Obinger, Edina Realty, Inc.. NorthstarMLS as distributed by MLS GRID
- $449,9003 bd3 ba2.5k sqft1839 Quebec St, Centerville, MN 55038For SaleMLS ID #7148375, Brandon Rudenick, Lakes Sotheby's International. NorthstarMLS as distributed by MLS GRID
- $612,0004 bd4 ba3.7k sqft2748 105th Ave NE, Blaine, MN 55449For SaleMLS ID #7146207, Karen A Antone, Edina Realty, Inc.. NorthstarMLS as distributed by MLS GRID
- $525,0005 bd4 ba3.1k sqft2554 Haller Ln E, Maplewood, MN 55119For SaleMLS ID #7163905, Travis Metzen, Metzen Realty and Associates CO.. NorthstarMLS as distributed by MLS GRID
- $624,9005 bd4 ba2.7k sqft1008 Eagle Ridge Ct, Stillwater, MN 55082For SaleMLS ID #7135196, Housley Homes, Keller Williams Premier Realty. NorthstarMLS as distributed by MLS GRID
- $800,0004 bd4 ba3.5k sqft4951 121st Ave NE, Blaine, MN 55449For SaleMLS ID #7158583, Tracy Peltier, Edina Realty, Inc.. NorthstarMLS as distributed by MLS GRID
- $575,0003 bd4 ba3.3k sqft4915 200th St N, Forest Lake, MN 55025For SaleMLS ID #7151286, Gretchen F MacVeigh, RE/MAX Results. NorthstarMLS as distributed by MLS GRID
- $624,9004 bd4 ba3.4k sqft2548 153rd Ln NW, Andover, MN 55304For SaleMLS ID #7034666, Terri Rezac, Realty ONE Group Choice. NorthstarMLS as distributed by MLS GRID
- $599,9005 bd4 ba3.8k sqft10538 Scott Ave N, Brooklyn Park, MN 55443For SaleMLS ID #7076965, Paah Wlakerwon Zeah, Keller Williams Realty Integrity Lakes. NorthstarMLS as distributed by MLS GRID
- $679,9005 bd3 ba3.8k sqft17447 Interlachen Dr NE, Ham Lake, MN 55304For SaleMLS ID #7155804, Jeremiah Bouley, RE/MAX Results. NorthstarMLS as distributed by MLS GRID
- $459,9004 bd3 ba2.5k sqft240 Woodridge Ln, Lino Lakes, MN 55014For SaleMLS ID #7112823, Nicholas (Nick) Junker, Redfin Corporation. NorthstarMLS as distributed by MLS GRID
- $699,0005 bd4 ba2.8k sqft1128 Creekside Cir, Stillwater, MN 55082For SaleMLS ID #7145860, Housley Homes, Keller Williams Premier Realty. NorthstarMLS as distributed by MLS GRID
- $585,0006 bd4 ba3.1k sqft3309 Carnation Ave N, Brooklyn Park, MN 55443For SaleMLS ID #7094694, Godfrey N Edaferierhi, GE Realty. NorthstarMLS as distributed by MLS GRID
