Welcome to this grand two-story home in the sought-after Pheasant Hills Preserve neighborhood within the Centennial School District. Surrounded by mature trees and set on a quiet street, the private backyard offers a peaceful setting with an incredible pool, patio, maintenance-free deck and firepit~ perfect for outdoor living and entertaining. Inside, a soaring foyer and abundance of windows fill the home with natural light. The spacious kitchen features a large center island, honed granite countertops and timeless backsplash. The versatile floor plan offers options for formal and informal dining. The spacious main-level family room features a fireplace, built-in cabinetry and a wall of windows that brings the beautiful outdoor setting in. A versatile office or music room features a wall of built-in shelving, ideal for storage and displaying your favorite pieces. Enjoy the window-wrapped sunroom with fireplace and heated floors, plus easy access to the deck for outdoor dining and relaxation. Upstairs are four spacious bedrooms, including a generous primary suite with a large walk-in closet and private bath with separate tub and shower. The finished walkout lower level offers a recreation room with a third fireplace flanked by built-in cabinetry, plus an additional bedroom, bathroom, flex room, and hobby/storage space. Supplemental heating provides added comfort and efficiency. An extended three-car garage provides even more storage. A wonderful combination of space, privacy and outdoor living!
Active
Price cut: $10K (10/11)
$699,900
1362 Timberwolf Trl, Lino Lakes, MN 55038
5beds
3,989sqft
Single Family
Built in 1999
0.33 Acres Lot
$696,500 Zestimate®
$175/sqft
$22/mo HOA
What's special
- 25 days
- 2,352
- 107
Likely to sell faster than
Zillow last checked:
Listing updated:
Listed by:
Carrie F Schmitz 763-227-1405,
Keller Williams Classic Rlty NW,
Stephen F Schmitz 763-227-1406
Source: NorthstarMLS as distributed by MLS GRID,MLS#: 7145247
Facts & features
Interior
Bedrooms & bathrooms
- Bedrooms: 5
- Bathrooms: 4
- Full bathrooms: 2
- 3/4 bathrooms: 1
- 1/2 bathrooms: 1
Bedroom
- Level: Upper
- Area: 286 Square Feet
- Dimensions: 22x13
Bedroom 2
- Level: Upper
- Area: 140 Square Feet
- Dimensions: 14x10
Bedroom 3
- Level: Upper
- Area: 140 Square Feet
- Dimensions: 14x10
Bedroom 4
- Level: Upper
- Area: 110 Square Feet
- Dimensions: 11x10
Bedroom 5
- Level: Lower
- Area: 90 Square Feet
- Dimensions: 10x9
Primary bathroom
- Level: Upper
- Area: 117 Square Feet
- Dimensions: 13x9
Deck
- Level: Main
- Area: 160 Square Feet
- Dimensions: 16x10
Dining room
- Level: Main
- Area: 192 Square Feet
- Dimensions: 16x12
Family room
- Level: Lower
- Area: 286 Square Feet
- Dimensions: 22x13
Flex room
- Level: Lower
- Area: 170 Square Feet
- Dimensions: 17x10
Informal dining room
- Level: Main
- Area: 104 Square Feet
- Dimensions: 13x8
Kitchen
- Level: Main
- Area: 204 Square Feet
- Dimensions: 17x12
Laundry
- Level: Main
- Area: 72 Square Feet
- Dimensions: 9x8
Living room
- Level: Main
- Area: 238 Square Feet
- Dimensions: 17x14
Office
- Level: Main
- Area: 143 Square Feet
- Dimensions: 13x11
Patio
- Level: Lower
- Area: 224 Square Feet
- Dimensions: 16x14
Storage
- Level: Lower
- Area: 72 Square Feet
- Dimensions: 12x6
Sun room
- Level: Main
- Area: 210 Square Feet
- Dimensions: 15x14
Heating
- Forced Air, Fireplace(s), In-Floor Heating
Cooling
- Central Air
Appliances
- Included: Air-To-Air Exchanger, Central Vacuum, Dishwasher, Disposal, Dryer, Exhaust Fan, Humidifier, Water Filtration System, Microwave, Range, Refrigerator, Stainless Steel Appliance(s), Washer, Water Softener Owned
- Laundry: Laundry Room, Main Level, Sink
Features
- Central Vacuum
- Basement: Drain Tiled,Finished,Full,Storage Space,Sump Pump,Walk-Out Access
- Number of fireplaces: 3
- Fireplace features: Family Room, Gas, Living Room, Stone, Wood Burning
Interior area
- Total structure area: 4,202
- Total interior livable area: 3,989 sqft
- Finished area above ground: 2,918
- Finished area below ground: 1,071
Property
Parking
- Total spaces: 3
- Parking features: Attached, Concrete, Garage Door Opener
- Attached garage spaces: 3
- Has uncovered spaces: Yes
Accessibility
- Accessibility features: None
Features
- Levels: Two
- Stories: 2
- Patio & porch: Deck, Patio
- Has private pool: Yes
- Pool features: In Ground, Heated, Outdoor Pool
- Fencing: Full,Privacy,Wood
Lot
- Size: 0.33 Acres
- Dimensions: 100 x 145 x 100 x 145
Details
- Foundation area: 1284
- Parcel number: 273122210026
- Zoning description: Residential-Single Family
Construction
Type & style
- Home type: SingleFamily
- Property subtype: Single Family
Materials
- Roof: Age Over 8 Years,Asphalt
Condition
- New construction: No
- Year built: 1999
Utilities & green energy
- Gas: Natural Gas
- Sewer: City Sewer/Connected
- Water: City Water/Connected
Community & HOA
Community
- Subdivision: Pheasant Hills Preserve 8
HOA
- Has HOA: Yes
- Services included: Other
- HOA fee: $260 annually
- HOA name: Compass Management
- HOA phone: 763-537-4398
Location
- Region: Lino Lakes
Financial & listing details
- Price per square foot: $175/sqft
- Tax assessed value: $614,500
- Annual tax amount: $8,024
- Date on market: 9/17/2026
- Road surface type: Paved
Estimated market value
$696,500
$662,000 - $731,000
$4,075/mo
Price history
| Date | Event | Price |
|---|---|---|
| 10/11/2026 | Price change | $699,900-1.4%$175/sqft |
Source:  NorthstarMLS as distributed by MLS GRID #7145247 Report a problem NorthstarMLS as distributed by MLS GRID #7145247 Report a problem | ||
| 9/17/2026 | Listed for sale | $709,900+6%$178/sqft |
Source: NorthstarMLS as distributed by MLS GRID #7145247 Report a problem | ||
| 5/24/2022 | Sold | $670,000+7.2%$168/sqft |
Source: NorthstarMLS as distributed by MLS GRID #6163486 Report a problem | ||
| 4/16/2022 | Pending sale | $625,000$157/sqft |
Source: NorthstarMLS as distributed by MLS GRID #6163486 Report a problem | ||
| 4/11/2022 | Listed for sale | $625,000+861.5%$157/sqft |
Source: NorthstarMLS as distributed by MLS GRID #6163486 Report a problem | ||
| 1/25/1999 | Sold | $65,000$16/sqft |
Source: Public Record Report a problem | ||
Public tax history
| Year | Property taxes | Tax assessment |
|---|---|---|
| 2025 | $7,351 +8.3% | $614,500 +3.4% |
| 2024 | $6,790 +5.2% | $594,300 0% |
| 2023 | $6,454 +6% | $594,400 +4.4% |
| 2022 | $6,086 -0.5% | $569,300 +20.5% |
| 2021 | $6,116 -2.6% | $472,500 +4.1% |
| 2019 | $6,279 -0.2% | $454,000 +5.7% |
| 2018 | $6,292 +9.2% | $429,600 +0.3% |
| 2017 | $5,761 +1.6% | $428,400 +6.8% |
| 2016 | $5,668 -3.9% | $401,200 |
| 2015 | $5,897 +3.9% | $401,200 +11.9% |
| 2014 | $5,674 -2.9% | $358,500 |
| 2013 | $5,842 +3% | -- |
| 2012 | $5,670 -4.7% | -- |
| 2011 | $5,952 +1.5% | -- |
| 2010 | $5,862 +2% | -- |
| 2008 | $5,744 +2.8% | -- |
| 2007 | $5,590 -2% | -- |
| 2006 | $5,703 +26.4% | -- |
| 2005 | $4,513 +7.6% | -- |
| 2004 | $4,195 +1.2% | -- |
| 2003 | $4,146 +2.1% | -- |
| 2002 | $4,060 -28% | -- |
| 2001 | $5,641 | -- |
Find assessor info on the county website
Monthly payment
Est. payment
Payment breakdown
Explore the cost of this home by adjusting the details. Changes won't be saved.Climate risks
Neighborhood: 55038
- $606,7005 bd4 ba3.5k sqft1368 Timberwolf Trl, Lino Lakes, MN 55038Off Market

- $750,0005 bd2 ba4.8k sqft1350 Timberwolf Trl, Lino Lakes, MN 55038Off Market
- $555,6004 bd3 ba2.1k sqft6706 Timberwolf Trl, Lino Lakes, MN 55038Off Market
- $581,1004 bd3 ba2.4k sqft1367 Timberwolf Trl, Lino Lakes, MN 55038Off Market
Similar homes
- $624,9005 bd4 ba3.5k sqft6402 Langer Ln, Lino Lakes, MN 55038For Sale
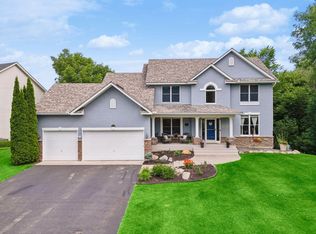
 MLS ID #7116511, Daniel Morgan, RE/MAX Results. NorthstarMLS as distributed by MLS GRID
 - $725,0004 bd4 ba4.1k sqft380 Sioux Lookout, Lino Lakes, MN 55014For Sale
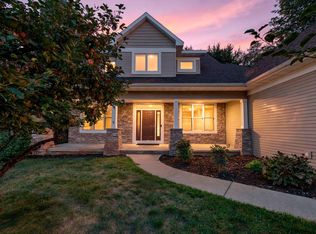 MLS ID #7119037, Deborah J. Larson, Edina Realty, Inc.. NorthstarMLS as distributed by MLS GRID
 - $519,9004 bd2 ba3.1k sqft6618 Wild Turkey Trl, Lino Lakes, MN 55014For Sale
 MLS ID #7139191, Jennifer Obinger, Edina Realty, Inc.. NorthstarMLS as distributed by MLS GRID
 - $460,0005 bd3 ba2.3k sqft6608 Tele Ln, Lino Lakes, MN 55038For Sale
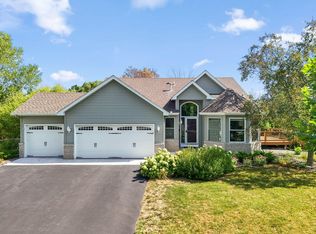 MLS ID #7008933, Debbie Wiome, Keller Williams Premier Realty. NorthstarMLS as distributed by MLS GRID
 - $599,9003 bd3 ba2.3k sqft6571 145th Cir N, Hugo, MN 55038For SaleMLS ID #7140353, Jeffry J Anderson, eXp Realty. NorthstarMLS as distributed by MLS GRID
- $449,9003 bd3 ba2.5k sqft1839 Quebec St, Centerville, MN 55038For SaleMLS ID #7148375, Brandon Rudenick, Lakes Sotheby's International. NorthstarMLS as distributed by MLS GRID
- $612,0004 bd4 ba3.7k sqft2748 105th Ave NE, Blaine, MN 55449For SaleMLS ID #7146207, Karen A Antone, Edina Realty, Inc.. NorthstarMLS as distributed by MLS GRID
- $525,0004 bd4 ba2.7k sqft4377 Garden Way N, Hugo, MN 55038For SaleMLS ID #7109528, Hames-McDonough Real Estate Group, Keller Williams Premier Realty. NorthstarMLS as distributed by MLS GRID
- $650,0004 bd3 ba3.1k sqft8034 Glenwood Dr, Lino Lakes, MN 55014For SaleMLS ID #7075976, Gretchen Shipman, RE/MAX Advantage Plus. NorthstarMLS as distributed by MLS GRID
- $715,0004 bd3 ba3.2k sqft7781 233rd Ln NE, Stacy, MN 55079For SaleMLS ID #7145601, Sabby Group, Real Broker, LLC. NorthstarMLS as distributed by MLS GRID
- $619,9004 bd3 ba3k sqft120 Indian Hills Ln, Circle Pines, MN 55014For SaleMLS ID #7125015, Bill McClellan, McRealty Professionals. NorthstarMLS as distributed by MLS GRID
- $575,0005 bd4 ba3.9k sqft10512 Hidden Oaks Ln N, Champlin, MN 55316For SaleMLS ID #7158221, Brenda J Reid, Phase IV Realty LLC. NorthstarMLS as distributed by MLS GRID
- $699,9004 bd4 ba3.6k sqft20830 Odell Ct N, Scandia, MN 55073For SaleMLS ID #7115137, Sandra Dewall, GRI, CLHMS, Real Broker, LLC. NorthstarMLS as distributed by MLS GRID
- $699,0005 bd4 ba4.2k sqft2451 154th Ave NW, Andover, MN 55304For SaleMLS ID #7107974, Jarae Tolman, Keller Williams Classic Realty. NorthstarMLS as distributed by MLS GRID
- $799,9004 bd3 ba3k sqft1055 N Shore Dr, Forest Lake, MN 55025For SaleMLS ID #7157946, Eric Ollestad, Value Homes Realty Group LLC. NorthstarMLS as distributed by MLS GRID
- $675,0005 bd4 ba4.3k sqft11956 Castle Rock Ct N, Champlin, MN 55316For SaleMLS ID #7115847, Roxie Lewis, National Realty Guild. NorthstarMLS as distributed by MLS GRID
- $649,9004 bd3 ba3k sqft6438 Riverdale Dr NW, Ramsey, MN 55303For SaleMLS ID #7146457, Peter Smothers, Red Key Realty. NorthstarMLS as distributed by MLS GRID
- $799,0004 bd3 ba4.2k sqft12560 Lockridge Ave N, Stillwater, MN 55082For SaleMLS ID #7150638, Katherine LaQua, Weichert, Realtors-Advantage. NorthstarMLS as distributed by MLS GRID
- $599,9004 bd4 ba3.6k sqft10360 Quail Ave N, Brooklyn Park, MN 55443For SaleMLS ID #7106114, Kathy Kolb, Hendrickson Homes Real Estate. NorthstarMLS as distributed by MLS GRID
- $425,0005 bd2 ba2.4k sqft14370 Geneva Ave N, Hugo, MN 55038For SaleMLS ID #7135692, Larry Klecker, AXEN Realty. NorthstarMLS as distributed by MLS GRID
