Welcome home to 8034 Glenwood Drive! This beautifully designed one-story home offers 1,891 finished square feet on the main level with high-end finishes and an open-concept layout perfect for everyday living and entertaining. Just off the foyer, you'll find a secondary bedroom and full bath, ideal for guests or a home office. The stunning kitchen features a huge center island, white cabinetry, stainless steel appliances, and abundant storage. The bright dining area flows seamlessly into the spacious family room, where soaring windows and a stone-surround gas fireplace create a warm and inviting atmosphere.
The private owner's suite offers a spa-like bath with dual vanities and a spacious walk-in closet. The fully finished lower level expands your living space with an additional 1,261 finished square feet with a large recreation room, wet bar, additional bedroom, and third bathroom, making it perfect for entertaining or overnight guests. You'll also appreciate the expansive storage area with room for seasonal items, hobbies, and workout equipment.
An oversized garage provides bonus space for extra storage or a workshop. Enjoy relaxing on the covered veranda and exploring the beautiful walking paths and natural surroundings throughout the neighborhood.
Active
Price cut: $14.9K (8/25)
$650,000
8034 Glenwood Dr, Lino Lakes, MN 55014
4beds
3,152sqft
Single Family
Built in 2023
0.28 Acres Lot
$645,900 Zestimate®
$206/sqft
$87/mo HOA
What's special
Stone-surround gas fireplaceHuge center islandHigh-end finishesAbundant storageCovered verandaSoaring windowsStainless steel appliances
- 104 days
- 401
- 6
Zillow last checked:
Listing updated:
Listed by:
Gretchen Shipman 612-483-8655,
RE/MAX Advantage Plus
Source: NorthstarMLS as distributed by MLS GRID,MLS#: 7075976
Facts & features
Interior
Bedrooms & bathrooms
- Bedrooms: 4
- Bathrooms: 3
- Full bathrooms: 1
- 3/4 bathrooms: 2
Bedroom
- Level: Main
- Area: 195 Square Feet
- Dimensions: 15 x 13
Bedroom 2
- Level: Main
- Area: 132 Square Feet
- Dimensions: 12 x 11
Bedroom 3
- Level: Main
- Area: 144 Square Feet
- Dimensions: 12 x 12
Bedroom 4
- Level: Basement
- Area: 300 Square Feet
- Dimensions: 25 x 12
Other
- Level: Basement
- Area: 180 Square Feet
- Dimensions: 18 x 10
Bonus room
- Level: Basement
- Area: 121 Square Feet
- Dimensions: 11 x 11
Deck
- Level: Main
- Area: 154 Square Feet
- Dimensions: 14 x 11
Dining room
- Level: Main
- Area: 144 Square Feet
- Dimensions: 12 x 12
Family room
- Level: Basement
- Area: 475 Square Feet
- Dimensions: 25 x 19
Kitchen
- Level: Main
- Area: 221 Square Feet
- Dimensions: 17 x 13
Laundry
- Level: Main
- Area: 49 Square Feet
- Dimensions: 7 x 7
Storage
- Level: Basement
- Area: 575 Square Feet
- Dimensions: 25 x 23
Heating
- Forced Air
Cooling
- Central Air
Appliances
- Included: Dishwasher, Dryer, Exhaust Fan, Microwave, Range, Refrigerator, Washer
- Laundry: Main Level, Sink
Features
- Basement: Daylight,Drain Tiled,Egress Window(s),Finished,Full,Storage Space,Sump Basket,Sump Pump
- Number of fireplaces: 1
- Fireplace features: Gas, Insert, Living Room, Stone
Interior area
- Total structure area: 3,782
- Total interior livable area: 3,152 sqft
- Finished area above ground: 1,891
- Finished area below ground: 1,261
Video & virtual tour
Property
Parking
- Total spaces: 3
- Parking features: Attached, Asphalt, Garage Door Opener
- Attached garage spaces: 3
- Has uncovered spaces: Yes
Accessibility
- Accessibility features: None
Features
- Levels: One
- Stories: 1
- Patio & porch: Composite Decking, Covered, Terrace
- Fencing: None
Lot
- Size: 0.28 Acres
- Dimensions: 80 x 155
- Features: Tree Coverage - Light
Details
- Foundation area: 1891
- Parcel number: 053122430035
- Zoning description: Residential-Single Family
Construction
Type & style
- Home type: SingleFamily
- Property subtype: Single Family
Materials
- Other, Concrete, Stone
- Roof: Age 8 Years or Less,Architectural Shingle
Condition
- New construction: No
- Year built: 2023
Utilities & green energy
- Electric: 200+ Amp Service, Power Company: Xcel Energy
- Gas: Natural Gas
- Sewer: City Sewer/Connected
- Water: City Water/Connected
Community & HOA
Community
- Subdivision: Natures Refuge
HOA
- Has HOA: Yes
- Services included: Professional Mgmt
- HOA fee: $87 monthly
- HOA name: First Service Residential
- HOA phone: 952-277-2716
Location
- Region: Lino Lakes
Financial & listing details
- Price per square foot: $206/sqft
- Tax assessed value: $622,100
- Annual tax amount: $7,455
- Date on market: 5/18/2026
Estimated market value
$645,900
$614,000 - $678,000
$3,526/mo
Price history
| Date | Event | Price |
|---|---|---|
| 8/25/2026 | Price change | $650,000-2.2%$206/sqft |
Source:  NorthstarMLS as distributed by MLS GRID #7075976 Report a problem NorthstarMLS as distributed by MLS GRID #7075976 Report a problem | ||
| 6/5/2026 | Price change | $664,900-1.5%$211/sqft |
Source: NorthstarMLS as distributed by MLS GRID #7075976 Report a problem | ||
| 5/21/2026 | Listed for sale | $675,000+15.6%$214/sqft |
Source: NorthstarMLS as distributed by MLS GRID #7075976 Report a problem | ||
| 7/7/2023 | Sold | $584,000-2.7%$185/sqft |
Source: NorthstarMLS as distributed by MLS GRID #6345644 Report a problem | ||
| 5/19/2023 | Pending sale | $599,990$190/sqft |
Source: NorthstarMLS as distributed by MLS GRID #6345644 Report a problem | ||
| 5/6/2023 | Price change | $599,990-2.8%$190/sqft |
Source: NorthstarMLS as distributed by MLS GRID #6345644 Report a problem | ||
| 4/6/2023 | Price change | $617,215+0.2%$196/sqft |
Source: NorthstarMLS as distributed by MLS GRID #6345644 Report a problem | ||
| 3/18/2023 | Listed for sale | $616,215$195/sqft |
Source:  M/I Homes Report a problem M/I Homes Report a problem | ||
Public tax history
| Year | Property taxes | Tax assessment |
|---|---|---|
| 2025 | $6,182 +1066.5% | $622,100 +12.8% |
| 2024 | $530 +952.4% | $551,600 +1176.9% |
| 2023 | $50 | $43,200 |
Find assessor info on the county website
Monthly payment
Est. payment
Payment breakdown
Explore the cost of this home by adjusting the details. Changes won't be saved.Climate risks
Neighborhood: 55014

Similar homes
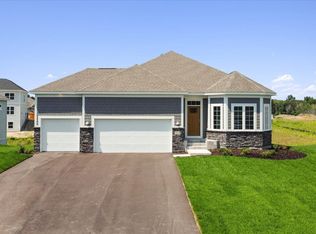
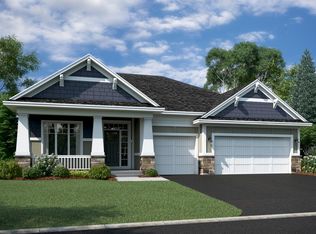
- $724,9004 bd3 ba2.9k sqft8143 Haywood Dr, Lino Lakes, MN 55014For Sale

 MLS ID #7129462, Lindsay Bacigalupo, Engel & Volkers Minneapolis. NorthstarMLS as distributed by MLS GRID
 - $699,9004 bd3 ba2.6k sqft12309 Lever St NE, Blaine, MN 55449For Sale
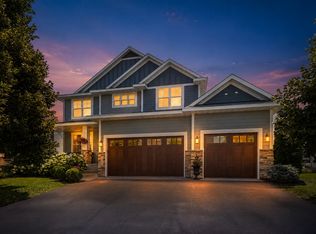 MLS ID #7132030, Brent Peterson, RE/MAX Results. NorthstarMLS as distributed by MLS GRID
 - $660,0005 bd4 ba3.4k sqft12624 Xylite St NE, Blaine, MN 55449For Sale
 MLS ID #7121365, Ali Ahyai, Real Estate Masters, Ltd.. NorthstarMLS as distributed by MLS GRID
 - $650,0005 bd5 ba3.9k sqft3034 130th Ct NE, Blaine, MN 55449For Sale
 MLS ID #7122191, Hannah Hanson, Edina Realty, Inc.. NorthstarMLS as distributed by MLS GRID
 - $649,9005 bd4 ba4.4k sqft1669 Lakeland Cir, Centerville, MN 55038For SaleMLS ID #7122799, Robert Kieffer, RE/MAX Results. NorthstarMLS as distributed by MLS GRID
- $604,9006 bd4 ba3.2k sqft2113 Itasca Cir, Lino Lakes, MN 55038For SaleMLS ID #7098447, Hames-McDonough Real Estate Group, Keller Williams Premier Realty. NorthstarMLS as distributed by MLS GRID
- $585,0004 bd3 ba2.7k sqft7594 Swan St, Lino Lakes, MN 55038For SaleMLS ID #7121819, Karla Blomberg, Sundial Realty. NorthstarMLS as distributed by MLS GRID
- $530,0005 bd3 ba2.9k sqft6560 White Oak Rd, Lino Lakes, MN 55038For SaleMLS ID #7119676, Kevin R. Folkerts, Rocket Realty. NorthstarMLS as distributed by MLS GRID
- $624,9005 bd4 ba3.5k sqft6402 Langer Ln, Lino Lakes, MN 55038For SaleMLS ID #7116511, Daniel Morgan, RE/MAX Results. NorthstarMLS as distributed by MLS GRID
- $649,9004 bd3 ba2.7k sqft1268 Lincolntown Ave, Mahtomedi, MN 55115For SaleMLS ID #7113673, Susan Ferrara, Northstar Real Estate Associates. NorthstarMLS as distributed by MLS GRID
- $535,0004 bd3 ba2.7k sqft12609 Quemoy St NE, Blaine, MN 55449For SaleMLS ID #7118784, Colleen Harlan, Keller Williams Premier Realty. NorthstarMLS as distributed by MLS GRID
- $485,0005 bd3 ba3k sqft12435 Midway Cir NE, Blaine, MN 55449For SaleMLS ID #7122589, Kerby & Cristina Real Estate Experts, RE/MAX Results. NorthstarMLS as distributed by MLS GRID
- $590,0005 bd3 ba3.2k sqft10930 Okinawa St NE, Blaine, MN 55449For SaleMLS ID #7081245, Jennifer Eibensteiner, RE/MAX Results. NorthstarMLS as distributed by MLS GRID
- $674,9006 bd4 ba4.1k sqft14187 Oneka Pkwy N, Hugo, MN 55038For SaleMLS ID #7124647, Jeanne M. Hauser, Counselor Realty, Inc. NorthstarMLS as distributed by MLS GRID
- $660,0004 bd4 ba3.5k sqft12920 Granstrom Cir, Dayton, MN 55327For SaleMLS ID #7104340, Mark P. Abdel, RE/MAX Advantage Plus. NorthstarMLS as distributed by MLS GRID
- $579,9004 bd4 ba3.2k sqft4429 Cosette Ln N, Hugo, MN 55038For SaleMLS ID #7095343, Joe Walsh, POP Realty MN. NorthstarMLS as distributed by MLS GRID
- $649,9004 bd4 ba3.4k sqft2548 153rd Ln NW, Andover, MN 55304For SaleMLS ID #7034666, Terri Rezac, Realty ONE Group Choice. NorthstarMLS as distributed by MLS GRID
- $624,9004 bd3 ba2.2k sqft1420 Summit Ct, Stillwater, MN 55082For SaleMLS ID #7130260, Nevin R Raghuveer, RE/MAX Results. NorthstarMLS as distributed by MLS GRID
- $599,9003 bd3 ba2.2k sqft1144 Pine Hill Ln, White Bear Lk, MN 55127For SaleMLS ID #7122099, James Sanchez, GRI, White Bear Lake Realty. NorthstarMLS as distributed by MLS GRID
- $650,0005 bd4 ba3.5k sqft3116 Lowell Ct, Stillwater, MN 55082For SaleMLS ID #7129094, Matthew Wright, eXp Realty. NorthstarMLS as distributed by MLS GRID
