Skip main navigation
Active
  • Price cut: $20K (7/6)
    $614,900

    4429 Cosette Ln N, Hugo, MN 55038

    4beds
    3,248sqft
    : 
    Loading
    Get pre-qualified
    Single Family
    Built in 2004
    0.25 Acres Lot
    $610,600 Zestimate®
    $189/sqft
    $102/mo HOA

    What's special

    Outdoor fireplaceCenter islandGleaming hardwood floorsOversized two-stall garageSeamless open-concept designSpacious primary suiteWarm gas fireplace
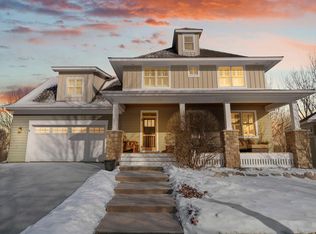
    Welcome to your dream home nestled on a prime lot in the highly sought-after Victor Gardens neighborhood! This stunning two-story, 4-bedroom, 4-bathroom residence boasts exceptional curb appeal and is flooded with beautiful natural light throughout.Step from the cozy front porch into an inviting main level featuring gleaming hardwood floors and a seamless open-concept design. The comfortable living room centers around a warm gas fireplace, flowing effortlessly into the dining space and gourmet kitchen. Perfect for cooking and entertaining, the kitchen offers a center island, premium stainless steel appliances, and direct access to a grilling patio. A sun-drenched sitting/sunroom, convenient half-bath, and a dedicated laundry/mudroom complete the main floor.The upper level serves as a private sanctuary. The spacious primary suite features a massive walk-in closet and a spa-like bathroom complete with dual vanities, a separate shower, and a farmhouse-style soaking tub. Two additional large bedrooms and a full bathroom are also located on this level.The fully finished lower level provides ultimate flexibility for modern living. It hosts a massive recreation/family room, a flexible fourth bedroom or private home office, and a 3/4 bathroom. Entertain guests with ease at the built-in wet bar, fully equipped with a sink, microwave, and refrigerator. You will also find an abundant amount of storage space.Storage abounds in the oversized two-stall garage, but the true crown jewel of this property is the backyard oasis. Step outside onto the main deck to find a gorgeous screened-in porch overlooking a private, peaceful backyard. Relax by the outdoor fireplace while taking in serene views of nature and the neighborhood pond.Living in Victor Gardens means enjoying premium community amenities including walking paths, parks, sports fields, a community pool, tennis courts, and a clubhouse. Plus, you are just minutes from grocery stores, restaurants, workout facilities, and shopping. Don't miss this incredible opportunity!
    24 days
    |
    770
    |
    55
    |

    Likely to sell faster than

    Zillow last checked:

    Listing updated:

    Listed by:

    Joe Walsh 651-226-3106,

    POP Realty MN

    Source: NorthstarMLS as distributed by MLS GRID,MLS#: 7095343MLS Logo

    Loading...

      Facts & features

      Interior

      Bedrooms & bathrooms
      • Bedrooms: 4
      • Bathrooms: 4
      • Full bathrooms: 2
      • 3/4 bathrooms: 1
      • 1/2 bathrooms: 1
      Bedroom
      • Level: Upper
      • Area: 182 Square Feet
      • Dimensions: 14x13
      Bedroom 2
      • Level: Upper
      • Area: 140 Square Feet
      • Dimensions: 14x10
      Bedroom 3
      • Level: Upper
      • Area: 168 Square Feet
      • Dimensions: 14x12
      Bedroom 4
      • Level: Lower
      • Area: 168 Square Feet
      • Dimensions: 14x12
      Other
      • Level: Lower
      • Area: 442 Square Feet
      • Dimensions: 26x17
      Deck
      • Level: Main
      • Area: 160 Square Feet
      • Dimensions: 16x10
      Dining room
      • Level: Main
      • Area: 204 Square Feet
      • Dimensions: 17x12
      Family room
      • Level: Main
      • Area: 168 Square Feet
      • Dimensions: 14x12
      Kitchen
      • Level: Main
      • Area: 238 Square Feet
      • Dimensions: 17x14
      Laundry
      • Level: Main
      • Area: 80 Square Feet
      • Dimensions: 10x8
      Porch
      • Level: Main
      • Area: 176 Square Feet
      • Dimensions: 22x8
      Screened porch
      • Level: Main
      • Area: 84 Square Feet
      • Dimensions: 12x7
      Heating
      • Forced Air
      Cooling
      • Central Air
      Appliances
      • Included: Air-To-Air Exchanger, Dishwasher, Disposal, Dryer, Gas Water Heater, Microwave, Range, Refrigerator, Washer, Water Softener Owned
      • Laundry: Laundry Room, Main Level, Sink, Washer Hookup
      Features
      • Basement: Daylight,Drain Tiled,Egress Window(s),Finished,Full,Storage Space,Sump Pump
      • Number of fireplaces: 1
      • Fireplace features: Gas, Living Room
      Interior area
      • Total structure area: 3,332
      • Total interior livable area: 3,248 sqft
      • Finished area above ground: 2,186
      • Finished area below ground: 1,062

      Property

      Parking
      • Total spaces: 2
      • Parking features: Attached, Asphalt, Electric, Storage
      • Attached garage spaces: 2
      • Details: Garage Dimensions (25x21)
      Accessibility
      • Accessibility features: None
      Features
      • Levels: Two
      • Stories: 2
      • Patio & porch: Deck, Front Porch, Porch, Rear Porch, Screened
      • Waterfront features: Pond
      Lot
      • Size: 0.25 Acres
      • Dimensions: 60 x 105 x 131 x 126
      • Features: Irregular Lot, Tree Coverage - Medium
      Details
      • Foundation area: 1146
      • Parcel number: 1903121320048
      • Zoning description: Residential-Single Family

      Construction

      Type & style
      • Home type: SingleFamily
      • Property subtype: Single Family
      Materials
      • Roof: Architectural Shingle
      Condition
      • New construction: No
      • Year built: 2004

      Utilities & green energy

      • Electric: Circuit Breakers
      • Gas: Natural Gas
      • Sewer: City Sewer/Connected
      • Water: City Water/Connected

      Community & HOA

      Community
      • Subdivision: Victor Gardens
      HOA
      • Has HOA: Yes
      • Services included: Professional Mgmt, Recreation Facility, Sanitation, Shared Amenities
      • HOA fee: $305 quarterly
      • HOA name: Victor Gardens Comm HOA & Victor Gardens SF Villag
      • HOA phone: 763-225-6400
      Location
      • Region: Hugo

      Financial & listing details

      • Price per square foot: $189/sqft
      • Tax assessed value: $584,300
      • Annual tax amount: $7,650
      • Date on market: 6/18/2026

        Estimated market value

        $610,600

        $580,000 - $641,000

        $3,417/mo

        Price history

        DateEventPrice
        7/6/2026Price change$614,900-3.2%$189/sqft
        Source: NorthstarMLS as distributed by MLS GRID #7095343 Report a problem
        6/18/2026Listed for sale$634,900+42.7%$195/sqft
        Source: NorthstarMLS as distributed by MLS GRID #7095343 Report a problem
        3/22/2016Sold$445,000-3.8%$137/sqft
        Source: NorthstarMLS as distributed by MLS GRID #4669776 Report a problem
        1/21/2016Pending sale$462,500$142/sqft
        Source: Edina Realty, Inc., a Berkshire Hathaway affiliate #4669776 Report a problem
        1/11/2016Listed for sale$462,500+3.9%$142/sqft
        Source: Edina Realty, Inc., a Berkshire Hathaway affiliate #4669776 Report a problem
        1/9/2016Sold$445,000-11%$137/sqft
        Source: Agent Provided Report a problem
        3/3/2010Listing removed$499,999$154/sqft
        Source: HomeAvenue Inc #3828384 Report a problem
        2/27/2010Listed for sale$499,999-1.6%$154/sqft
        Source: HomeAvenue Inc #3828384 Report a problem
        8/10/2005Sold$508,108+477.4%$156/sqft
        Source: Public Record Report a problem
        6/7/2004Sold$88,000$27/sqft
        Source: Public Record Report a problem

        Public tax history

        YearProperty taxesTax assessment
        2025$7,192 -0.3%$584,300 -5%
        2024$7,214 +5.5%$614,900 +6%
        2023$6,840 +12.8%$580,100 +20.2%
        2022$6,062 +1%$482,600
        2021$6,004 -3.2%$482,600 +2.9%
        2020$6,200 $469,000
        2019$6,200 $469,000 +4.4%
        2018$6,200 +14.8%$449,100 +0.5%
        2017$5,402 +134950%$447,000 +3%
        2016$4 -99.8%$434,100 -3.3%
        2015$2,627 $448,900 +6.7%
        2013$2,627 -50%$420,900 -5.3%
        2012$5,254 $444,400 +5.6%
        2011$5,254 +5.8%$420,700 -9.1%
        2010$4,964 -7.3%$462,600
        2009$5,354 -7.2%--
        2008$5,772 +35.4%--
        2007$4,264 +8.9%--
        2006$3,914 +472.2%--
        2005$684 +64.4%--
        2004$416 +352.2%--
        2003$92 --
        Find assessor info on the county website

        Monthly payment

        Est. payment

        Payment breakdown

        Explore the cost of this home by adjusting the details. Changes won't be saved.
        All calculations are estimates and provided by Zillow, Inc. for informational purposes only. Actual amounts may vary.
        HOA fees may include property taxes on listings classified as Co-Ops. Contact the listing agent and/or owner for fee details.
        Mortgage interest rates are dependent on a number of factors, including credit score, down payment, and repayment length. Interest rate data provided by Zillow Group Marketplace, Inc. as of 1/1/1970 from various mortgage lenders with which we have lead or other similar arrangements; the Estimated Payment is an average of those rates.
        See how much you could borrow to make a competitive offer.

        Climate risks

        Neighborhood: 55038

        Getting around

        33 / 100
        Car-Dependent
        59 / 100
        Bikeable

        Nearby schools

        GreatSchools rating

        A local agent can set up tours, give advice and negotiate with sellers.

        Browse local experts

        Similar homes