Beautiful and spacious two-story home in sought after Woods At Quail Creek neighborhood boasts five bedrooms and four bathrooms with over 3,500 square feet and a 20X16 spacious deck overlooking fenced yard, mature trees and a 0.34-acre wood lot. Gorgeous Engineered Hardwood Floors lead you into the spacious living room with gas fireplace and shiplap accent walls. The gourmet kitchen offers custom built white cabinets, granite countertops, center island, stainless-steel appliances and charming farmhouse walk-in pantry. You will love the privacy of a main floor home office. The upper level offers the luxurious owner’s suite with private spa-like bath and walk-in closet with organizer system, Three junior bedrooms, a spacious loft and laundry room, The lower level with the Large family room, fifth bedroom and three-quarter bath it a teenager's dream. Explore Pioneer Park with miles of walking trails, close by shopping and dining, golf courses and National Sports Center.
Coming soon 08/11
$660,000
12624 Xylite St NE, Blaine, MN 55449
5beds
3,496sqft
:
Get pre-qualified$4,078/mo
Single Family
Built in 2012
0.34 Acres Lot
$657,500 Zestimate®
$189/sqft
$32/mo HOA
What's special
- 5 days |
- 352 |
- 12 |
Zillow last checked:
Listing updated:
Listed by:
Ali Ahyai 612-462-6235,
Real Estate Masters, Ltd.
Source: NorthstarMLS as distributed by MLS GRID,MLS#: 7121365
Facts & features
Interior
Bedrooms & bathrooms
- Bedrooms: 5
- Bathrooms: 4
- Full bathrooms: 2
- 3/4 bathrooms: 1
- 1/2 bathrooms: 1
Bedroom
- Level: Upper
- Area: 210 Square Feet
- Dimensions: 15x14
Bedroom 2
- Level: Upper
- Area: 156 Square Feet
- Dimensions: 13x12
Bedroom 3
- Level: Upper
- Area: 143 Square Feet
- Dimensions: 13x11
Bedroom 4
- Level: Upper
- Area: 132 Square Feet
- Dimensions: 12x11
Bedroom 5
- Level: Lower
- Area: 168 Square Feet
- Dimensions: 14x12
Deck
- Level: Main
- Area: 320 Square Feet
- Dimensions: 20x16
Dining room
- Level: Main
- Area: 150 Square Feet
- Dimensions: 15x10
Family room
- Level: Lower
- Area: 448 Square Feet
- Dimensions: 32x14
Kitchen
- Level: Main
- Area: 187 Square Feet
- Dimensions: 17x11
Laundry
- Level: Upper
- Area: 48 Square Feet
- Dimensions: 8x6
Living room
- Level: Main
- Area: 285 Square Feet
- Dimensions: 19x15
Office
- Level: Main
- Area: 121 Square Feet
- Dimensions: 11x11
Other
- Area: 20 Square Feet
- Dimensions: 5x4
Sitting room
- Level: Upper
- Area: 176 Square Feet
- Dimensions: 16x11
Heating
- Forced Air
Cooling
- Central Air
Appliances
- Included: Air-To-Air Exchanger, Dishwasher, Disposal, Double Oven, Dryer, ENERGY STAR Qualified Appliances, Exhaust Fan, Humidifier, Gas Water Heater, Microwave, Range, Refrigerator, Stainless Steel Appliance(s), Wall Oven, Washer
- Laundry: Gas Dryer Hookup, Laundry Room, Upper Level, Washer Hookup
Features
- Basement: Daylight,Drain Tiled,Finished,Full,Sump Basket,Sump Pump,Tile Shower
- Number of fireplaces: 1
- Fireplace features: Gas, Living Room
Interior area
- Total structure area: 3,866
- Total interior livable area: 3,496 sqft
- Finished area above ground: 2,679
- Finished area below ground: 817
Property
Parking
- Total spaces: 3
- Parking features: Attached, Asphalt, Garage, Garage Door Opener, Heated Garage, Insulated Garage
- Attached garage spaces: 3
- Has uncovered spaces: Yes
- Details: Garage Dimensions (32x22), Garage Door Height (8), Garage Door Width (16)
Accessibility
- Accessibility features: None
Features
- Levels: Two
- Stories: 2
- Patio & porch: Deck, Front Porch
- Pool features: None
- Fencing: Full,Split Rail
Lot
- Size: 0.34 Acres
- Dimensions: 105 x 272 x 9 x 260
- Features: Tree Coverage - Medium
Details
- Foundation area: 1187
- Parcel number: 033123330011
- Zoning description: Residential-Single Family
Construction
Type & style
- Home type: SingleFamily
- Property subtype: Single Family
Materials
- Concrete, Frame
Condition
- New construction: No
- Year built: 2012
Utilities & green energy
- Electric: Circuit Breakers
- Gas: Natural Gas
- Sewer: City Sewer/Connected
- Water: City Water/Connected
Community & HOA
Community
- Subdivision: Woods At Quail Creek
HOA
- Has HOA: Yes
- Services included: Professional Mgmt, Shared Amenities
- HOA fee: $95 quarterly
- HOA name: Associa Minnesota
- HOA phone: 763-225-6400
Location
- Region: Blaine
Financial & listing details
- Price per square foot: $189/sqft
- Tax assessed value: $573,500
- Annual tax amount: $6,437
- Date on market: 8/4/2026
- Road surface type: Paved
Estimated market value
$657,500
$625,000 - $690,000
$3,715/mo
Price history
| Date | Event | Price |
|---|---|---|
| 6/26/2024 | Listing removed | -- |
Source:  NorthstarMLS as distributed by MLS GRID #6539740 Report a problem NorthstarMLS as distributed by MLS GRID #6539740 Report a problem | ||
| 5/21/2024 | Listed for sale | $649,900-2.4%$186/sqft |
Source: NorthstarMLS as distributed by MLS GRID #6539740 Report a problem | ||
| 5/10/2024 | Listing removed | -- |
Source: NorthstarMLS as distributed by MLS GRID #6444806 Report a problem | ||
| 5/3/2024 | Price change | $665,900-1.5%$190/sqft |
Source: NorthstarMLS as distributed by MLS GRID #6444806 Report a problem | ||
| 4/17/2024 | Price change | $675,900-1.5%$193/sqft |
Source: NorthstarMLS as distributed by MLS GRID #6444806 Report a problem | ||
| 2/9/2024 | Price change | $685,900-0.6%$196/sqft |
Source: NorthstarMLS as distributed by MLS GRID #6444806 Report a problem | ||
| 10/16/2023 | Listed for sale | $689,900+15.9%$197/sqft |
Source: NorthstarMLS as distributed by MLS GRID #6444806 Report a problem | ||
| 9/30/2021 | Sold | $595,000+3.5%$170/sqft |
Source: NorthstarMLS as distributed by MLS GRID #5750245 Report a problem | ||
| 7/30/2021 | Pending sale | $575,000$164/sqft |
Source: NorthstarMLS as distributed by MLS GRID #5750245 Report a problem | ||
| 7/28/2021 | Listed for sale | $575,000+33.1%$164/sqft |
Source: NorthstarMLS as distributed by MLS GRID #5750245 Report a problem | ||
| 6/30/2015 | Sold | $431,900-1.8%$124/sqft |
Source: NorthstarMLS as distributed by MLS GRID #4585941 Report a problem | ||
| 6/26/2015 | Pending sale | $439,900$126/sqft |
Source: RE/MAX Results #4585941 Report a problem | ||
| 5/5/2015 | Price change | $439,900-2.2%$126/sqft |
Source: RE/MAX Results #4585941 Report a problem | ||
| 4/18/2015 | Listed for sale | $449,900+36.3%$129/sqft |
Source: RE/MAX Results #4585941 Report a problem | ||
| 8/17/2012 | Sold | $330,110$94/sqft |
Source: Public Record Report a problem | ||
Public tax history
| Year | Property taxes | Tax assessment |
|---|---|---|
| 2025 | $6,120 +8.7% | $573,500 +2.6% |
| 2024 | $5,631 +4% | $559,000 -0.4% |
| 2023 | $5,415 +4% | $561,500 +1.3% |
| 2022 | $5,206 +2.8% | $554,500 +15.5% |
| 2021 | $5,066 +0.7% | $479,900 +10.9% |
| 2019 | $5,033 +3.8% | $432,900 +6.2% |
| 2018 | $4,848 -2.2% | $407,500 +0.4% |
| 2017 | $4,956 +6.7% | $405,800 +27.7% |
| 2016 | $4,643 +17.9% | $317,900 |
| 2015 | $3,937 -1.8% | $317,900 +15.3% |
| 2014 | $4,010 +601% | $275,800 |
| 2013 | $572 -53.9% | -- |
| 2012 | $1,242 +689.4% | -- |
| 2011 | $157 | -- |
Find assessor info on the county website
Monthly payment
Est. payment
Payment breakdown
Explore the cost of this home by adjusting the details. Changes won't be saved.Climate risks
Neighborhood: 55449
Nearby schools
GreatSchools rating
- 9/10Sunrise ElementaryGrades: K-5Distance: 2.4 mi
- 7/10Northdale Middle SchoolGrades: 6-8Distance: 3.7 mi
- 7/10Blaine Senior High SchoolGrades: 9-12Distance: 2.9 mi
- $559,1005 bd4 ba3.2k sqft12610 Xylite St NE, Blaine, MN 55449Off Market
- $551,6004 bd4 ba2.9k sqft12636 Xylite St NE, Blaine, MN 55449Off Market
- $619,9005 bd4 ba3.5k sqft12602 Xylite St NE, Blaine, MN 55449Off Market
- $613,6006 bd4 ba3.6k sqft12648 Xylite St NE, Blaine, MN 55449Off Market
- $551,7005 bd4 ba3.3k sqft12625 Xylite St NE, Blaine, MN 55449Off Market
- $669,0004 bd4 ba3.4k sqft12784 Xylite St NE, Blaine, MN 55449Sold
- $573,4005 bd3 ba2.4k sqft12609 Xylite St NE, Blaine, MN 55449Off Market
- $614,8005 bd4 ba3.2k sqft12594 Xylite St NE, Blaine, MN 55449Off Market
A local agent can set up tours, give advice and negotiate with sellers.
Similar homes
- $599,9004 bd4 ba2.7k sqft3554 122nd Cir NE, Blaine, MN 55449For Sale
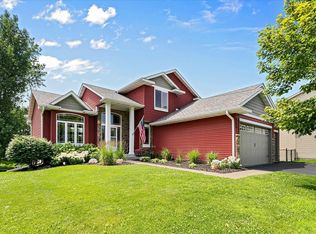
 MLS ID #7105375, Sean Haller, LPT Realty, LLC. NorthstarMLS as distributed by MLS GRID
 - $597,9004 bd3 ba2.9k sqft13077 Opal St NE, Blaine, MN 55449New Construction
 MLS ID #7122318, Steve Kelley, RE/MAX Results. NorthstarMLS as distributed by MLS GRID
 - $539,9004 bd4 ba3.1k sqft1432 Cloud Dr NE, Blaine, MN 55449For Sale
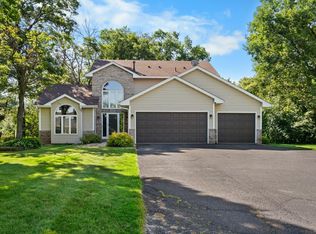 MLS ID #7098070, Dennis D Anderson, RE/MAX Results. NorthstarMLS as distributed by MLS GRID
 - $824,9005 bd4 ba3.8k sqft2782 129th Ln NE, Blaine, MN 55449New Construction
 MLS ID #7106876, Thomas K. Herman, Stanek Realty, Inc.. NorthstarMLS as distributed by MLS GRID
 - from $643,9005 bd4 ba3.4k sqftSutherland Plan, Oakwood Ponds, Blaine, MN 55449New ConstructionCreative Homes
- $584,9004 bd3 ba3.2k sqft6483 102nd Ave N, Brooklyn Park, MN 55445For SaleMLS ID #7122998, Judy Yang, Partners Realty Inc.. NorthstarMLS as distributed by MLS GRID
- $725,0005 bd4 ba4.2k sqft2451 154th Ave NW, Andover, MN 55304For SaleMLS ID #7107974, Jarae Tolman, Keller Williams Classic Realty. NorthstarMLS as distributed by MLS GRID
- $--4 bd3 ba2.6k sqft2135 Argonne Dr NE, Columbia Heights, MN 55421AuctionAuction.com 2
- $--5 bd3 ba2.3k sqft2572 Cohansey St, Roseville, MN 55113AuctionAuction.com 2
- $649,9005 bd4 ba3.5k sqft8664 Xenium Ln N, Maple Grove, MN 55369For SaleMLS ID #7119506, Tracy K Lodin, RE/MAX Results. NorthstarMLS as distributed by MLS GRID
- $540,0005 bd4 ba3k sqft365 Linda Cir, Lino Lakes, MN 55014For SaleMLS ID #7097891, Donna Vanneste, GRI, CRS, Coldwell Banker Realty. NorthstarMLS as distributed by MLS GRID
- $695,0005 bd4 ba4.1k sqft10543 Noble Cir N, Brooklyn Park, MN 55443For SaleMLS ID #7093744, Julia Distel, RE/MAX Results. NorthstarMLS as distributed by MLS GRID
- $676,9004 bd3 ba2.8k sqft1633 Dupre Rd, Centerville, MN 55038For SaleMLS ID #7096409, Moe Mossa, Savvy Avenue, LLC. NorthstarMLS as distributed by MLS GRID
- $674,9906 bd4 ba3.6k sqft15728 Granada Ave N, Hugo, MN 55038New ConstructionNorthstarMLS as distributed by MLS GRID
- $559,0004 bd3 ba2.9k sqft386 Bear Ave S, Vadnais Heights, MN 55127For SaleMLS ID #7115663, Patricia A Brekke, GRI, Coldwell Banker Realty. NorthstarMLS as distributed by MLS GRID
- $--4 bd3 ba3.7k sqft14840 43rd Ave N, Plymouth, MN 55446AuctionAuction.com 2
- $--3 bd3 ba1.8k sqft1667 147th Ln NW, Andover, MN 55304AuctionAuction.com 2
- $--4 bd2 ba2.6k sqft6436 109th Ln N, Champlin, MN 55316AuctionAuction.com 2
- $555,0004 bd3 ba2.1k sqft20332 Austin St NE, East Bethel, MN 55011For SaleMLS ID #7119384, Wendy Elliott, Keller Williams Classic Realty. NorthstarMLS as distributed by MLS GRID
- $549,9004 bd3 ba2.5k sqft5721 103rd Ave N, Brooklyn Park, MN 55443For SaleMLS ID #7119733, Mark L Thurston, Luke Real Estate. NorthstarMLS as distributed by MLS GRID
