Welcome to this spectacular 4-bedroom, 3-bathroom home with a spacious 3-car garage. This home features a bright, open-concept floor plan. Dedicated office on the main level. The kitchen boasts granite countertops, stainless steel appliances, and beautiful floors, along with a convenient planning center workstation just off the kitchen. Upstairs, you'll find a spacious loft that offers the perfect space for entertainment, exercise, or a playroom. The upper-level laundry room provides convenient access to and from the Master Bedroom. All bedrooms are located on upper level. The walkout basement features a sliding glass door that leads to the backyard, which is fenced for added privacy and enjoyment. Unfinished basement offers endless possibilities for future expansion, customization or storage space. Ideally located near parks and trails with easy freeway access. This home offers the perfect combination of comfort, style, and convenience. Come see it soon!
Active
$584,900
6483 102nd Ave N, Brooklyn Park, MN 55445
4beds
3,268sqft
Single Family
Built in 2016
0.33 Acres Lot
$578,000 Zestimate®
$179/sqft
$15/mo HOA
What's special
- 9 days |
- 334 |
- 8 |
Zillow last checked:
Listing updated:
Listed by:
Judy Yang 651-706-0587,
Partners Realty Inc.
Source: NorthstarMLS as distributed by MLS GRID,MLS#: 7122998
Facts & features
Interior
Bedrooms & bathrooms
- Bedrooms: 4
- Bathrooms: 3
- Full bathrooms: 2
- 1/2 bathrooms: 1
Bedroom
- Level: Upper
- Area: 238 Square Feet
- Dimensions: 17x14
Bedroom 2
- Level: Upper
Bedroom 3
- Level: Upper
Bedroom 4
- Level: Upper
Dining room
- Level: Main
- Area: 186 Square Feet
- Dimensions: 12x15.5
Kitchen
- Level: Main
- Area: 186 Square Feet
- Dimensions: 12x15.5
Laundry
- Level: Upper
Living room
- Level: Main
- Area: 294.5 Square Feet
- Dimensions: 19x15.5
Loft
- Level: Upper
- Area: 240 Square Feet
- Dimensions: 16x15
Mud room
- Level: Main
Office
- Level: Main
- Area: 192 Square Feet
- Dimensions: 16x12
Other
- Level: Main
Other
- Level: Basement
Heating
- Forced Air
Cooling
- Central Air
Appliances
- Included: Air-To-Air Exchanger, Dishwasher, Dryer, Microwave, Range, Refrigerator, Washer, Water Softener Owned
- Laundry: Upper Level
Features
- Basement: Unfinished
- Number of fireplaces: 1
- Fireplace features: Gas, Living Room
Interior area
- Total structure area: 3,268
- Total interior livable area: 3,268 sqft
- Finished area above ground: 3,268
- Finished area below ground: 0
Property
Parking
- Total spaces: 3
- Parking features: Attached, Asphalt
- Attached garage spaces: 3
Accessibility
- Accessibility features: None
Features
- Levels: Two
- Stories: 2
- Fencing: Chain Link,Other
Lot
- Size: 0.33 Acres
- Dimensions: 66 x 171 x 110 x 159
- Features: Tree Coverage - Light
Details
- Foundation area: 1489
- Parcel number: 0511921440042
- Zoning description: Residential-Single Family
Construction
Type & style
- Home type: SingleFamily
- Property subtype: Single Family
Materials
- Roof: Age Over 8 Years
Condition
- New construction: No
- Year built: 2016
Utilities & green energy
- Gas: Natural Gas
- Sewer: City Sewer/Connected
- Water: City Water/Connected
Community & HOA
Community
- Subdivision: Oaks Of Oxbow
HOA
- Has HOA: Yes
- Services included: None
- HOA fee: $45 quarterly
- HOA name: Oaks of Oxbow Homeowners Association
- HOA phone: 763-225-6400
Location
- Region: Brooklyn Park
Financial & listing details
- Price per square foot: $179/sqft
- Tax assessed value: $554,000
- Annual tax amount: $8,510
- Date on market: 8/6/2026
Estimated market value
$578,000
$549,000 - $607,000
$4,567/mo
Price history
| Date | Event | Price |
|---|---|---|
| 8/7/2026 | Listed for sale | $584,900+4.4%$179/sqft |
Source:  NorthstarMLS as distributed by MLS GRID #7122998 Report a problem NorthstarMLS as distributed by MLS GRID #7122998 Report a problem | ||
| 2/10/2023 | Sold | $560,000-2.6%$171/sqft |
Source: NorthstarMLS as distributed by MLS GRID #6319786 Report a problem | ||
| 1/15/2023 | Pending sale | $574,900$176/sqft |
Source: NorthstarMLS as distributed by MLS GRID #6319786 Report a problem | ||
| 1/13/2023 | Listing removed | -- |
Source: NorthstarMLS as distributed by MLS GRID #6319786 Report a problem | ||
| 1/1/2023 | Listed for sale | $574,900$176/sqft |
Source: NorthstarMLS as distributed by MLS GRID #6319786 Report a problem | ||
| 1/1/2023 | Listing removed | -- |
Source: NorthstarMLS as distributed by MLS GRID #6268717 Report a problem | ||
| 10/7/2022 | Listed for sale | $574,900-4.2%$176/sqft |
Source: NorthstarMLS as distributed by MLS GRID #6268717 Report a problem | ||
| 9/30/2022 | Listing removed | -- |
Source: Zillow Rental Manager Report a problem | ||
| 8/17/2022 | Listed for rent | $3,499+6%$1/sqft |
Source: Zillow Rental Manager Report a problem | ||
| 7/5/2022 | Listing removed | -- |
Source: Zillow Rental Manager Report a problem | ||
| 6/20/2022 | Price change | $599,900-2.3%$184/sqft |
Source: NorthstarMLS as distributed by MLS GRID #6217358 Report a problem | ||
| 6/18/2022 | Price change | $614,000-2.4%$188/sqft |
Source: NorthstarMLS as distributed by MLS GRID #6217358 Report a problem | ||
| 6/13/2022 | Listed for sale | $629,000+4.8%$192/sqft |
Source: NorthstarMLS as distributed by MLS GRID #6217358 Report a problem | ||
| 6/10/2022 | Listed for rent | $3,300$1/sqft |
Source: Zillow Rental Manager Report a problem | ||
| 5/31/2022 | Listing removed | -- |
Source: NorthstarMLS as distributed by MLS GRID #6177328 Report a problem | ||
| 4/22/2022 | Listed for sale | $600,000+48.3%$184/sqft |
Source: NorthstarMLS as distributed by MLS GRID #6177328 Report a problem | ||
| 2/24/2017 | Sold | $404,500$124/sqft |
Source: NorthstarMLS as distributed by MLS GRID #4781699 Report a problem | ||
Public tax history
| Year | Property taxes | Tax assessment |
|---|---|---|
| 2025 | $7,688 -7.8% | $554,000 +6.5% |
| 2024 | $8,342 +15.6% | $520,300 -11.2% |
| 2023 | $7,218 +21.6% | $586,000 +8.1% |
| 2022 | $5,936 -1.7% | $541,900 +28.3% |
| 2021 | $6,041 -5% | $422,400 -2% |
| 2020 | $6,362 +5.3% | $431,100 +0.4% |
| 2019 | $6,041 -5% | $429,400 +8.3% |
| 2018 | $6,362 +21.7% | $396,500 +1046% |
| 2017 | $5,226 +656.6% | $34,600 +140.3% |
| 2016 | $691 | $14,400 |
Find assessor info on the county website
Monthly payment
Est. payment
Payment breakdown
Explore the cost of this home by adjusting the details. Changes won't be saved.Climate risks
Neighborhood: Oak Grove
Nearby schools
GreatSchools rating
- 4/10Edinbrook Elementary SchoolGrades: PK-5Distance: 1.6 mi
- 4/10Brooklyn Junior High SchoolGrades: 6-8Distance: 3.7 mi
- 2/10Park Center IB World SchoolGrades: 9-12Distance: 3.6 mi
- $---- bd-- ba-- sqft6483 102nd Ave N, Minneapolis, MN 55445Off Market
- $534,0004 bd3 ba2.4k sqft6488 102nd Ave N, Brooklyn Park, MN 55443Off Market
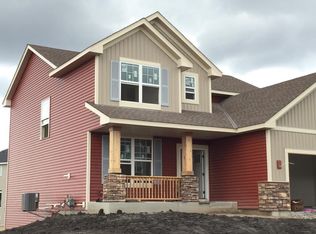
- $608,5004 bd3 ba2.4k sqft6471 102nd Ave N, Brooklyn Park, MN 55443Off Market

- $579,6004 bd3 ba2.4k sqft6453 102nd Ave N, Brooklyn Park, MN 55443Off Market
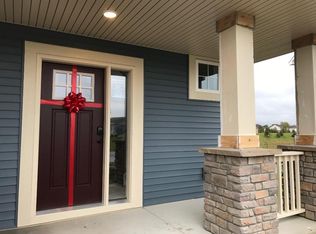
- $564,9004 bd3 ba3.8k sqft6489 102nd Ave N, Brooklyn Park, MN 55445Sold
- $569,900-- bd-- ba2.7k sqft6477 102nd Ave N, Brooklyn Park, MN 55445Off Market
- $526,600-- bd-- ba2.4k sqft6495 102nd Ave N, Brooklyn Park, MN 55445Off Market
- $587,3004 bd4 ba3.2k sqft6471 102nd Ave N, Brooklyn Park, MN 55445Off Market
A local agent can set up tours, give advice and negotiate with sellers.
Similar homes
- $574,9004 bd3 ba3.5k sqft10321 Louisiana Ave N, Brooklyn Park, MN 55445For Sale
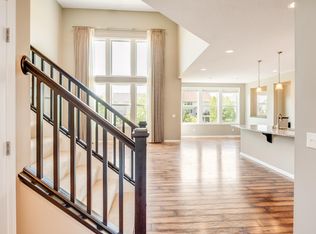
 MLS ID #7104439, Jeffrey R Shuman, Edina Realty, Inc.. NorthstarMLS as distributed by MLS GRID
 - $569,9004 bd4 ba3.4k sqft19564 Prairieview Dr S, Rogers, MN 55374For Sale
 MLS ID #7126795, Peterson & Co., Keller Williams Integrity NW. NorthstarMLS as distributed by MLS GRID
 - $450,0004 bd4 ba2.5k sqft9415 Toledo Ln N, Brooklyn Park, MN 55443For Sale
 MLS ID #7117148, Amy Caron, GRI, Edina Realty, Inc.. NorthstarMLS as distributed by MLS GRID
 - $599,0004 bd4 ba2.9k sqft5345 Empire Ln N, Plymouth, MN 55446For Sale
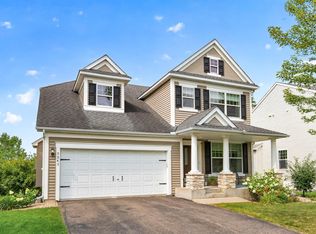 MLS ID #7113947, Daniel Salamone, LPT Realty, LLC. NorthstarMLS as distributed by MLS GRID
 - $575,0004 bd3 ba2.8k sqft15320 116th Ave N, Osseo, MN 55369For SaleMLS ID #6784209, Lisa Brainer, Keller Williams Preferred Rlty. NorthstarMLS as distributed by MLS GRID
- $660,0004 bd4 ba3.5k sqft12920 Granstrom Cir, Dayton, MN 55327For SaleMLS ID #7104340, Mark P. Abdel, RE/MAX Advantage Plus. NorthstarMLS as distributed by MLS GRID
- $625,0005 bd5 ba4k sqft1120 152nd Ave NW, Andover, MN 55304For SaleMLS ID #7111723, Mark D. Fischer, Edina Realty, Inc.. NorthstarMLS as distributed by MLS GRID
- $650,0005 bd5 ba3.7k sqft11780 Evergreen Cir N, Dayton, MN 55327For SaleMLS ID #7121965, Devin Perry, eXp Realty. NorthstarMLS as distributed by MLS GRID
- $499,9004 bd4 ba2.6k sqft11316 Tilbury Ln N, Champlin, MN 55316For SaleMLS ID #7103281, Heidi Herda, eXp Realty. NorthstarMLS as distributed by MLS GRID
- $549,9004 bd3 ba2.8k sqft12816 Leyte St NE, Blaine, MN 55449For SaleMLS ID #7099715, Kim Kovich, LPT Realty, LLC. NorthstarMLS as distributed by MLS GRID
- $485,0005 bd3 ba3k sqft12435 Midway Cir NE, Blaine, MN 55449For SaleMLS ID #7122589, Kerby & Cristina Real Estate Experts, RE/MAX Results. NorthstarMLS as distributed by MLS GRID
- $574,9005 bd4 ba3.3k sqft7566 159th Ave NW, Ramsey, MN 55303For SaleMLS ID #7066567, Barbara Donaldson Janasz, Ashworth Real Estate. NorthstarMLS as distributed by MLS GRID
- $670,0005 bd4 ba4k sqft11975 Castle Rock Ct N, Champlin, MN 55316For SaleMLS ID #7111842, Caprice W Ayau, My Mobile Agents Realty. NorthstarMLS as distributed by MLS GRID
- $474,9004 bd3 ba2.6k sqft2000 119th Ave NE, Blaine, MN 55449For SaleMLS ID #7114560, Dawn Fossler, RE/MAX Results. NorthstarMLS as distributed by MLS GRID
- $539,5004 bd3 ba2.5k sqft12300 Pineridge Way N, Dayton, MN 55327For SaleMLS ID #7083537, Nalee Vue, Home Sellers. NorthstarMLS as distributed by MLS GRID
- $575,0006 bd4 ba3.4k sqft14273 77th Ln NE, Otsego, MN 55330For SaleMLS ID #7114925, Kerby & Cristina Real Estate Experts, RE/MAX Results. NorthstarMLS as distributed by MLS GRID
- $649,9905 bd4 ba2.8k sqft19130 Galloway Cir, Hamel, MN 55340For SaleMLS ID #7118515, DuWayne Jepson, The August Agency, LLC. NorthstarMLS as distributed by MLS GRID
- $629,0005 bd4 ba3.9k sqft11529 Pineridge Way N, Dayton, MN 55327For SaleMLS ID #7090383, Lasha S Raddatz, Keller Williams Realty Integrity Lakes. NorthstarMLS as distributed by MLS GRID
- $650,0005 bd5 ba3.9k sqft3034 130th Ct NE, Blaine, MN 55449For SaleMLS ID #7122191, Hannah Hanson, Edina Realty, Inc.. NorthstarMLS as distributed by MLS GRID
- $534,9004 bd4 ba2.4k sqft14111 Berkshire Ln N, Dayton, MN 55327For SaleMLS ID #7091428, Lee R Shelton, Home Avenue Flat Fee Realty. NorthstarMLS as distributed by MLS GRID
