Welcome to this bright and cheery home, flooded with natural light and designed for effortless living. Located in a fantastic, family-friendly neighborhood with a kid friendly park and bike path just one block away, this property perfectly blends community charm with everyday convenience. The heart of the home features a kitchen complete with sleek granite countertops, a spacious center island and a highly coveted butler's pantry for seamless entertaining. Right off the garage entrance, a custom large mudroom serves as the ultimate organizational hub, effortlessly handling all of your storage and seasonal gear needs. Meet indoor comfort with the expansive master suite, a private oasis offering a generous layout and a luxurious attached bath. Step outside to find a large spacious deck perfect for summer barbecues, morning coffee, or simply relaxing in your private outdoor space overlooking the pond. In the winter sliding down to or skating on the pond adds to the outdoor charm. It also means you have no neighbors behind you! Don't miss this perfect blend of style, warmth and incredible functionality.
Active
Price cut: $10K (7/28)
$549,900
12816 Leyte St NE, Blaine, MN 55449
4beds
2,819sqft
:
Get pre-qualified$3,374/mo
Single Family
Built in 2011
0.25 Acres Lot
$-- Zestimate®
$195/sqft
$-- HOA
What's special
Spacious center islandBright and cheery homeFlooded with natural lightExpansive master suiteLuxurious attached bath
- 45 days |
- 919 |
- 33 |
Zillow last checked:
Listing updated:
Listed by:
Kim Kovich 877-366-2213,
LPT Realty, LLC
Source: NorthstarMLS as distributed by MLS GRID,MLS#: 7099715
Facts & features
Interior
Bedrooms & bathrooms
- Bedrooms: 4
- Bathrooms: 3
- Full bathrooms: 2
- 1/2 bathrooms: 1
Bedroom
- Level: Upper
- Area: 320 Square Feet
- Dimensions: 20 x 16
Bedroom 2
- Level: Upper
- Area: 210 Square Feet
- Dimensions: 15 x 14
Bedroom 3
- Level: Upper
- Area: 208 Square Feet
- Dimensions: 16 x 13
Bedroom 4
- Level: Upper
- Area: 168 Square Feet
- Dimensions: 14 x 12
Primary bathroom
- Level: Upper
- Area: 180 Square Feet
- Dimensions: 15 x 12
Bathroom
- Level: Main
- Area: 56 Square Feet
- Dimensions: 8 x 7
Bathroom
- Level: Upper
- Area: 50 Square Feet
- Dimensions: 10 x 5
Den
- Level: Main
- Area: 168 Square Feet
- Dimensions: 12 x 14
Dining room
- Level: Main
- Area: 196 Square Feet
- Dimensions: 14 x 14
Family room
- Level: Main
- Area: 266 Square Feet
- Dimensions: 19 x 14
Informal dining room
- Level: Main
- Area: 168 Square Feet
- Dimensions: 12 x 14
Kitchen
- Level: Main
- Area: 154 Square Feet
- Dimensions: 11 x 14
Laundry
- Level: Upper
- Area: 48 Square Feet
- Dimensions: 8 x 6
Mud room
- Level: Main
- Area: 99 Square Feet
- Dimensions: 11 x 9
Other
- Level: Main
- Area: 42 Square Feet
- Dimensions: 6 x 7
Heating
- Forced Air
Cooling
- Central Air
Appliances
- Included: Dishwasher, Disposal, Dryer, Exhaust Fan, Humidifier, Gas Water Heater, Microwave, Range, Refrigerator, Stainless Steel Appliance(s), Washer, Water Softener Owned
- Laundry: Electric Dryer Hookup, Laundry Room, Upper Level, Washer Hookup
Features
- Basement: Daylight,Drain Tiled,Full,Sump Basket,Sump Pump,Unfinished
- Number of fireplaces: 1
- Fireplace features: Family Room, Gas
Interior area
- Total structure area: 4,127
- Total interior livable area: 2,819 sqft
- Finished area above ground: 2,819
- Finished area below ground: 0
Property
Parking
- Total spaces: 3
- Parking features: Attached
- Attached garage spaces: 3
Accessibility
- Accessibility features: None
Features
- Levels: Two
- Stories: 2
- Patio & porch: Deck
- Waterfront features: Pond
Lot
- Size: 0.25 Acres
- Dimensions: 64 x 132 x 87
Details
- Foundation area: 1512
- Parcel number: 033123410051
- Zoning description: Residential-Single Family
Construction
Type & style
- Home type: SingleFamily
- Property subtype: Single Family
Materials
- Frame
- Roof: Age 8 Years or Less
Condition
- New construction: No
- Year built: 2011
Utilities & green energy
- Electric: 150 Amp Service, 200+ Amp Service
- Gas: Natural Gas
- Sewer: City Sewer/Connected
- Water: City Water/Connected
Community & HOA
Community
- Subdivision: Savanna Grove 2nd Add
HOA
- Has HOA: No
Location
- Region: Blaine
Financial & listing details
- Price per square foot: $195/sqft
- Tax assessed value: $533,900
- Annual tax amount: $5,917
- Date on market: 6/26/2026
Estimated market value
Not available
Estimated sales range
Not available
Not available
Price history
| Date | Event | Price |
|---|---|---|
| 7/28/2026 | Price change | $549,900-1.8%$195/sqft |
Source:  NorthstarMLS as distributed by MLS GRID #7099715 Report a problem NorthstarMLS as distributed by MLS GRID #7099715 Report a problem | ||
| 7/14/2026 | Price change | $559,900-1.8%$199/sqft |
Source: NorthstarMLS as distributed by MLS GRID #7099715 Report a problem | ||
| 6/26/2026 | Listed for sale | $569,900+87.5%$202/sqft |
Source: NorthstarMLS as distributed by MLS GRID #7099715 Report a problem | ||
| 2/6/2012 | Sold | $303,920$108/sqft |
Source: Public Record Report a problem | ||
Public tax history
| Year | Property taxes | Tax assessment |
|---|---|---|
| 2025 | $5,588 +9.8% | $533,900 +3.1% |
| 2024 | $5,087 +3.3% | $517,600 +0.5% |
| 2023 | $4,926 +6.8% | $515,000 +0.7% |
| 2022 | $4,613 +1.8% | $511,600 +20.3% |
| 2021 | $4,530 -0.1% | $425,200 +8.6% |
| 2019 | $4,537 +4.1% | $391,600 +6.1% |
| 2018 | $4,360 +1.8% | $369,000 +4.1% |
| 2017 | $4,284 +10.6% | $354,300 +10.7% |
| 2016 | $3,874 -2.3% | $320,000 |
| 2015 | $3,965 -2.5% | $320,000 +16.4% |
| 2014 | $4,068 +29.7% | $274,900 |
| 2013 | $3,136 +152.6% | -- |
| 2012 | $1,242 -8.7% | -- |
| 2011 | $1,360 +5.6% | -- |
| 2010 | $1,288 +134.1% | -- |
| 2008 | $550 +7870.7% | -- |
| 2007 | $7 | -- |
Find assessor info on the county website
Monthly payment
Est. payment
Payment breakdown
Explore the cost of this home by adjusting the details. Changes won't be saved.Climate risks
Neighborhood: 55449
Nearby schools
GreatSchools rating
- 9/10Sunrise ElementaryGrades: K-5Distance: 1.6 mi
- 7/10Northdale Middle SchoolGrades: 6-8Distance: 4.5 mi
- 7/10Blaine Senior High SchoolGrades: 9-12Distance: 3.7 mi
- $535,0004 bd3 ba2.2k sqft12824 Leyte St NE, Blaine, MN 55449Sold

- $629,4004 bd3 ba2.8k sqft12804 Leyte St NE, Blaine, MN 55449Off Market

- $643,9005 bd3 ba3.5k sqft12832 Leyte St NE, Blaine, MN 55449Off Market
- $577,0004 bd4 ba3.5k sqft12750 Midway St NE, Blaine, MN 55449Off Market
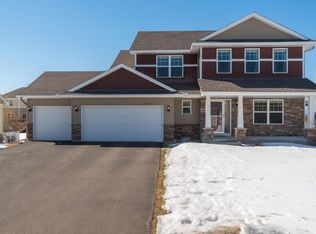
- $496,9004 bd2 ba2.3k sqft12765 Midway St NE, Blaine, MN 55449Off Market
- $523,3004 bd4 ba2.2k sqft12721 Kiska St NE, Blaine, MN 55449Off Market
- $583,4004 bd2 ba2.7k sqft12759 Kiska St NE, Blaine, MN 55449Off Market
- $613,6005 bd3 ba2.8k sqft12833 Leyte St NE, Blaine, MN 55449Off Market
A local agent can set up tours, give advice and negotiate with sellers.
Similar homes
- $540,0005 bd4 ba2.9k sqft11359 Hastings St NE, Blaine, MN 55449For Sale

 MLS ID #7114530, Liem D. Nguyen, TruHomes Realty LLC. NorthstarMLS as distributed by MLS GRID
 - $465,0004 bd3 ba2.4k sqft12744 Erskin St NE, Blaine, MN 55449For Sale
 MLS ID #7071106, Mai Miller, Diversified Realty. NorthstarMLS as distributed by MLS GRID
 - $524,9005 bd3 ba2.2k sqft17330 Bataan St NE, Ham Lake, MN 55304For Sale
 MLS ID #7101839, Chuck Carstensen, RE/MAX Results. NorthstarMLS as distributed by MLS GRID
 - $510,0004 bd3 ba3.4k sqft1435 138th Ave NW, Andover, MN 55304For Sale
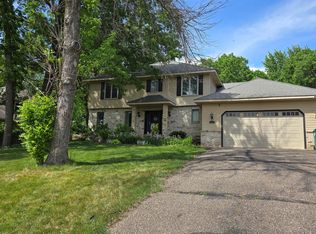 MLS ID #7084057, Moe Mossa, Savvy Avenue, LLC. NorthstarMLS as distributed by MLS GRID
 - $600,0006 bd3 ba3.9k sqft13146 Kerry St, Coon Rapids, MN 55448For SaleMLS ID #7117028, Khalid S. Eljarushi, RES Realty. NorthstarMLS as distributed by MLS GRID
- $699,0005 bd4 ba3.2k sqft3634 172nd Ave NE, Ham Lake, MN 55304For SaleMLS ID #7119283, Troy Bauer, Source One Realty, LLC. NorthstarMLS as distributed by MLS GRID
- $676,9004 bd3 ba2.8k sqft1633 Dupre Rd, Centerville, MN 55038For SaleMLS ID #7096409, Moe Mossa, Savvy Avenue, LLC. NorthstarMLS as distributed by MLS GRID
- $485,0005 bd3 ba2.6k sqft20250 Spoonbill Ct, Rogers, MN 55374For SaleMLS ID #7104475, Vivian J Backmann, Keller Williams Classic Rlty NW. NorthstarMLS as distributed by MLS GRID
- $474,9004 bd3 ba2.6k sqft500 Bennett Dr NE, Fridley, MN 55432For SaleMLS ID #7112934, Shawn Banks, Shawn Banks, Real Estate. NorthstarMLS as distributed by MLS GRID
- $499,9004 bd4 ba3.1k sqft5928 Pintail Ln, White Bear Township, MN 55110For SaleMLS ID #7082647, Scott Rodman, Realty Executives Top Results. NorthstarMLS as distributed by MLS GRID
- $534,9904 bd4 ba2.8k sqft5080 Yuma Ln N, Plymouth, MN 55446For SaleMLS ID #7124142, Rowdheer R Kapidi, Bridge Realty, LLC. NorthstarMLS as distributed by MLS GRID
- $589,9007 bd4 ba3.6k sqft10425 Vera Cruz Dr N, Brooklyn Park, MN 55443For SaleMLS ID #7089828, Stephanie L Ferrell, Ferrell Real Estate Group Inc. NorthstarMLS as distributed by MLS GRID
- $524,9004 bd3 ba2.2k sqft14322 Berkshire Ln N, Dayton, MN 55327PendingMLS ID #7086313, Patrick J. Sweeney, Twin Cities Real Estate. NorthstarMLS as distributed by MLS GRID
- $480,0004 bd3 ba2.5k sqft2543 Cypress St N, Maplewood, MN 55109For SaleMLS ID #7108336, Mandee Moua, Home Sellers. NorthstarMLS as distributed by MLS GRID
- $574,9005 bd4 ba3.3k sqft7566 159th Ave NW, Ramsey, MN 55303For SaleMLS ID #7066567, Barbara Donaldson Janasz, Ashworth Real Estate. NorthstarMLS as distributed by MLS GRID
- $695,0003 bd3 ba1.9k sqft13062 Yellow Pine Cir NW, Coon Rapids, MN 55448For SaleMLS ID #7055479, Viktor I Shabunya, VIS Realty, Real Estate and Mortgage Services LLC. NorthstarMLS as distributed by MLS GRID
- $450,0004 bd3 ba2.4k sqft15392 Krypton St NW, Ramsey, MN 55303For SaleMLS ID #7115978, Bee Xiong, Empire Realty LLC. NorthstarMLS as distributed by MLS GRID
- $434,9005 bd3 ba2.4k sqft4928 159th St, Hugo, MN 55038For SaleMLS ID #7096698, Thomas A. Glieden, Agency North Real Estate, Inc. NorthstarMLS as distributed by MLS GRID
- $465,0004 bd3 ba2.2k sqft5940 Otter View Trl, White Bear Township, MN 55110For SaleMLS ID #7101943, Scott Rodman, Realty Executives Top Results. NorthstarMLS as distributed by MLS GRID
- $470,0004 bd3 ba2.9k sqft9023 Nantwick Rdg, Minneapolis, MN 55443For SaleMLS ID #7072704, Connies Chatmon, Keller Williams Classic Rlty NW. NorthstarMLS as distributed by MLS GRID
