high vaulted ceilings and nice hardwood floors welcome you into this custom 6 bedroom, 3 bath rambler heated floors in lower floor ! Open concept living allows for multiple entertaining spaces and fluid movement from the kitchen, living room and dining room. Enjoy spending your days relaxing in the sun room and nights on the deck out back! Main level includes owners suite laundry on main floor, with 2 walk-in closets and private bath, plus an additional bedroom and full bathroom for guests. Downstairs is an good size family room,3 bedrooms, irrigation system and great size 3-car garage
Active
$600,000
13146 Kerry St, Coon Rapids, MN 55448
6beds
3,948sqft
Single Family
Built in 2005
0.33 Acres Lot
$596,500 Zestimate®
$152/sqft
$-- HOA
What's special
Nice hardwood floorsHigh vaulted ceilingsMultiple entertaining spacesIrrigation systemOpen concept livingDeck out backPrivate bath
- 82 days
- 353
- 10
Zillow last checked:
Listing updated:
Listed by:
Khalid S. Eljarushi 612-203-8338,
RES Realty
Source: NorthstarMLS as distributed by MLS GRID,MLS#: 7117028
Facts & features
Interior
Bedrooms & bathrooms
- Bedrooms: 6
- Bathrooms: 3
- Full bathrooms: 3
Bedroom
- Level: Main
- Area: 210 Square Feet
- Dimensions: 14x15
Bedroom 2
- Level: Main
- Area: 132 Square Feet
- Dimensions: 11x12
Bedroom 3
- Level: Lower
- Area: 132 Square Feet
- Dimensions: 11x12
Bedroom 4
- Level: Lower
- Area: 110 Square Feet
- Dimensions: 10x11
Bedroom 5
- Level: Lower
- Area: 322 Square Feet
- Dimensions: 23x14
Bonus room
- Level: Lower
- Area: 143 Square Feet
- Dimensions: 13x11
Dining room
- Level: Main
- Area: 165 Square Feet
- Dimensions: 15x11
Family room
- Level: Lower
- Area: 621 Square Feet
- Dimensions: 27x23
Kitchen
- Level: Main
- Area: 238 Square Feet
- Dimensions: 17x14
Laundry
- Level: Main
- Area: 112 Square Feet
- Dimensions: 14x8
Living room
- Level: Main
- Area: 525 Square Feet
- Dimensions: 21x25
Sun room
- Level: Main
- Area: 182 Square Feet
- Dimensions: 14x13
Heating
- Forced Air, In-Floor Heating
Cooling
- Central Air
Appliances
- Included: Air-To-Air Exchanger, Dishwasher, Dryer, Microwave, Range, Refrigerator, Washer, Water Softener Owned
Features
- Basement: Drain Tiled,Egress Window(s),Finished,Storage Space,Sump Pump
- Number of fireplaces: 1
- Fireplace features: Gas, Living Room
Interior area
- Total structure area: 3,948
- Total interior livable area: 3,948 sqft
- Finished area above ground: 2,148
- Finished area below ground: 1,800
Property
Parking
- Total spaces: 3
- Parking features: Attached
- Attached garage spaces: 3
Accessibility
- Accessibility features: None
Features
- Levels: One
- Stories: 1
- Fencing: Chain Link
Lot
- Size: 0.33 Acres
Details
- Foundation area: 1424
- Parcel number: 043124220046
- Zoning description: Residential-Single Family
Construction
Type & style
- Home type: SingleFamily
- Property subtype: Single Family
Materials
- Block
- Roof: Age Over 8 Years,Asphalt
Condition
- New construction: No
- Year built: 2005
Utilities & green energy
- Gas: Natural Gas
- Sewer: City Sewer/Connected
- Water: City Water/Connected
Community & HOA
HOA
- Has HOA: No
Location
- Region: Coon Rapids
Financial & listing details
- Price per square foot: $152/sqft
- Tax assessed value: $494,800
- Annual tax amount: $6,300
- Date on market: 7/28/2026
- Cumulative days on market: 82 days
Estimated market value
$596,500
$567,000 - $626,000
$4,157/mo
Price history
| Date | Event | Price |
|---|---|---|
| 7/28/2026 | Listed for sale | $600,000+33.3%$152/sqft |
Source:  NorthstarMLS as distributed by MLS GRID #7117028 Report a problem NorthstarMLS as distributed by MLS GRID #7117028 Report a problem | ||
| 4/12/2021 | Sold | $450,000$114/sqft |
Source: Public Record Report a problem | ||
| 9/28/2020 | Sold | $450,000-3.4%$114/sqft |
Source: NorthstarMLS as distributed by MLS GRID #5471762 Report a problem | ||
| 6/24/2005 | Sold | $465,603$118/sqft |
Source: Public Record Report a problem | ||
Public tax history
| Year | Property taxes | Tax assessment |
|---|---|---|
| 2025 | $5,126 +6% | $492,782 +4.4% |
| 2024 | $4,834 +5.2% | $472,181 -0.7% |
| 2023 | $4,596 +0.4% | $475,400 +2.6% |
| 2022 | $4,577 -17.4% | $463,500 +10.9% |
| 2021 | $5,543 -4.6% | $418,100 -13.2% |
| 2019 | $5,811 +5.5% | $481,900 +9% |
| 2018 | $5,506 +3.4% | $442,200 +7.1% |
| 2017 | $5,324 +6.3% | $413,000 +9.7% |
| 2016 | $5,011 -0.8% | $376,400 |
| 2015 | $5,049 +2.6% | $376,400 +14.2% |
| 2014 | $4,922 -6% | $329,600 |
| 2013 | $5,235 +0.5% | -- |
| 2012 | $5,206 -0.6% | -- |
| 2011 | $5,236 +0.9% | -- |
| 2010 | $5,189 +3.6% | -- |
| 2008 | $5,006 +21.2% | -- |
| 2007 | $4,131 +960.2% | -- |
| 2006 | $390 +50.4% | -- |
| 2005 | $259 | -- |
Find assessor info on the county website
Monthly payment
Est. payment
Payment breakdown
Explore the cost of this home by adjusting the details. Changes won't be saved.Climate risks
Neighborhood: 55448
Similar homes
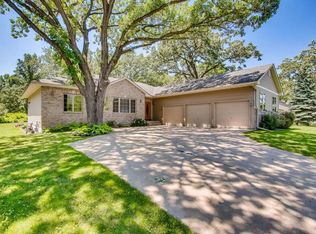
- $585,0006 bd4 ba3.1k sqft3309 Carnation Ave N, Brooklyn Park, MN 55443For Sale

 MLS ID #7094694, Godfrey N Edaferierhi, GE Realty. NorthstarMLS as distributed by MLS GRID
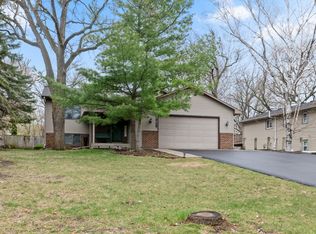
 - $579,9005 bd4 ba3.2k sqft14927 Harpers St NE, Ham Lake, MN 55304For Sale
 MLS ID #7134892, Benjamin J. Fritz, RE/MAX Professionals. NorthstarMLS as distributed by MLS GRID
 - $575,0005 bd3 ba3.9k sqft24358 Riverbank Ln NW, Isanti, MN 55040For Sale
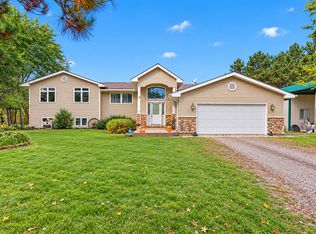 MLS ID #7152700, Theodore Engen, Coldwell Banker Realty - Southwest Regional. NorthstarMLS as distributed by MLS GRID
 - $465,0004 bd3 ba2.5k sqft940 Douglas Ct, Anoka, MN 55303For Sale
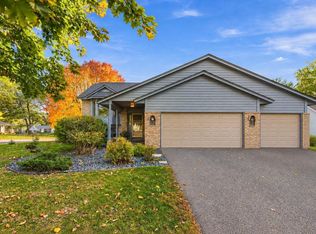 MLS ID #7159338, Darcy Board, Real Broker, LLC. NorthstarMLS as distributed by MLS GRID
 - $418,0005 bd3 ba2.4k sqft3338 139th Ave NW, Andover, MN 55304For SaleMLS ID #7135310, Amber N Broadway, Opendoor Brokerage, LLC. NorthstarMLS as distributed by MLS GRID
- $525,9005 bd4 ba3.4k sqft13434 Oakwood Dr, Rogers, MN 55374For SaleMLS ID #7156383, Knutson/McAlpin Team, Edina Realty, Inc.. NorthstarMLS as distributed by MLS GRID
- $499,0004 bd3 ba3.4k sqft1435 138th Ave NW, Andover, MN 55304For SaleMLS ID #7084057, Moe Mossa, Savvy Avenue, LLC. NorthstarMLS as distributed by MLS GRID
- $529,0004 bd4 ba3.2k sqft2661 116th Ave NE, Blaine, MN 55449For SaleMLS ID #7141606, Scott Rodman, Realty Executives Top Results. NorthstarMLS as distributed by MLS GRID
- $529,9005 bd3 ba3.8k sqft16918 Sodium St NW, Ramsey, MN 55303For SaleMLS ID #7073179, Khalid S. Eljarushi, RES Realty. NorthstarMLS as distributed by MLS GRID
- $525,0005 bd4 ba2.9k sqft11359 Hastings St NE, Blaine, MN 55449For SaleMLS ID #7114530, Liem D. Nguyen, TruHomes Realty LLC. NorthstarMLS as distributed by MLS GRID
- $560,0006 bd4 ba3.6k sqft8433 Upland Ln N, Maple Grove, MN 55311For SaleMLS ID #7038526, Amber N Broadway, Opendoor Brokerage, LLC. NorthstarMLS as distributed by MLS GRID
- $499,9004 bd4 ba3.2k sqft15110 Avocet St NW, Andover, MN 55304For SaleMLS ID #7123874, Gale Haisley, Keller Williams Classic Realty. NorthstarMLS as distributed by MLS GRID
- $648,0004 bd3 ba2.8k sqft21280 93rd Ave N, Hamel, MN 55340For SaleMLS ID #7148062, Lora L Homuth, FLEX Realty LLC. NorthstarMLS as distributed by MLS GRID
- $625,0003 bd2 ba2.2k sqft5763 Verde Valley Rd NW, Nowthen, MN 55303For SaleMLS ID #7147051, Penny Freeman, NFP Real Estate Services. NorthstarMLS as distributed by MLS GRID
- $725,0004 bd3 ba3.2k sqft16682 Hanson Blvd NW, Andover, MN 55304For SaleMLS ID #7141177, Brett Cleveland, Keller Williams Integrity NW. NorthstarMLS as distributed by MLS GRID
- $609,0004 bd3 ba3k sqft120 Indian Hills Ln, Circle Pines, MN 55014For SaleMLS ID #7125015, Bill McClellan, McRealty Professionals. NorthstarMLS as distributed by MLS GRID
- $535,0005 bd4 ba3.6k sqft21073 Lander St NW, Elk River, MN 55330For SaleMLS ID #7134008, Rebecca S Nielsen, RE/MAX Results. NorthstarMLS as distributed by MLS GRID
- $649,0004 bd3 ba3.3k sqft5380 245th St, Forest Lake, MN 55025For SaleMLS ID #7151978, Gabriel Kwok, William Yang Real Estate. NorthstarMLS as distributed by MLS GRID
- $400,0004 bd3 ba2.6k sqft10439 Thrush St NW, Coon Rapids, MN 55433For SaleMLS ID #7115018, Jeremy Nelson, LPT Realty, LLC. NorthstarMLS as distributed by MLS GRID
- $639,0005 bd4 ba3.1k sqft3552 110th Ln NE, Blaine, MN 55449For SaleMLS ID #7076356, Rahma Abraham, Longhouse Realty. NorthstarMLS as distributed by MLS GRID
