This beautifully updated two story home blends modern design with warm, livable spaces, offering an ideal layout for everyday comfort and effortless entertaining. The main floor features an open concept floor plan with expansive windows that flood the home with natural light and frame serene views. A dramatic vaulted ceiling rises above the living area, creating an airy, inviting atmosphere that flows seamlessly into the open kitchen and large dining room, perfect for gatherings of any size.
The main floor primary suite provides convenience and privacy, complete with generous space for relaxation and a well appointed bathroom retreat.
Upstairs, you’ll find three spacious bedrooms and a full guest bath, offering plenty of room for family, guests, or flexible use such as an office or hobby space.
The lookout lower level is designed for fun and functionality, featuring a wet bar, a large family/game room ideal for cards, movies, or hosting game nights, plus a fifth bedroom and an additional bathroom—perfect for extended guests or multigenerational living.
This home delivers the perfect balance of openness, comfort, and versatility, with thoughtful spaces on every level to fit your lifestyle.
Sellers to pay $40,000 for Property tax assessment for septic system due to city changing to city sewer system, already hooked up.
Active
$535,000
21073 Lander St NW, Elk River, MN 55330
5beds
3,691sqft
Single Family
Built in 2004
0.44 Acres Lot
$534,100 Zestimate®
$145/sqft
$33/mo HOA
What's special
Serene viewsOpen concept floor planAiry inviting atmosphereOpen kitchenWell appointed bathroom retreatWet bar
- 15 days
- 735
- 37
Likely to sell faster than
Zillow last checked:
Listing updated:
Listed by:
Rebecca S Nielsen 763-244-6264,
RE/MAX Results,
Michelle Silva Sullivan 612-442-2577
Source: NorthstarMLS as distributed by MLS GRID,MLS#: 7134008
Facts & features
Interior
Bedrooms & bathrooms
- Bedrooms: 5
- Bathrooms: 4
- Full bathrooms: 3
- 1/2 bathrooms: 1
Bedroom
- Level: Main
- Area: 195 Square Feet
- Dimensions: 13x15
Bedroom 2
- Level: Upper
- Area: 120 Square Feet
- Dimensions: 12x10
Bedroom 3
- Level: Upper
- Area: 121 Square Feet
- Dimensions: 11x11
Bedroom 4
- Level: Upper
- Area: 121 Square Feet
- Dimensions: 11x11
Bedroom 5
- Level: Lower
- Area: 168 Square Feet
- Dimensions: 12x14
Other
- Level: Lower
- Area: 130 Square Feet
- Dimensions: 10x13
Deck
- Level: Main
- Area: 224 Square Feet
- Dimensions: 16x14
Dining room
- Level: Main
- Area: 132 Square Feet
- Dimensions: 11x12
Family room
- Level: Lower
- Area: 357 Square Feet
- Dimensions: 17x21
Game room
- Level: Lower
- Area: 99 Square Feet
- Dimensions: 11x9
Kitchen
- Level: Main
- Area: 144 Square Feet
- Dimensions: 12x12
Living room
- Level: Main
- Area: 304 Square Feet
- Dimensions: 19x16
Office
- Level: Main
- Area: 121 Square Feet
- Dimensions: 11x11
Office
- Level: Lower
- Area: 96 Square Feet
- Dimensions: 12x8
Heating
- Forced Air
Cooling
- Central Air
Appliances
- Included: Dishwasher, Dryer, Microwave, Range, Refrigerator, Stainless Steel Appliance(s), Washer, Water Softener Owned
- Laundry: Laundry Room, Main Level
Features
- Basement: Block,Egress Window(s),Finished,Full,Sump Basket,Sump Pump
- Number of fireplaces: 1
- Fireplace features: Double Sided, Gas
Interior area
- Total structure area: 3,754
- Total interior livable area: 3,691 sqft
- Finished area above ground: 2,154
- Finished area below ground: 1,537
Property
Parking
- Total spaces: 3
- Parking features: Attached, Asphalt, Garage Door Opener
- Attached garage spaces: 3
- Has uncovered spaces: Yes
- Details: Garage Dimensions (37x23), Garage Door Height (18), Garage Door Width (8)
Accessibility
- Accessibility features: None
Features
- Levels: Modified Two Story
- Stories: 2
- Fencing: Chain Link
Lot
- Size: 0.44 Acres
- Dimensions: 19,166
Details
- Foundation area: 1600
- Parcel number: 75006730430
- Zoning description: Residential-Single Family
Construction
Type & style
- Home type: SingleFamily
- Property subtype: Single Family
Materials
- Roof: Age 8 Years or Less,Asphalt
Condition
- New construction: No
- Year built: 2004
Utilities & green energy
- Gas: Natural Gas
- Sewer: City Sewer/Connected
- Water: Well
Community & HOA
Community
- Subdivision: Meadowwoods Village
HOA
- Has HOA: Yes
- Services included: Other
- HOA fee: $100 quarterly
- HOA name: Meadowwoods Village
- HOA phone: 612-381-8600
Location
- Region: Elk River
Financial & listing details
- Price per square foot: $145/sqft
- Tax assessed value: $501,000
- Annual tax amount: $6,518
- Date on market: 8/26/2026
- Cumulative days on market: 2 days
Estimated market value
$534,100
$507,000 - $561,000
$3,463/mo
Price history
| Date | Event | Price |
|---|---|---|
| 8/26/2026 | Listed for sale | $535,000+94.5%$145/sqft |
Source:  NorthstarMLS as distributed by MLS GRID #7134008 Report a problem NorthstarMLS as distributed by MLS GRID #7134008 Report a problem | ||
| 8/26/2011 | Sold | $275,000-5.1%$75/sqft |
Source:  Lake Superior Area Realtors as distributed by MLS GRID #1491990 Report a problem Lake Superior Area Realtors as distributed by MLS GRID #1491990 Report a problem | ||
| 7/11/2011 | Price change | $289,900-1.6%$79/sqft |
Source: Roger Fazendin REALTORS #4060815 Report a problem | ||
| 6/23/2011 | Listed for sale | $294,600+46.1%$80/sqft |
Source: Roger Fazendin REALTORS #4060815 Report a problem | ||
| 4/22/2009 | Sold | $201,600-32.8%$55/sqft |
Source: Lake Superior Area Realtors as distributed by MLS GRID #1414844 Report a problem | ||
| 9/13/2008 | Listing removed | $299,900$81/sqft |
Source: Close Realty #3526642 Report a problem | ||
| 5/10/2008 | Price change | $299,900-7.7%$81/sqft |
Source: Close Realty #3526642 Report a problem | ||
| 4/18/2008 | Listed for sale | $324,900-6.3%$88/sqft |
Source: Close Realty #3526642 Report a problem | ||
| 10/11/2007 | Sold | $346,900+359.5%$94/sqft |
Source: Public Record Report a problem | ||
| 6/21/2005 | Sold | $75,500+5%$20/sqft |
Source: Public Record Report a problem | ||
| 4/26/2002 | Sold | $71,900$19/sqft |
Source: Public Record Report a problem | ||
Public tax history
| Year | Property taxes | Tax assessment |
|---|---|---|
| 2025 | $6,518 +2.5% | $499,540 +1.1% |
| 2024 | $6,358 +3.9% | $494,199 -0.9% |
| 2023 | $6,122 +7.6% | $498,800 +10.8% |
| 2022 | $5,690 +0% | $450,200 +24.6% |
| 2021 | $5,688 -1.6% | $361,373 +2% |
| 2020 | $5,778 +1.6% | $354,288 -1.4% |
| 2019 | $5,688 -1.6% | $359,200 +1.6% |
| 2018 | $5,778 +9.8% | $353,500 +8.8% |
| 2017 | $5,262 +5% | $324,800 +5% |
| 2016 | $5,010 +6.3% | $309,200 +6.9% |
| 2015 | $4,714 | $289,200 +7% |
| 2014 | $4,714 +4.8% | $270,200 +5.8% |
| 2013 | $4,496 +2.3% | $255,300 +4.6% |
| 2012 | $4,397 -3% | $244,000 -8.4% |
| 2011 | $4,531 -1.9% | $266,500 -10.1% |
| 2010 | $4,620 -1.5% | $296,600 -5.5% |
| 2009 | $4,688 -7% | $314,000 -10.8% |
| 2008 | $5,042 +39.1% | $351,900 +31.6% |
| 2007 | $3,626 +190.1% | $267,400 +268.8% |
| 2006 | $1,250 +3% | $72,500 +1.4% |
| 2005 | $1,214 +48.8% | $71,500 +47.7% |
| 2004 | $816 +78.9% | $48,400 +86.9% |
| 2003 | $456 | $25,900 |
Find assessor info on the county website
Monthly payment
Est. payment
Payment breakdown
Explore the cost of this home by adjusting the details. Changes won't be saved.Climate risks
Neighborhood: 55330
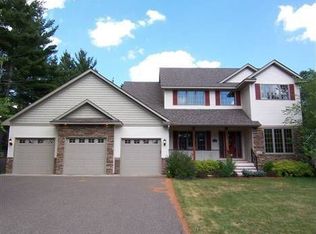
Similar homes
- $550,0005 bd4 ba3.6k sqft12572 224th Ct NW, Elk River, MN 55330For Sale

 MLS ID #7104999, Andrew C. Weitnauer, Wits Realty. NorthstarMLS as distributed by MLS GRID
 - $590,0005 bd4 ba3.9k sqft12496 196th Ct NW, Elk River, MN 55330For Sale
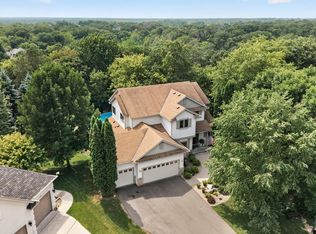 MLS ID #7117756, Tate R Grimm, Luke Real Estate. NorthstarMLS as distributed by MLS GRID
 - $610,0003 bd2 ba2.2k sqft21265 Concord St NW, Elk River, MN 55330For Sale
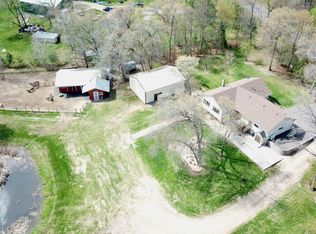 MLS ID #7118897, Leah Schwieters, Keller Williams Classic Realty. NorthstarMLS as distributed by MLS GRID
 - $475,0003 bd3 ba2.8k sqft13185 Island View Dr NW, Elk River, MN 55330For Sale
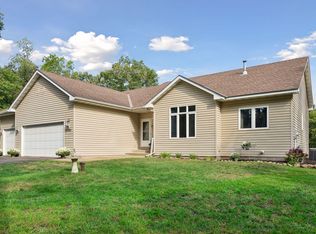 MLS ID #7123152, Meghan Buckley, Keller Williams Classic Rlty NW. NorthstarMLS as distributed by MLS GRID
 - $499,0004 bd2 ba2.2k sqft13812 196th Ave NW, Elk River, MN 55330For SaleMLS ID #7109510, Frank J Feela, Keller Williams Classic Realty. NorthstarMLS as distributed by MLS GRID
- $619,9993 bd3 ba3.4k sqft22372 Tipton St NW, Elk River, MN 55330For SaleMLS ID #7120391, John Sauber, LPT Realty, LLC. NorthstarMLS as distributed by MLS GRID
- $489,9003 bd3 ba2.4k sqft18897 Waco St NW, Elk River, MN 55330For SaleMLS ID #7105502, Michael J. Wirig, RE/MAX Advantage Plus. NorthstarMLS as distributed by MLS GRID
- $472,9004 bd3 ba2.2k sqft12793 196th Ln NW, Elk River, MN 55330For SaleMLS ID #7117105, Knutson/McAlpin Team, Edina Realty, Inc.. NorthstarMLS as distributed by MLS GRID
- $520,0004 bd3 ba3.2k sqft5395 Nelmark Ave NE, Saint Michael, MN 55376For SaleMLS ID #7113184, Jonathan Brenny, Edina Realty, Inc.. NorthstarMLS as distributed by MLS GRID
- $499,9004 bd2 ba2.1k sqft10121 Kahler Ave NE, Otsego, MN 55362For SaleMLS ID #7134862, Peggy Crumpton, National Realty Guild. NorthstarMLS as distributed by MLS GRID
- $539,0004 bd3 ba2.7k sqft2420 Lachman Ave NE, Saint Michael, MN 55376For SaleMLS ID #7133505, Tami Biegert, LPT Realty, LLC. NorthstarMLS as distributed by MLS GRID
- $369,0004 bd2 ba2.4k sqft11344 Elk Ln NW, Elk River, MN 55330For SaleMLS ID #7079520, Moe Mossa, Savvy Avenue, LLC. NorthstarMLS as distributed by MLS GRID
- $450,0004 bd3 ba2.5k sqft24456 140th Ct, Zimmerman, MN 55398For SaleMLS ID #7117012, Christopher J. Kornberg, Countryside Realty. NorthstarMLS as distributed by MLS GRID
- $375,0003 bd2 ba1.9k sqft18655 Zebulon St NW, Elk River, MN 55330For SaleMLS ID #7112699, Jon D. Jondahl Group, eXp Realty. NorthstarMLS as distributed by MLS GRID
- $519,0005 bd4 ba2.6k sqft21386 Goldenrod Cir, Rogers, MN 55374For SaleMLS ID #7134407, Gregory Viskoe, Bridge Realty, LLC. NorthstarMLS as distributed by MLS GRID
- $539,9005 bd4 ba3.5k sqft5830 157th Ln NW, Ramsey, MN 55303For SaleMLS ID #7095132, Andrew C. Prasky, RE/MAX Advantage Plus. NorthstarMLS as distributed by MLS GRID
- $529,9005 bd3 ba3.8k sqft16918 Sodium St NW, Ramsey, MN 55303For SaleMLS ID #7073179, Khalid S. Eljarushi, RES Realty. NorthstarMLS as distributed by MLS GRID
- $525,0004 bd3 ba2.9k sqft11914 165th Ave SE, Becker, MN 55308For SaleMLS ID #7098196, Aaron Trompeter, A Trompeter Realty. NorthstarMLS as distributed by MLS GRID
- $585,0004 bd3 ba3k sqft12314 283rd Ave NW, Princeton, MN 55371For SaleMLS ID #7123987, Ashley Freeman, Freeman Real Estate. NorthstarMLS as distributed by MLS GRID
