Welcome to 11344 Elk Lane: Your Private Oasis in Elk River Experience the perfect blend of space and serenity in this delightful 4-bedroom, 2-bathroom rambler. Situated on a sprawling .55-acre private corner lot, this home boasts a massive backyard complete with your own peaceful pond—a rare find for outdoor enthusiasts and entertainers alike. Main Level Highlights: Open-Concept Living: Vaulted ceilings create an airy, expansive feel through the living, dining, and kitchen areas. Sun-Drenched Spaces: Flooded with natural light, the main floor offers seamless access to the deck and patio for effortless indoor-outdoor living. Convenient Layout: Features three spacious bedrooms on a single level and a full, updated bathroom. Walkout Lower Level: The versatile lower level is designed for relaxation and productivity, featuring a cozy family room, a private sauna, and a large office (or non-conforming 5th bedroom). You’ll also find ample storage and a dedicated laundry room. Recent Updates & Location: Move in with peace of mind thanks to fresh paint throughout). Located just minutes from Hwy 169, you’ll enjoy a smooth commute while staying close to local parks, schools, and shopping.
Active
Price cut: $20K (6/18)
$379,000
11344 Elk Ln NW, Elk River, MN 55330
4beds
2,420sqft
:
Get pre-qualified$2,389/mo
Single Family
Built in 1987
0.55 Acres Lot
$-- Zestimate®
$157/sqft
$-- HOA
What's special
Peaceful pondPrivate saunaMassive backyardDedicated laundry roomCozy family roomFresh paint throughoutFull updated bathroom
- 58 days |
- 582 |
- 21 |
Zillow last checked:
Listing updated:
Listed by:
Moe Mossa 888-490-1268,
Savvy Avenue, LLC
Source: NorthstarMLS as distributed by MLS GRID,MLS#: 7079520
Facts & features
Interior
Bedrooms & bathrooms
- Bedrooms: 4
- Bathrooms: 2
- Full bathrooms: 1
- 3/4 bathrooms: 1
Bedroom
- Level: Main
- Area: 120 Square Feet
- Dimensions: 10x12
Bedroom 2
- Level: Main
- Area: 117 Square Feet
- Dimensions: 9x13
Bedroom 3
- Level: Main
- Area: 165 Square Feet
- Dimensions: 11x15
Bedroom 4
- Level: Lower
- Area: 121 Square Feet
- Dimensions: 11x11
Family room
- Level: Lower
- Area: 225 Square Feet
- Dimensions: 15x15
Kitchen
- Level: Main
- Area: 90 Square Feet
- Dimensions: 10x9
Laundry
- Level: Lower
- Area: 121 Square Feet
- Dimensions: 11x11
Living room
- Level: Main
- Area: 221 Square Feet
- Dimensions: 17x13
Sauna
- Level: Lower
- Area: 35 Square Feet
- Dimensions: 5x7
Heating
- Forced Air
Cooling
- Central Air
Appliances
- Included: Central Vacuum, Dishwasher, Dryer, Range, Refrigerator, Washer, Water Softener Rented
Features
- Central Vacuum
- Basement: Finished
- Has fireplace: No
Interior area
- Total structure area: 2,472
- Total interior livable area: 2,420 sqft
- Finished area above ground: 1,236
- Finished area below ground: 1,184
Property
Parking
- Total spaces: 2
- Parking features: Attached
- Attached garage spaces: 2
- Details: Garage Dimensions (24x24)
Accessibility
- Accessibility features: None
Features
- Levels: One
- Stories: 1
- Pool features: None
- Fencing: Wood
- Has view: Yes
- View description: West
- Waterfront features: Pond, Lake Bottom(Soft)
Lot
- Size: 0.55 Acres
- Dimensions: 66 x 242 x 171 x 189
- Features: Corner Lot
Details
- Foundation area: 1184
- Parcel number: 75005160140
- Zoning description: Residential-Single Family
Construction
Type & style
- Home type: SingleFamily
- Property subtype: Single Family
Materials
- Roof: Asphalt
Condition
- New construction: No
- Year built: 1987
Utilities & green energy
- Electric: Circuit Breakers, Power Company: Other
- Gas: Natural Gas
- Sewer: City Sewer/Connected
- Water: City Water/Connected
Community & HOA
Community
- Subdivision: Deerfield 3rd Add
HOA
- Has HOA: No
Location
- Region: Elk River
Financial & listing details
- Price per square foot: $157/sqft
- Tax assessed value: $378,000
- Annual tax amount: $4,914
- Date on market: 6/3/2026
- Cumulative days on market: 170 days
Estimated market value
Not available
Estimated sales range
Not available
Not available
Price history
| Date | Event | Price |
|---|---|---|
| 6/18/2026 | Price change | $379,000-5%$157/sqft |
Source:  NorthstarMLS as distributed by MLS GRID #7079520 Report a problem NorthstarMLS as distributed by MLS GRID #7079520 Report a problem | ||
| 6/3/2026 | Listed for sale | $399,000-2.4%$165/sqft |
Source: NorthstarMLS as distributed by MLS GRID #7079520 Report a problem | ||
| 3/10/2026 | Listing removed | $409,000$169/sqft |
Source: NorthstarMLS as distributed by MLS GRID #6803890 Report a problem | ||
| 11/11/2025 | Price change | $409,000-2.6%$169/sqft |
Source: NorthstarMLS as distributed by MLS GRID #6803890 Report a problem | ||
| 10/27/2025 | Listed for sale | $419,900+21%$174/sqft |
Source: NorthstarMLS as distributed by MLS GRID #6803890 Report a problem | ||
| 6/28/2024 | Sold | $347,000+2.1%$143/sqft |
Source: NorthstarMLS as distributed by MLS GRID #6521967 Report a problem | ||
| 6/28/2024 | Pending sale | $339,900$140/sqft |
Source: NorthstarMLS as distributed by MLS GRID #6521967 Report a problem | ||
| 5/28/2024 | Listed for sale | $339,900$140/sqft |
Source: NorthstarMLS as distributed by MLS GRID #6521967 Report a problem | ||
| 5/21/2024 | Pending sale | $339,900$140/sqft |
Source: NorthstarMLS as distributed by MLS GRID #6521967 Report a problem | ||
| 4/19/2024 | Listed for sale | $339,900+58.1%$140/sqft |
Source: NorthstarMLS as distributed by MLS GRID #6521967 Report a problem | ||
| 10/21/2017 | Listing removed | $1,695$1/sqft |
Source: RE/MAX Results - Property # 350356 Report a problem | ||
| 10/3/2017 | Sold | $215,000-0.9%$89/sqft |
Source: Agent Provided Report a problem | ||
| 9/22/2017 | Price change | $1,695-5.6%$1/sqft |
Source: RE/MAX Results - Property # 350356 Report a problem | ||
| 9/13/2017 | Price change | $1,795-5.3%$1/sqft |
Source: RE/MAX Results - Property # 350356 Report a problem | ||
| 8/28/2017 | Price change | $1,895-5%$1/sqft |
Source: RE/MAX Results - Property # 350356 Report a problem | ||
| 6/20/2017 | Listed for rent | $1,995$1/sqft |
Source: RE/MAX Results - Property # 350356 Report a problem | ||
| 8/2/2016 | Sold | $217,000-3.5%$90/sqft |
Source: NorthstarMLS as distributed by MLS GRID #4732356 Report a problem | ||
| 8/25/2015 | Price change | $224,900-3.9%$93/sqft |
Source: Coldwell Banker Vision #4630992 Report a problem | ||
| 8/12/2015 | Price change | $234,000-4.1%$97/sqft |
Source: Coldwell Banker Vision #4630992 Report a problem | ||
| 8/7/2015 | Listed for sale | $244,000+121.8%$101/sqft |
Source: Coldwell Banker Vision #4630992 Report a problem | ||
| 3/16/2011 | Sold | $110,000-16.9%$45/sqft |
Source:  Lake Superior Area Realtors as distributed by MLS GRID #1147231 Report a problem Lake Superior Area Realtors as distributed by MLS GRID #1147231 Report a problem | ||
| 2/24/2011 | Listed for sale | $132,300+15%$55/sqft |
Source: Lori Millam Report a problem | ||
| 1/24/2011 | Listing removed | $115,000$48/sqft |
Source: Alliance Real Estate, LLC #3981869 Report a problem | ||
| 12/25/2010 | Price change | $115,000-8%$48/sqft |
Source: Alliance Real Estate, LLC #3981869 Report a problem | ||
| 11/18/2010 | Price change | $125,000-5.5%$52/sqft |
Source: Alliance Real Estate, LLC #3981869 Report a problem | ||
| 10/18/2010 | Listed for sale | $132,300-42.9%$55/sqft |
Source: Alliance Real Estate, LLC #3981869 Report a problem | ||
| 5/9/2006 | Sold | $231,700-5.8%$96/sqft |
Source: Public Record Report a problem | ||
| 11/14/2005 | Sold | $246,000+20.6%$102/sqft |
Source: Public Record Report a problem | ||
| 12/30/2004 | Sold | $204,000+18%$84/sqft |
Source: Public Record Report a problem | ||
| 6/22/2001 | Sold | $172,900$71/sqft |
Source: Public Record Report a problem | ||
Public tax history
| Year | Property taxes | Tax assessment |
|---|---|---|
| 2025 | $4,778 +0.7% | $365,470 +1.5% |
| 2024 | $4,744 +2.6% | $359,911 -3.3% |
| 2023 | $4,626 +12.8% | $372,200 +9.4% |
| 2022 | $4,100 +8% | $340,200 +40.6% |
| 2021 | $3,798 +0.8% | $241,900 +6.7% |
| 2020 | $3,766 -0.8% | $226,800 |
| 2019 | $3,798 +0.8% | $226,800 +6.9% |
| 2018 | $3,766 +15.2% | $212,100 +9.6% |
| 2017 | $3,270 +7.2% | $193,500 +6.7% |
| 2016 | $3,050 +20.7% | $181,400 +18.6% |
| 2015 | $2,526 | $152,900 +4.7% |
| 2014 | $2,526 +5.7% | $146,100 +8.8% |
| 2013 | $2,390 +7.5% | $134,300 +10.4% |
| 2012 | $2,223 -7.6% | $121,600 -13% |
| 2011 | $2,407 -14.1% | $139,800 -25.9% |
| 2010 | $2,802 -0.2% | $188,600 -4.4% |
| 2009 | $2,806 -30.4% | $197,200 -7.6% |
| 2008 | $4,034 +44.4% | $213,500 +3.7% |
| 2007 | $2,793 -3.4% | $205,800 +0.7% |
| 2006 | $2,891 +9.8% | $204,300 +8.2% |
| 2005 | $2,632 +10.9% | $188,900 +10.3% |
| 2004 | $2,374 +8.5% | $171,200 +12% |
| 2003 | $2,189 +5.9% | $152,900 +10% |
| 2002 | $2,067 -12.1% | $139,000 +8.5% |
| 2001 | $2,352 | $128,100 |
Find assessor info on the county website
Monthly payment
Est. payment
Payment breakdown
Explore the cost of this home by adjusting the details. Changes won't be saved.Climate risks
Neighborhood: 55330
Nearby schools
GreatSchools rating
- 8/10Parker Elementary SchoolGrades: K-5Distance: 0.3 mi
- 7/10Salk Middle SchoolGrades: 6-8Distance: 1 mi
- 8/10Elk River Senior High SchoolGrades: 9-12Distance: 0.7 mi
- $391,2003 bd3 ba1.1k sqft11332 Elk Ln NW, Elk River, MN 55330Off Market
- $396,5003 bd2 ba1.4k sqft11378 189th Ave NW, Elk River, MN 55330Off Market
- $345,0003 bd2 ba1.5k sqft18869 Dodge St NW, Elk River, MN 55330Pending
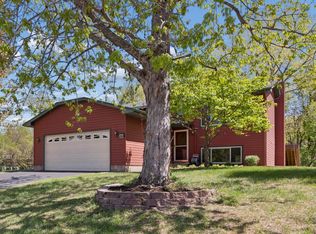
- $369,5003 bd2 ba1.1k sqft11324 Elk Ln NW, Elk River, MN 55330Off Market
- $346,1003 bd2 ba1.1k sqft11355 189th Ave NW, Elk River, MN 55330Off Market
- $358,7004 bd2 ba1.8k sqft11343 189th Ave NW, Elk River, MN 55330Off Market
- $338,2004 bd2 ba1.6k sqft11369 189th Ave NW, Elk River, MN 55330Off Market
- $368,8004 bd2 ba1.4k sqft18857 Dodge St NW, Elk River, MN 55330Off Market
A local agent can set up tours, give advice and negotiate with sellers.
Similar homes
- $399,9903 bd4 ba2.2k sqft19389 Seymour St NW, Elk River, MN 55330For Sale

 MLS ID #7098837, Mai Miller, Diversified Realty. NorthstarMLS as distributed by MLS GRID
 - $319,0004 bd3 ba2.1k sqft1837 8th St NW, Elk River, MN 55330For Sale
 MLS ID #7092813, Jennie Kunz, Elite Realty Minnesota. NorthstarMLS as distributed by MLS GRID
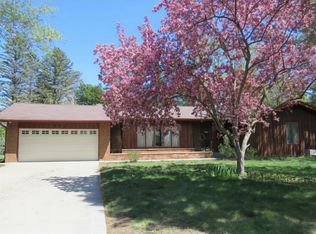
 - $332,9003 bd2 ba2.2k sqft936 York Ave NW, Elk River, MN 55330For Sale
 MLS ID #7071256, Barry Hauschulz, Barry James Realty Team Corporation. NorthstarMLS as distributed by MLS GRID
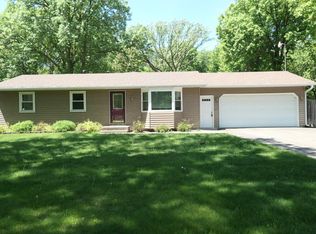
 - $359,9993 bd2 ba1.3k sqft18908 146th St NW, Elk River, MN 55330For Sale
 MLS ID #7038038, Amy Miesner, Accent RE & Inv Group. NorthstarMLS as distributed by MLS GRID
 - $435,0005 bd3 ba2.5k sqft15031 84th St NE, Otsego, MN 55330For SaleMLS ID #7076208, Kris Lindahl, Kris Lindahl Real Estate. NorthstarMLS as distributed by MLS GRID
- $350,0003 bd2 ba1.3k sqft6995 Oakwood Ave NE, Otsego, MN 55330For Sale By Owner
- $389,9004 bd3 ba2.1k sqft4399 87th St NE, Monticello, MN 55362For SaleMLS ID #7117871, Joni Selle, Coldwell Banker Realty. NorthstarMLS as distributed by MLS GRID
- $389,9004 bd3 ba2.3k sqft7442 Large Ave NE, Otsego, MN 55301For SaleMLS ID #7083954, Mary Ellen Richter, Kerber Castle Realty Group. NorthstarMLS as distributed by MLS GRID
- $325,0002 bd3 ba2.5k sqft19136 Concord Ct NW, Elk River, MN 55330For SaleMLS ID #7103772, Tim A Oelschlager, Home Buyers Realty Corp.. NorthstarMLS as distributed by MLS GRID
- $375,0003 bd2 ba1.4k sqft11533 Yukon Ave N, Champlin, MN 55316For SaleMLS ID #7108345, Mandee Moua, Home Sellers. NorthstarMLS as distributed by MLS GRID
- $373,0004 bd2 ba2.2k sqft412 2nd St NW, Saint Michael, MN 55376For SaleMLS ID #7092054, Mai Le, Bridge Realty, LLC. NorthstarMLS as distributed by MLS GRID
- $375,0004 bd2 ba1.9k sqft8431 Palm St NW, Coon Rapids, MN 55433For SaleMLS ID #7114415, Amy Xiong, Bridge Realty, LLC. NorthstarMLS as distributed by MLS GRID
- $429,5005 bd3 ba2.4k sqft12416 280th Ave NW, Zimmerman, MN 55398For SaleMLS ID #7104070, John Seekon, JMDS Properties LLC. NorthstarMLS as distributed by MLS GRID
- $339,0005 bd2 ba2k sqft12980 9th Ave N, Zimmerman, MN 55398For SaleMLS ID #7111402, Kurt E Sutherland, eXp Realty. NorthstarMLS as distributed by MLS GRID
- $372,5004 bd2 ba1.8k sqft9919 Weston Dr, Monticello, MN 55362For SaleMLS ID #7095782, Monica C. Martin, RE/MAX Advantage Plus. NorthstarMLS as distributed by MLS GRID
- $359,9994 bd2 ba1.9k sqft13316 Valley Forge Ln N, Champlin, MN 55316For SaleMLS ID #7104114, Khalid Mansour, Real Estate Corners, Inc. NorthstarMLS as distributed by MLS GRID
- $374,9003 bd2 ba1.5k sqft7776 Large Ave NE, Otsego, MN 55301For SaleMLS ID #7107114, Toni Knutson, Haller Realty Inc.. NorthstarMLS as distributed by MLS GRID
- $369,9003 bd1 ba2k sqft10692 104th Pl N, Maple Grove, MN 55369For SaleMLS ID #7112442, Tom Laing, JPW Realty. NorthstarMLS as distributed by MLS GRID
- $450,0004 bd3 ba2.4k sqft15392 Krypton St NW, Ramsey, MN 55303For SaleMLS ID #7115978, Bee Xiong, Empire Realty LLC. NorthstarMLS as distributed by MLS GRID
- $399,8004 bd2 ba2.6k sqft14350 Sandy Dr, Becker, MN 55308For SaleMLS ID #7096473, Jonathan P Minerick, homecoin.com. NorthstarMLS as distributed by MLS GRID
