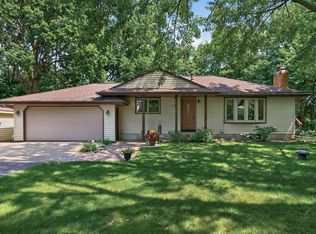
Well cared for by long time owners, this 3 bedroom, 2 bathroom home offers comfort, updates, and a great location in Elk River. Features include steel siding, updated flooring, refreshed bathroom, updated deck, and more. Enjoy the private backyard and additional living space in the walkout basement. A great opportunity to own a home that has been loved and maintained through the years.
Pending
Price cut: $15K (7/11)
$345,000
18869 Dodge St NW, Elk River, MN 55330
3beds
1,536sqft
:
Get pre-qualified$2,197/mo
Single Family
Built in 1986
0.36 Acres Lot
$-- Zestimate®
$225/sqft
$-- HOA
What's special
Updated flooringPrivate backyardSteel sidingUpdated deckRefreshed bathroom
- 52 days |
- 490 |
- 42 |
Likely to sell faster than
Zillow last checked:
Listing updated:
Listed by:
Sheryl Kammerer-Home 4 You Team 763-229-8515,
Edina Realty, Inc.
Source: NorthstarMLS as distributed by MLS GRID,MLS#: 7090333
Facts & features
Interior
Bedrooms & bathrooms
- Bedrooms: 3
- Bathrooms: 2
- Full bathrooms: 1
- 3/4 bathrooms: 1
Bedroom
- Level: Upper
- Area: 130.98 Square Feet
- Dimensions: 11.1x11.8
Bedroom 2
- Level: Upper
- Area: 101.46 Square Feet
- Dimensions: 11.4x8.9
Bedroom 3
- Level: Lower
- Area: 129.01 Square Feet
- Dimensions: 13.3x9.7
Bathroom
- Level: Upper
- Area: 60.3 Square Feet
- Dimensions: 5.11x11.8
Bathroom
- Level: Lower
- Area: 53 Square Feet
- Dimensions: 10.6x5
Deck
- Level: Upper
- Area: 171.95 Square Feet
- Dimensions: 18.10x9.5
Dining room
- Level: Upper
- Area: 141.6 Square Feet
- Dimensions: 12x11.8
Kitchen
- Level: Upper
- Area: 119.18 Square Feet
- Dimensions: 10.10x11.8
Laundry
- Level: Lower
- Area: 104.04 Square Feet
- Dimensions: 10.2x10.2
Living room
- Level: Upper
- Area: 141.6 Square Feet
- Dimensions: 11.8x12
Recreation room
- Level: Lower
- Area: 276.12 Square Feet
- Dimensions: 11.8x23.4
Heating
- Dual Fuel/Off Peak, Forced Air, Heat Pump
Cooling
- Central Air, Heat Pump
Appliances
- Included: Dishwasher, Dryer, ENERGY STAR Qualified Appliances, Exhaust Fan, Gas Water Heater, Microwave, Range, Refrigerator, Washer
- Laundry: Lower Level, Laundry Room
Features
- Basement: Block,Crawl Space,Drain Tiled,Finished,Full,Storage Space,Sump Basket,Walk-Out Access
- Has fireplace: No
Interior area
- Total structure area: 1,623
- Total interior livable area: 1,536 sqft
- Finished area above ground: 824
- Finished area below ground: 712
Property
Parking
- Total spaces: 2
- Parking features: Attached, Asphalt, Garage Door Opener
- Attached garage spaces: 2
- Has uncovered spaces: Yes
Accessibility
- Accessibility features: None
Features
- Levels: Multi/Split
- Patio & porch: Composite Decking, Deck, Patio
- Pool features: None
- Fencing: None
Lot
- Size: 0.36 Acres
- Dimensions: 75 x 7 x 202 x 61 x 24 x 178
- Features: Tree Coverage - Medium
Details
- Foundation area: 824
- Parcel number: 75005160160
- Zoning description: Residential-Single Family
Construction
Type & style
- Home type: SingleFamily
- Property subtype: Single Family
Materials
- Frame
- Roof: Age Over 8 Years,Asphalt
Condition
- New construction: No
- Year built: 1986
Utilities & green energy
- Electric: Circuit Breakers
- Gas: Electric, Natural Gas
- Sewer: City Sewer/Connected
- Water: City Water/Connected
Community & HOA
Community
- Subdivision: Deerfield 3rd Add
HOA
- Has HOA: No
Location
- Region: Elk River
Financial & listing details
- Price per square foot: $225/sqft
- Tax assessed value: $302,100
- Annual tax amount: $3,832
- Date on market: 6/10/2026
- Cumulative days on market: 78 days
Estimated market value
Not available
Estimated sales range
Not available
Not available
Price history
| Date | Event | Price |
|---|---|---|
| 7/21/2026 | Pending sale | $345,000$225/sqft |
Source:  NorthstarMLS as distributed by MLS GRID #7090333 Report a problem NorthstarMLS as distributed by MLS GRID #7090333 Report a problem | ||
| 7/11/2026 | Price change | $345,000-4.2%$225/sqft |
Source: NorthstarMLS as distributed by MLS GRID #7090333 Report a problem | ||
| 6/10/2026 | Listed for sale | $360,000-4%$234/sqft |
Source: NorthstarMLS as distributed by MLS GRID #7090333 Report a problem | ||
| 6/10/2026 | Listing removed | $375,000$244/sqft |
Source: NorthstarMLS as distributed by MLS GRID #7009771 Report a problem | ||
| 5/13/2026 | Listed for sale | $375,000+160.1%$244/sqft |
Source: NorthstarMLS as distributed by MLS GRID #7009771 Report a problem | ||
| 8/16/2000 | Sold | $144,200+15.4%$94/sqft |
Source: Public Record Report a problem | ||
| 9/17/1999 | Sold | $125,000$81/sqft |
Source: Public Record Report a problem | ||
Public tax history
| Year | Property taxes | Tax assessment |
|---|---|---|
| 2025 | $3,736 +2.6% | $282,739 +1.1% |
| 2024 | $3,642 -6.9% | $279,578 -1.4% |
| 2023 | $3,914 +23.5% | $283,547 -0.7% |
| 2022 | $3,170 +5.2% | $285,618 +52% |
| 2021 | $3,012 -2.3% | $187,954 +1.2% |
| 2020 | $3,082 +2.3% | $185,774 -9.2% |
| 2019 | $3,012 -2.3% | $204,600 +6.8% |
| 2018 | $3,082 +17.2% | $191,500 +11.1% |
| 2017 | $2,630 +8.6% | $172,400 +6.6% |
| 2016 | $2,422 +11.2% | $161,700 +23.3% |
| 2015 | $2,178 | $131,100 +5.4% |
| 2014 | $2,178 +6.8% | $124,400 +8.9% |
| 2013 | $2,040 +7.3% | $114,200 +10.4% |
| 2012 | $1,901 -8.1% | $103,400 -13.5% |
| 2011 | $2,069 -15.1% | $119,600 -28.3% |
| 2010 | $2,436 -0.4% | $166,800 -4.6% |
| 2009 | $2,446 -9.3% | $174,900 -7% |
| 2008 | $2,697 +5.6% | $188,000 -0.1% |
| 2007 | $2,555 0% | $188,200 +4.3% |
| 2006 | $2,556 +9.7% | $180,500 +8% |
| 2005 | $2,330 +9.8% | $167,200 +9.3% |
| 2004 | $2,123 +8.4% | $153,000 +12% |
| 2003 | $1,957 +5.9% | $136,600 +10% |
| 2002 | $1,849 -9.2% | $124,200 +8.5% |
| 2001 | $2,036 | $114,500 |
Find assessor info on the county website
Monthly payment
Est. payment
Payment breakdown
Explore the cost of this home by adjusting the details. Changes won't be saved.Climate risks
Neighborhood: 55330
Nearby schools
GreatSchools rating
- 8/10Parker Elementary SchoolGrades: K-5Distance: 0.3 mi
- 7/10Salk Middle SchoolGrades: 6-8Distance: 1 mi
- 8/10Elk River Senior High SchoolGrades: 9-12Distance: 0.7 mi
- $368,8004 bd2 ba1.4k sqft18857 Dodge St NW, Elk River, MN 55330Off Market
- $396,5003 bd2 ba1.4k sqft11378 189th Ave NW, Elk River, MN 55330Off Market
- $376,2002 bd3 ba2.6k sqft18847 Dodge St NW, Elk River, MN 55330Off Market

- $379,0004 bd2 ba2.4k sqft11344 Elk Ln NW, Elk River, MN 55330For Sale

- $390,0003 bd3 ba1.1k sqft11332 Elk Ln NW, Elk River, MN 55330Off Market
- $374,8003 bd3 ba1.3k sqft11383 189th Ave NW, Elk River, MN 55330Off Market
- $417,8004 bd3 ba2.4k sqft18837 Dodge St NW, Elk River, MN 55330Off Market
- $338,2004 bd2 ba1.6k sqft11369 189th Ave NW, Elk River, MN 55330Off Market
A local agent can set up tours, give advice and negotiate with sellers.
Similar homes
- $340,0003 bd2 ba1.5k sqft15471 95th St NE, Otsego, MN 55330For Sale

 MLS ID #7107559, Ashley R Lewis, Keller Williams Classic Rlty NW. NorthstarMLS as distributed by MLS GRID
 - $350,0005 bd2 ba1.9k sqft18181 Ironton St NW, Elk River, MN 55330For Sale
 MLS ID #7114793, Jamey McPheeters, Marathon Realty. NorthstarMLS as distributed by MLS GRID
 - $374,0004 bd2 ba1.8k sqft19266 Zane St NW, Elk River, MN 55330For Sale
 MLS ID #7097577, Rhonda Olson, Edina Realty, Inc.. NorthstarMLS as distributed by MLS GRID
 - $375,0003 bd2 ba1.9k sqft18655 Zebulon St NW, Elk River, MN 55330For Sale
 MLS ID #7112699, Jon D. Jondahl Group, eXp Realty. NorthstarMLS as distributed by MLS GRID
 - $350,0003 bd2 ba1.6k sqft6910 151st Ave NW, Ramsey, MN 55303For SaleMLS ID #7114267, The Huerkamp Home Group, Keller Williams Preferred Rlty. NorthstarMLS as distributed by MLS GRID
- $450,0003 bd2 ba1.9k sqft17827 Cleveland St NW, Elk River, MN 55330For SaleMLS ID #7087335, Linda A Johnson, Coldwell Banker Realty - Southwest Regional. NorthstarMLS as distributed by MLS GRID
- $459,9003 bd3 ba2.1k sqft19972 Troy St NW, Elk River, MN 55330For SaleMLS ID #7092930, Gao Nou, Partners Realty Inc.. NorthstarMLS as distributed by MLS GRID
- $359,9003 bd2 ba1.9k sqft6260 142nd Ln NW, Ramsey, MN 55303For SaleMLS ID #7116026, Tiffany Waalen, RE/MAX Advantage Plus. NorthstarMLS as distributed by MLS GRID
- $369,9003 bd2 ba1.8k sqft9193 Fallon Dr NE, Monticello, MN 55362-3303For SaleMLS ID #6127035, Michelle Kuklinski, Adolphson Real Estate - Cloquet. Lake Superior Area Realtors as distributed by MLS GRID
- $349,0003 bd2 ba1.9k sqft11824 W River Rd, Champlin, MN 55316For SaleMLS ID #7115531, Desiree Zimmerman, Compass. NorthstarMLS as distributed by MLS GRID
- $350,0003 bd2 ba1.7k sqft119 Oak Ave SW, Saint Michael, MN 55376For SaleMLS ID #7112682, Doyle Real Estate Team, RE/MAX Results. NorthstarMLS as distributed by MLS GRID
- $350,0003 bd2 ba1.5k sqft19 Heights Rd NW, Saint Michael, MN 55376For SaleMLS ID #7099783, Steve J Comstock, Coldwell Banker Realty. NorthstarMLS as distributed by MLS GRID
- $369,9004 bd2 ba1.7k sqft10607 56th St NE, Albertville, MN 55301For SaleMLS ID #7115066, Andrew Mayamba, Real Broker, LLC. NorthstarMLS as distributed by MLS GRID
- $349,9003 bd2 ba1.7k sqft2324 130th Ave NW, Coon Rapids, MN 55448For SaleMLS ID #7101898, Heidi Huseth, RE/MAX Advantage Plus. NorthstarMLS as distributed by MLS GRID
- $330,0003 bd2 ba1.7k sqft435 Birch Ave NW, Saint Michael, MN 55376For SaleMLS ID #7099690, Mitchel Herian, Kris Lindahl Real Estate. NorthstarMLS as distributed by MLS GRID
- $345,0003 bd2 ba1.6k sqft1500 4th St NE, Buffalo, MN 55313For SaleMLS ID #7051232, Betsy Ferguson, RE/MAX Results. NorthstarMLS as distributed by MLS GRID
- $349,0003 bd1 ba960 sqft15462 321st Ave NW, Princeton, MN 55371For SaleMLS ID #7110753, Trent Shipley, Keller Williams Integrity NW. NorthstarMLS as distributed by MLS GRID
- $380,0003 bd2 ba1.9k sqft12420 Pineview Trl, Dayton, MN 55327For SaleMLS ID #7110268, Stephanie Getz, Edina Realty, Inc.. NorthstarMLS as distributed by MLS GRID
- $425,0004 bd2 ba1.9k sqft10219 Kahler Ave NE, Otsego, MN 55362For SaleMLS ID #7110659, Prudy L. Macheledt, Ashworth Real Estate. NorthstarMLS as distributed by MLS GRID
- $329,9004 bd2 ba1.7k sqft3741 225th Ln NW, Saint Francis, MN 55070For SaleMLS ID #7116151, Bonnie L. Carlson, Keller Williams Premier Realty. NorthstarMLS as distributed by MLS GRID
